Waterfront living on Tiki Island! This spacious home offers 2,704 SF of coastal comfort with canal frontage, a new 2026 boat slip & easy bay access for boating, fishing & waterfront recreation. Enjoy expansive canal-side decks with covered outdoor living areas perfect for dining, entertaining, BBQs & relaxing while taking in beautiful water views. Inside, soaring ceilings, abundant natural light, wood flooring & a picturesque fireplace create an inviting atmosphere. The large kitchen features extensive workspace, prep sink, breakfast bar & corner pantry. The primary suite includes dual vanities, soaking tub, separate shower & dual walk-in closets. Recent updates include new HardiePlank siding, exterior paint & lighting (2025), plus new carpet & custom tile shower (2026). Additional highlights include an oversized high-clearance double garage, 3-lane driveway, outdoor shower, dual HVAC systems, fenced side yards & multiple balconies. Island living at its finest!
For sale
$1,150,000
1110 Papeete St, Tiki Island, TX 77554
4beds
2,704sqft
:
Get pre-qualifiedN/A
Single Family Residence
Built in 2005
5,445 Square Feet Lot
$1,078,900 Zestimate®
$425/sqft
$3/mo HOA
What's special
Picturesque fireplaceMultiple balconiesWood flooringBoat slipCanal frontageAbundant natural lightExpansive canal-side decks
- 49 days |
- 69 |
- 0 |
Zillow last checked:
Listing updated:
Listed by:
Shelly Mattingly-Arnold TREC #0662551 281-415-5224,
Keller Williams Realty Clear Lake / NASA
Source: HAR,MLS#: 63725719
Facts & features
Interior
Bedrooms & bathrooms
- Bedrooms: 4
- Bathrooms: 4
- Full bathrooms: 3
- 1/2 bathrooms: 1
Rooms
- Room types: Utility Room
Primary bathroom
- Features: Half Bath, Primary Bath: Double Sinks, Primary Bath: Separate Shower, Primary Bath: Soaking Tub, Secondary Bath(s): Tub/Shower Combo
Kitchen
- Features: Breakfast Bar, Kitchen Island, Pantry, Walk-in Pantry
Heating
- Electric
Cooling
- Ceiling Fan(s), Electric
Appliances
- Included: Disposal, Refrigerator, Electric Oven, Microwave, Electric Range, Dishwasher
- Laundry: Electric Dryer Hookup, Washer Hookup
Features
- Crown Molding, Wet Bar, All Bedrooms Up, En-Suite Bath, Primary Bed - 3rd Floor, Split Plan
- Flooring: Carpet, Tile, Wood
- Number of fireplaces: 1
- Fireplace features: Wood Burning
Interior area
- Total structure area: 2,704
- Total interior livable area: 2,704 sqft
Video & virtual tour
Property
Parking
- Total spaces: 2
- Parking features: Attached, Additional Parking, Boat, Double-Wide Driveway
- Attached garage spaces: 2
Features
- Levels: Multi/Split
- Stories: 3
- Patio & porch: Covered, Patio/Deck
- Exterior features: Balcony, Boat Slip
- Has view: Yes
- View description: Water
- Has water view: Yes
- Water view: Water
- Waterfront features: Bay Front, Bulkhead, Canal Front
Lot
- Size: 5,445 Square Feet
- Dimensions: 67 x 75
- Features: Build Line Restricted, Cleared, Waterfront, 0 Up To 1/4 Acre
Details
- Parcel number: 713600000048000
Construction
Type & style
- Home type: SingleFamily
- Property subtype: Single Family Residence
Materials
- Cement Siding, Wood Siding
- Foundation: Raised, Slab
- Roof: Composition
Condition
- New construction: No
- Year built: 2005
Utilities & green energy
- Sewer: Public Sewer
- Water: Public, Water District
Green energy
- Energy efficient items: Attic Vents, Thermostat
Community & HOA
Community
- Subdivision: Tiki Island 2
HOA
- Has HOA: Yes
- HOA fee: $40 annually
Location
- Region: Tiki Island
Financial & listing details
- Price per square foot: $425/sqft
- Tax assessed value: $797,841
- Annual tax amount: $18,283
- Date on market: 6/17/2026
- Listing terms: Cash,Conventional,FHA,USDA Loan,VA Loan
- Exclusions: None
- Road surface type: Asphalt, Concrete
Estimated market value
$1,078,900
$1.02M - $1.13M
$4,091/mo
Price history
| Date | Event | Price |
|---|---|---|
| 6/17/2026 | Listed for sale | $1,150,000$425/sqft |
Source:  HAR #63725719 Report a problem HAR #63725719 Report a problem | ||
Public tax history
| Year | Property taxes | Tax assessment |
|---|---|---|
| 2025 | $6,055 +4.5% | $778,163 +10% |
| 2024 | $5,796 -7.5% | $707,421 +10% |
| 2023 | $6,267 +2.1% | $643,110 +9.1% |
| 2022 | $6,137 +25.6% | $589,600 +10% |
| 2021 | $4,888 +0.1% | $536,000 +8.3% |
| 2020 | $4,885 +8.5% | $494,920 +10% |
| 2019 | $4,503 -51.5% | $450,000 +2.3% |
| 2018 | $9,281 | $440,000 |
| 2017 | $9,281 -8.6% | $440,000 -9.1% |
| 2016 | $10,155 +7.5% | $484,090 |
| 2015 | $9,447 +6.8% | $484,090 +35.1% |
| 2014 | $8,844 | $358,300 |
| 2013 | -- | $358,300 |
| 2012 | -- | $358,300 +4.7% |
| 2011 | -- | $342,212 +10% |
| 2010 | -- | $311,102 +10% |
| 2009 | -- | $282,820 -29.3% |
| 2008 | -- | $400,000 |
| 2007 | -- | $400,000 -4.9% |
| 2006 | -- | $420,450 |
Find assessor info on the county website
Monthly payment
Est. payment
Payment breakdown
Explore the cost of this home by adjusting the details. Changes won't be saved.Climate risks
Neighborhood: 77554
Nearby schools
GreatSchools rating
- 3/10Hayley Elementary SchoolGrades: K-5Distance: 5.8 mi
- 5/10Blocker Middle SchoolGrades: 7-8Distance: 6.6 mi
- 3/10La Marque High SchoolGrades: 9-12Distance: 7.2 mi
Schools provided by the listing agent
- Elementary: Hayley Elementary (Texas City)
- Middle: La Marque Middle School
- High: La Marque High School
Source: HAR. This data may not be complete. We recommend contacting the local school district to confirm school assignments for this home.
- $553,2002 bd1 ba800 sqft1114 Papeete St, Tiki Island, TX 77554Off Market
- $515,7003 bd3 ba1.4k sqft1106 Papeete St, Tiki Island, TX 77554Off Market

- $501,100-- bd2 ba1.2k sqft1102 Papeete St, Tiki Island, TX 77554Off Market
- $468,800-- bd1 ba1.3k sqft1118 Papeete St, Tiki Island, TX 77554Off Market
- $366,4006,011 sqft1115 Makatea St, Tiki Island, TX 77554Off Market
- $1,467,700-- bd3 ba4.3k sqft1103 Makatea St, Tiki Island, TX 77554Off Market
- $597,7002 bd2 ba1.6k sqft1119 Papeete St, Tiki Island, TX 77554Off Market
- $406,400-- bd1 ba1.1k sqft1107 Papeete St, Tiki Island, TX 77554Off Market
A local agent can set up tours, give advice and negotiate with sellers.
Similar homes
- $995,0004 bd3 ba2.3k sqft519 Westerly Dr, Tiki Island, TX 77554For Sale
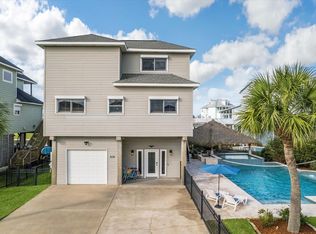 MLS ID #15595854, Bet Jennings, Greenwood King Properties - Voss Office. HAR
 - $996,8994 bd3 ba1.9k sqft506 Westerly Dr, Tiki Island, TX 77554For Sale
 MLS ID #74879836, Pamela Castello, Comiskey Realty. HAR
 - $985,0004 bd3 ba3k sqft318 Sunset Cir, Tiki Island, TX 77554For Sale
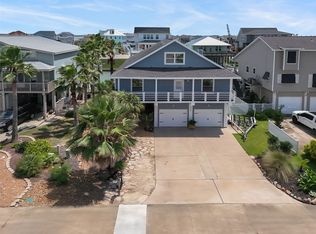 MLS ID #32757624, Jackie Greer, Berkshire Hathaway HomeServices Premier Properties. HAR
 - $1,299,9994 bd4 ba3.6k sqft1554 Windsong Way, Tiki Island, TX 77554For Sale
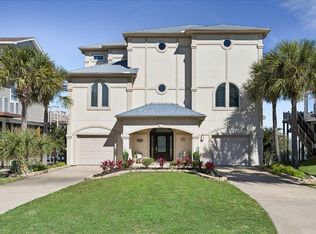 MLS ID #18287882, Lizabeth Comiskey, Comiskey Realty. HAR
 - $998,6793 bd3 ba2.7k sqft918 Long Reach Dr, Tiki Island, TX 77554For SaleMLS ID #82293768, Pamela Castello, Comiskey Realty. HAR
- $1,280,2504 bd4 ba2.8k sqft107 Bamaku Bnd, Tiki Island, TX 77554For SaleMLS ID #74851365, Gregg Morin, Comiskey Realty. HAR
- $830,0604 bd2 ba2.4k sqft422 Windward Way, Tiki Island, TX 77554For SaleMLS ID #40678760, Pamela Castello, Comiskey Realty. HAR
- $799,9003 bd3 ba2.8k sqft1303 Tiki Dr, Tiki Island, TX 77554For SaleMLS ID #15626574, Lizabeth Comiskey, Comiskey Realty. HAR
- $1,344,9604 bd4 ba3.7k sqft115 Bamaku Bnd, Tiki Island, TX 77554For SaleMLS ID #58764253, Lizabeth Comiskey, Comiskey Realty. HAR
- $880,0003 bd2 ba2.3k sqft1302 Tiki Dr, Tiki Island, TX 77554For SaleMLS ID #68469238, Jackie Greer, Berkshire Hathaway HomeServices Premier Properties. HAR
- $789,5004 bd2 ba1.8k sqft325 Admiral Cir, Tiki Island, TX 77554For SaleMLS ID #98736920, Peter Van Borssum, Sand N Sea Properties, LLC. HAR
- $715,0003 bd2 ba2.1k sqft1327 Tiki Dr, Tiki Island, TX 77554For SaleMLS ID #80604225, Jackie Greer, Berkshire Hathaway HomeServices Premier Properties. HAR
- $949,0004 bd4 ba2.7k sqft210 Easterly Dr, Tiki Island, TX 77554For SaleMLS ID #95168785, Lizabeth Comiskey, Comiskey Realty. HAR
- $869,0003 bd2 ba1.8k sqft209 Bora Bora Dr, Tiki Island, TX 77554For SaleMLS ID #23152895, Lizabeth Comiskey, Comiskey Realty. HAR
- $619,9992 bd2 ba1.4k sqft223 Easterly Dr, Tiki Island, TX 77554For SaleMLS ID #22908406, Lizabeth Comiskey, Comiskey Realty. HAR
- $699,0004 bd3 ba1.9k sqft243 Isles End Rd #Rr2, Galveston, TX 77554For SaleMLS ID #11582066, Angela Wells, Stanfield Properties. HAR
- $700,0003 bd2 ba2.3k sqft1407 Tiki Dr, Tiki Island, TX 77554For SaleMLS ID #70472961, Pearl Ngo, Real Broker, LLC. HAR
- $1,100,0005 bd5 ba2.4k sqft13951 Pirates Beach Blvd, Galveston, TX 77554For SaleMLS ID #77230616, Bain McEldowney, Latitude 29 Group. HAR
- $639,0003 bd3 ba1.5k sqft543 Sunset Cir, Tiki Island, TX 77554For SaleMLS ID #17820200, Charles Ray, C.R.Realty. HAR
- $999,0004 bd3 ba2.3k sqft4231 Pelican Ln, Galveston, TX 77554For SaleMLS ID #33665803, Patricia Zajack, Sand N Sea Properties, LLC. HAR
