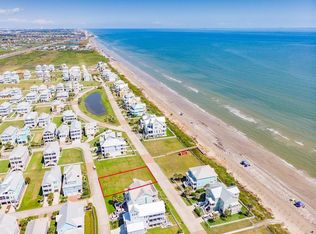
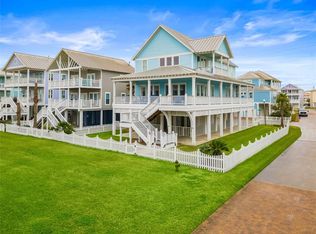
Fully remodeled, second row luxury home featuring a private swimming pool - a rare amenity in Beachside Village! This exquisite home offers thoughtfully designed living spaces, tall ceilings throughout, and stunning beach views. The main level offers an open living, dining, and kitchen area centered around a chef’s kitchen with a large quartz island, walk-in pantry, and Thermador appliances, including 2 dishwashers, ice maker, and bev fridge. One of two primary suites is also located on this level. The second floor features 2 en-suite guest bedrooms (one a bunk room), a laundry room, and an expansive primary suite with fireplace, beach views, wet bar, and spa-inspired bath with marble countertops, soaking tub, separate shower, and oversized walk-in closet. The third level features a family room with deck access, two additional guest bedrooms, full bath, and wet bar. Additional highlights: protected entry, elevator servicing all floors, abundant storage, & refined finishes throughout.
For sale
Price cut: $100K (8/10)
$2,400,000
11610 Beachside, Galveston, TX 77554
6beds
4,555sqft
Single Family Residence
Built in 2005
6,830 Square Feet Lot
$2,239,600 Zestimate®
$527/sqft
$119/mo HOA
What's special
Private swimming poolRefined finishes throughoutElevator servicing all floorsPrimary suitesStunning beach viewsWet barSoaking tub
- 252 days
- 209
- 26
Zillow last checked:
Listing updated:
Listed by:
Alicia Swartz TREC #0520953 409-443-8784,
RE/MAX Leading Edge
Source: HAR,MLS#: 12052246
Facts & features
Interior
Bedrooms & bathrooms
- Bedrooms: 6
- Bathrooms: 6
- Full bathrooms: 5
- 1/2 bathrooms: 1
Primary bedroom
- Level: First
- Area: 273
- Dimensions: 21 x 13
Primary bedroom
- Level: Second
- Area: 380
- Dimensions: 20 x 19
Bedroom
- Level: Third
- Area: 210
- Dimensions: 15 x 14
Bedroom
- Level: Second
- Area: 252
- Dimensions: 21 x 12
Bedroom
- Level: Third
- Area: 216
- Dimensions: 18 x 12
Bedroom
- Level: Second
- Area: 224
- Dimensions: 16 x 14
Other
- Level: First
- Area: 234
- Dimensions: 18 x 13
Other
- Level: First
- Area: 28
- Dimensions: 7 x 4
Other
- Level: Second
- Area: 40
- Dimensions: 8 x 5
Other
- Level: Third
- Area: 54
- Dimensions: 9 x 6
Other
- Level: Second
- Area: 50
- Dimensions: 10 x 5
Dining room
- Level: First
- Area: 360
- Dimensions: 20 x 18
Family room
- Level: Third
- Area: 378
- Dimensions: 27 x 14
Kitchen
- Level: First
- Area: 273
- Dimensions: 21 x 13
Living room
- Level: First
- Area: 360
- Dimensions: 20 x 18
Primary bath
- Level: First
- Area: 64
- Dimensions: 8 x 8
Primary bath
- Level: Second
- Area: 195
- Dimensions: 15 x 13
Utility room
- Level: Second
- Area: 64
- Dimensions: 8 x 8
Heating
- Electric
Cooling
- Ceiling Fan(s), Electric
Appliances
- Included: Disposal, Ice Maker, Refrigerator, Wine Refrigerator, Double Oven, Microwave, Gas Range, Dishwasher
- Laundry: Electric Dryer Hookup, Washer Hookup
Features
- Balcony, Dry Bar, Elevator, Formal Entry/Foyer, High Ceilings, Prewired for Alarm System, Wet Bar, 2 Primary Bedrooms, Built-In Bunk Beds, En-Suite Bath, Primary Bed - 1st Floor, Primary Bed - 2nd Floor, Sitting Area, Walk-In Closet(s)
- Flooring: Carpet, Tile, Wood
- Number of fireplaces: 2
- Fireplace features: Gas Log
Interior area
- Total structure area: 4,555
- Total interior livable area: 4,555 sqft
Video & virtual tour
Property
Parking
- Total spaces: 2
- Parking features: Attached, Garage Door Opener, Double-Wide Driveway
- Attached garage spaces: 2
Features
- Stories: 3
- Patio & porch: Covered, Patio/Deck
- Exterior features: Balcony, Sprinkler System
- Has private pool: Yes
- Pool features: In Ground
- Has view: Yes
- View description: Beach, Water
- Has water view: Yes
- Water view: Water
- Waterfront features: Beach Access
Lot
- Size: 6,830 Square Feet
- Features: Subdivided, 0 Up To 1/4 Acre
Details
- Parcel number: 164100000054000
Construction
Type & style
- Home type: SingleFamily
- Architectural style: Contemporary
- Property subtype: Single Family Residence
Materials
- Cement Siding
- Foundation: Raised
- Roof: Metal
Condition
- New construction: No
- Year built: 2005
Utilities & green energy
- Sewer: Public Sewer
- Water: Public
Community & HOA
Community
- Security: Prewired for Alarm System
- Subdivision: Beachside Village 2004
HOA
- Has HOA: Yes
- Amenities included: Beach Access, Jogging Path, Paid Patrol, Security
- HOA fee: $358 quarterly
Location
- Region: Galveston
Financial & listing details
- Price per square foot: $527/sqft
- Tax assessed value: $1,688,280
- Annual tax amount: $33,566
- Date on market: 2/3/2026
- Listing terms: Cash,Conventional
- Ownership: Full Ownership
- Road surface type: Concrete
Estimated market value
$2,239,600
$2.13M - $2.35M
$7,606/mo
Price history
| Date | Event | Price |
|---|---|---|
| 8/10/2026 | Price change | $2,400,000-4%$527/sqft |
Source:  HAR #12052246 Report a problem HAR #12052246 Report a problem | ||
| 3/10/2026 | Listed for sale | $2,500,000$549/sqft |
Source: HAR #12052246 Report a problem | ||
| 3/8/2026 | Pending sale | $2,500,000$549/sqft |
Source: HAR #12052246 Report a problem | ||
| 2/3/2026 | Listed for sale | $2,500,000+160.7%$549/sqft |
Source: HAR #12052246 Report a problem | ||
| 6/26/2017 | Sold | -- |
Source: Agent Provided Report a problem | ||
| 6/4/2017 | Pending sale | $959,000$211/sqft |
Source: RE/MAX Leading Edge #61058208 Report a problem | ||
| 3/27/2017 | Price change | $959,000-0.6%$211/sqft |
Source: RE/MAX Leading Edge #61058208 Report a problem | ||
| 3/11/2017 | Price change | $965,000-1%$212/sqft |
Source: RE/MAX Leading Edge #61058208 Report a problem | ||
| 11/5/2016 | Listed for sale | $975,000-2.3%$214/sqft |
Source: RE/MAX Leading Edge #61058208 Report a problem | ||
| 4/22/2016 | Listed for sale | $998,000-8.9%$219/sqft |
Source: HERITAGE TEXAS PROPERTIES Galveston #20160056 Report a problem | ||
| 8/10/2015 | Price change | $1,095,000-4.8%$240/sqft |
Source: Heritage Texas Properties #63197278 Report a problem | ||
| 6/3/2015 | Price change | $1,150,000-2.1%$252/sqft |
Source: Heritage Texas Properties #63197278 Report a problem | ||
| 3/13/2015 | Listed for sale | $1,175,000$258/sqft |
Source: Heritage Texas Properties #63197278 Report a problem | ||
| 2/1/2015 | Listing removed | $1,175,000$258/sqft |
Source: RE/MAX LEADING EDGE #78656546 Report a problem | ||
| 10/15/2014 | Price change | $1,175,000-1.7%$258/sqft |
Source: RE/MAX LEADING EDGE #78656546 Report a problem | ||
| 7/23/2014 | Listed for sale | $1,195,000+6.2%$262/sqft |
Source: RE/MAX Leading Edge #78656546 Report a problem | ||
| 10/5/2013 | Listed for sale | $1,125,000-5.9%$247/sqft |
Source: Sand N Sea Properties, LLC #70383064 Report a problem | ||
| 11/21/2012 | Listed for sale | $1,195,000-7.7%$262/sqft |
Source: Sand N Sea Properties, LLC #70383064 Report a problem | ||
| 8/21/2010 | Listing removed | $1,295,000$284/sqft |
Source: Sand N Sea Properties. Inc. #90517894 Report a problem | ||
| 6/8/2010 | Listed for sale | $1,295,000-13.4%$284/sqft |
Source: Sand N Sea Properties. Inc. #90517894 Report a problem | ||
| 7/18/2009 | Listing removed | $1,495,000$328/sqft |
Source: Sand N Sea Properties. Inc. #7557748 Report a problem | ||
| 10/17/2008 | Listed for sale | $1,495,000$328/sqft |
Source: Sand N Sea Properties. Inc. #7557748 Report a problem | ||
Public tax history
| Year | Property taxes | Tax assessment |
|---|---|---|
| 2025 | $28,621 +1.6% | $1,688,280 +2.3% |
| 2024 | $28,161 +13% | $1,650,000 +14% |
| 2023 | $24,924 -8.5% | $1,447,175 +5.6% |
| 2022 | $27,241 +31.5% | $1,370,614 +34.5% |
| 2021 | $20,710 -4.9% | $1,019,000 +4% |
| 2020 | $21,775 +1.8% | $980,190 -0.5% |
| 2019 | $21,397 -5.1% | $985,000 +11.5% |
| 2018 | $22,536 | $883,040 -4.6% |
| 2017 | $22,536 +1.2% | $925,860 -0.1% |
| 2016 | $22,274 -1.1% | $926,820 |
| 2015 | $22,519 +10.6% | $926,820 +23.2% |
| 2014 | $20,355 | $752,000 |
| 2013 | -- | $752,000 |
| 2012 | -- | $752,000 +36.6% |
| 2011 | -- | $550,620 -13.7% |
| 2010 | -- | $637,940 -5.6% |
| 2009 | -- | $675,500 |
| 2008 | -- | $675,500 +35.3% |
| 2007 | -- | $499,170 +84.2% |
| 2006 | -- | $270,960 |
Find assessor info on the county website
Monthly payment
Est. payment
Payment breakdown
Explore the cost of this home by adjusting the details. Changes won't be saved.Climate risks
Neighborhood: 77554
Nearby schools
Schools provided by the listing agent
- Elementary: Gisd Open Enroll
- Middle: Gisd Open Enroll
- High: Ball High School
Source: HAR. This data may not be complete. We recommend contacting the local school district to confirm school assignments for this home.

Similar homes
- $1,895,0004 bd5 ba3.3k sqft11614 Beachside, Galveston, TX 77554For Sale
 MLS ID #29895947, Marylouise Caravella, Caravella Coastal a division of The Real Estate Brokerage Co. LLC. HAR
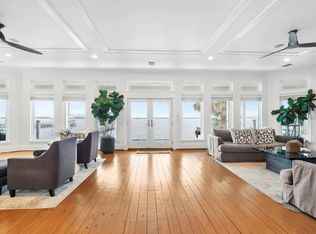
 - $2,650,0006 bd8 ba5.2k sqft1026 Lillian Ln, Galveston, TX 77554For Sale
 MLS ID #77102308, Anastasia Gaido, Nan & Company Properties-Galveston Office. HAR
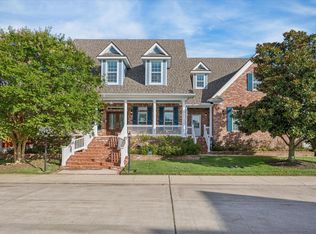
 - $2,500,0007 bd7 ba6k sqft5 Gentry Ln, Galveston, TX 77554For Sale
 MLS ID #31342826, Bet Jennings, Greenwood King Properties - Voss Office. HAR
 - $2,400,0007 bd6 ba4.7k sqft18419 E De Vaca, Galveston, TX 77554For Sale
 MLS ID #96287244, Lisa Conway, Texas Premier Realty. HAR
