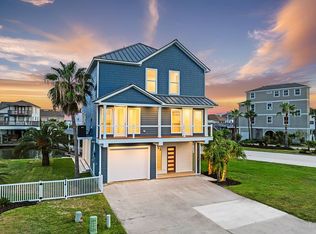
Lakefront , RARE ALL BRICK, 7 bedroom, 6 ½ bath luxurious home on 2 ½ lots in sought after Evia , a charming , European-inspired village blending old world architecture with warm Southern hospitality. This sprawling home has 4 fireplaces, two staircases, elevator, accessible doors and hallways, recent roof, interior and exterior paint (2025), two new AC’s, Generac whole house generator (2024), two wet bars, 3 car garage and incredible storage throughout. At time of construction, entire area under home and front steps paved with concrete pad and wired for pool. Extensive insulation. Wonderful screened in porch with cooling Gulf breezes overlooking the sparkling lake stocked with catch and release redfish. You’re only a minute away from the Evia pool and cabana. Golf at adjacent Moody Gardens Golf Course. Enjoy Evia's unique mix of shopping, dining, and leisure. Discover a Coastal Oasis on Galveston's West End! All info per Seller.
For sale
$2,500,000
5 Gentry Ln, Galveston, TX 77554
7beds
6,068sqft
Single Family Residence
Built in 2009
0.32 Acres Lot
$2,319,700 Zestimate®
$412/sqft
$238/mo HOA
What's special
Rare all brickIncredible storage throughoutTwo wet barsTwo staircasesAccessible doors and hallwaysRecent roof
- 40 days
- 309
- 8
Zillow last checked:
Listing updated:
Listed by:
Bet Jennings TREC #0595590 281-773-3477,
Greenwood King Properties - Voss Office
Source: HAR,MLS#: 31342826
Facts & features
Interior
Bedrooms & bathrooms
- Bedrooms: 7
- Bathrooms: 7
- Full bathrooms: 6
- 1/2 bathrooms: 1
Rooms
- Room types: Utility Room
Primary bedroom
- Level: First
- Area: 270
- Dimensions: 18x15
Bedroom
- Level: Second
- Area: 187
- Dimensions: 17x11
Bedroom
- Level: Second
- Area: 154
- Dimensions: 14x11
Bedroom
- Level: Second
- Area: 252
- Dimensions: 18x14
Bedroom
- Level: Second
- Area: 252
- Dimensions: 18x14
Bedroom
- Level: Second
- Area: 252
- Dimensions: 18x14
Bedroom
- Level: Second
- Area: 170
- Dimensions: 17x10
Other
- Level: Second
- Area: 121
- Dimensions: 11x11
Other
- Level: First
- Area: 126
- Dimensions: 18x7
Other
- Level: First
- Area: 48
- Dimensions: 8x6
Other
- Level: Second
- Area: 60
- Dimensions: 10x6
Other
- Level: Second
- Area: 154
- Dimensions: 14x11
Other
- Level: First
- Area: 48
- Dimensions: 8x6
Other
- Level: First
- Area: 36
- Dimensions: 6x6
Other
- Level: Second
- Area: 45
- Dimensions: 9x5
Breakfast
- Level: First
- Area: 196
- Dimensions: 14x14
Dining room
- Level: First
- Area: 252
- Dimensions: 18x14
Other
- Level: First
- Area: 286
- Dimensions: 22x13
Family room
- Level: First
- Area: 396
- Dimensions: 22x18
Game room
- Level: Second
- Area: 418
- Dimensions: 22x19
Kitchen
- Level: First
- Area: 378
- Dimensions: 27x14
Living room
- Level: First
- Area: 156
- Dimensions: 13x12
Primary bath
- Level: First
- Area: 140
- Dimensions: 14x10
Primary bath
- Level: First
- Area: 108
- Dimensions: 12x9
Heating
- Natural Gas, Zoned
Cooling
- Ceiling Fan(s), Electric, Zoned
Appliances
- Included: Disposal, Dryer, Refrigerator, Washer, Double Oven, Electric Oven, Microwave, Gas Cooktop, Dishwasher
- Laundry: Electric Dryer Hookup, Gas Dryer Hookup, Washer Hookup
Features
- 2 Staircases, Balcony, Crown Molding, Elevator, Formal Entry/Foyer, High Ceilings, En-Suite Bath, Primary Bed - 1st Floor, Walk-In Closet(s)
- Flooring: Wood
- Windows: Insulated/Low-E windows, Storm Window(s), Window Coverings
- Number of fireplaces: 4
- Fireplace features: Gas Log
Interior area
- Total structure area: 6,068
- Total interior livable area: 6,068 sqft
Property
Parking
- Total spaces: 3
- Parking features: Attached, Oversized, Additional Parking, Electric Gate, Garage Door Opener, Double-Wide Driveway, Driveway Gate
- Attached garage spaces: 3
Accessibility
- Accessibility features: Disabled Access, Accessible Doors, Accessible Elevator Installed, Accessible Hallway(s)
Features
- Stories: 1
- Patio & porch: Covered, Patio/Deck, Porch, Screened
- Exterior features: Back Green Space, Side Yard, Sprinkler System
- Fencing: Back Yard,Full
- On waterfront: Yes
- Waterfront features: Lake Front
Lot
- Size: 0.32 Acres
- Features: Back Yard, Waterfront, 0 Up To 1/4 Acre
Details
- Parcel number: 355600000195000
Construction
Type & style
- Home type: SingleFamily
- Architectural style: Traditional
- Property subtype: Single Family Residence
Materials
- Spray Foam Insulation, Brick
- Foundation: Pillar/Post/Pier, Slab
- Roof: Composition
Condition
- New construction: No
- Year built: 2009
Utilities & green energy
- Sewer: Public Sewer
- Water: Public
Green energy
- Energy efficient items: Thermostat, Exposure/Shade
Community & HOA
Community
- Subdivision: Evia Phase One
HOA
- Has HOA: Yes
- Amenities included: Clubhouse, Jogging Path, Playground, Pond, Pool, Security
- HOA fee: $2,850 annually
Location
- Region: Galveston
Financial & listing details
- Price per square foot: $412/sqft
- Tax assessed value: $2,041,680
- Annual tax amount: $31,577
- Date on market: 7/31/2026
- Listing terms: Cash,Conventional
- Ownership: Full Ownership
- Road surface type: Concrete
Estimated market value
$2,319,700
$2.20M - $2.44M
Not available
Price history
| Date | Event | Price |
|---|---|---|
| 7/31/2026 | Listed for sale | $2,500,000$412/sqft |
Source:  HAR #31342826 Report a problem HAR #31342826 Report a problem | ||
Public tax history
| Year | Property taxes | Tax assessment |
|---|---|---|
| 2025 | $9,616 -5.2% | $1,824,547 +10% |
| 2024 | $10,146 -0.1% | $1,658,679 +10% |
| 2023 | $10,158 -29.2% | $1,507,890 +10% |
| 2022 | $14,350 -0.2% | $1,370,809 +10% |
| 2021 | $14,384 -0.1% | $1,246,190 +10% |
| 2020 | $14,399 +1% | $1,132,900 -2% |
| 2019 | $14,261 +0.4% | $1,155,890 +15.2% |
| 2018 | $14,198 | $1,002,980 |
| 2017 | $14,198 +0.8% | $1,002,980 +9.3% |
| 2016 | $14,092 -0.6% | $918,020 |
| 2015 | $14,179 -0.6% | $918,020 +6.5% |
| 2014 | $14,259 | $862,280 |
| 2013 | -- | $862,280 |
| 2012 | -- | $862,280 -5.3% |
| 2011 | -- | $910,190 +38.4% |
| 2010 | -- | $657,630 |
Find assessor info on the county website
Monthly payment
Est. payment
Payment breakdown
Explore the cost of this home by adjusting the details. Changes won't be saved.Climate risks
Neighborhood: Evia
Nearby schools
Schools provided by the listing agent
- Elementary: Gisd Open Enroll
- Middle: Gisd Open Enroll
- High: Ball High School
Source: HAR. This data may not be complete. We recommend contacting the local school district to confirm school assignments for this home.

Similar homes
- $2,650,0006 bd8 ba5.2k sqft1026 Lillian Ln, Galveston, TX 77554For Sale
 MLS ID #77102308, Anastasia Gaido, Nan & Company Properties-Galveston Office. HAR
 - $2,650,0004 bd4 ba5.3k sqft7123 Broadway St, Galveston, TX 77554For Sale
 MLS ID #75016194, Debra Spurr, Grace Team Realty. HAR
 - $2,400,0006 bd6 ba4.5k sqft11610 Beachside, Galveston, TX 77554For Sale
 MLS ID #12052246, Alicia Swartz, RE/MAX Leading Edge. HAR
 - $1,950,0005 bd4 ba3.1k sqft243 Bamaku Bnd, Tiki Island, TX 77554For Sale By Owner