Beautiful Waterfront Property with Southwestern Flair! This stunning Spanish-style residence is ideally situated on Tiki Island—just across the causeway from Galveston Island—and spans two waterfront lots totaling approximately 10,281 sf. Designed for both luxury and comfort, the home features soaring vaulted ceilings with rich wooden beams, gourmet kitchen, and a dramatic wall of windows that showcases panoramic bay views. An elevator provides added convenience, while four spacious bedrooms offer ample room for family/guests. On the ground level, an expansive outdoor area awaits, complete with a pool and private boathouse—perfect for embracing the waterfront lifestyle. Two adjacent lots (Lot 15,16) are available for purchase separately from listed property. Buyer of listed property will have first right of refusal. The home is offered furnished, with some exceptions. July update: new elevator installed and kitchen countertop enlarged & replaced with beautiful new quartz.
For sale
$2,750,000
506 Sunset Cir, Tiki Island, TX 77554
4beds
4,592sqft
Single Family Residence
Built in 2006
0.46 Acres Lot
$2,560,800 Zestimate®
$599/sqft
$13/mo HOA
What's special
Waterfront propertyPrivate boathouseExpansive outdoor areaSpanish-style residenceFour spacious bedroomsElevator provides added convenienceGourmet kitchen
- 159 days
- 319
- 28
Zillow last checked:
Listing updated:
Listed by:
Kathy Kendrick TREC #0765781 214-793-4176,
Sand N Sea Properties, LLC,
Andrea Sunseri TREC #0238535 409-370-0088,
Sand N Sea Properties, LLC
Source: HAR,MLS#: 16951993
Facts & features
Interior
Bedrooms & bathrooms
- Bedrooms: 4
- Bathrooms: 3
- Full bathrooms: 3
Rooms
- Room types: Utility Room
Primary bedroom
- Level: First
- Area: 396
- Dimensions: 22x18
Bedroom
- Level: First
- Area: 169
- Dimensions: 13x13
Bedroom
- Level: Second
- Area: 240
- Dimensions: 20x12
Bedroom
- Level: Second
- Area: 225
- Dimensions: 15x15
Other
- Level: First
- Area: 374
- Dimensions: 22x17
Other
- Level: First
- Area: 75
- Dimensions: 15x5
Den
- Level: First
- Area: 234
- Dimensions: 18x13
Dining room
- Level: First
- Area: 192
- Dimensions: 16x12
Other
- Level: First
- Area: 156
- Dimensions: 13x12
Kitchen
- Level: First
- Area: 252
- Dimensions: 21x12
Heating
- Zoned
Cooling
- Ceiling Fan(s), Electric, Zoned
Appliances
- Included: ENERGY STAR Qualified Appliances, Disposal, Ice Maker, Dryer, Refrigerator, Washer, Wine Refrigerator, Convection Oven, Double Oven, Microwave, Gas Cooktop, Dishwasher
- Laundry: Electric Dryer Hookup, Washer Hookup
Features
- Elevator, Elevator Shaft, High Ceilings, Wet Bar, Wired for Sound, 1 Bedroom Down - Not Primary BR, 2 Bedrooms Up, Primary Bed - 1st Floor, Walk-In Closet(s)
- Flooring: Carpet, Wood
- Windows: Storm Window(s), Window Coverings
- Number of fireplaces: 1
- Fireplace features: Gas Log
Interior area
- Total structure area: 4,592
- Total interior livable area: 4,592 sqft
Property
Parking
- Total spaces: 2
- Parking features: Attached, Oversized, Garage Door Opener, Circular Driveway, Double-Wide Driveway
- Attached garage spaces: 2
Features
- Stories: 2
- Patio & porch: Covered, Patio/Deck, Porch
- Exterior features: Balcony, Outdoor Kitchen, Sprinkler System, Boat Lift
- Has private pool: Yes
- Pool features: Gunite, Heated, In Ground, Salt Water
- Fencing: Back Yard
- Has view: Yes
- View description: Bay
- Has water view: Yes
- Water view: Bay
- Waterfront features: Bay Front, Bulkhead, Concrete Bulkhead
Lot
- Size: 0.46 Acres
- Features: Back Yard, Cul-De-Sac, Waterfront, 1/4 Up to 1/2 Acre
Details
- Additional structures: Boat House
- Parcel number: 714500000018000
Construction
Type & style
- Home type: SingleFamily
- Architectural style: Mediterranean,Spanish
- Property subtype: Single Family Residence
Materials
- Stucco
- Foundation: Pillar/Post/Pier
- Roof: Tile
Condition
- New construction: No
- Year built: 2006
Utilities & green energy
- Sewer: Public Sewer
- Water: Public
Green energy
- Energy efficient items: Thermostat, HVAC
Community & HOA
Community
- Subdivision: Tiki Island 10
HOA
- Has HOA: Yes
- Amenities included: Boat Dock, Boat Slip, Picnic Area, Tennis Court(s)
- HOA fee: $150 annually
Location
- Region: Tiki Island
Financial & listing details
- Price per square foot: $599/sqft
- Tax assessed value: $2,669,380
- Annual tax amount: $59,402
- Date on market: 4/3/2026
- Listing terms: Cash,Conventional
- Road surface type: Concrete
Estimated market value
$2,560,800
$2.43M - $2.69M
Not available
Price history
| Date | Event | Price |
|---|---|---|
| 4/3/2026 | Price change | $2,750,000-8.2%$599/sqft |
Source:  HAR #16951993 Report a problem HAR #16951993 Report a problem | ||
| 6/18/2024 | Price change | $2,995,000-14.4%$652/sqft |
Source: HAR #96315243 Report a problem | ||
| 3/15/2024 | Listed for sale | $3,500,000$762/sqft |
Source: HAR #96315243 Report a problem | ||
Public tax history
| Year | Property taxes | Tax assessment |
|---|---|---|
| 2025 | $42,331 -0.5% | $2,669,380 +6.5% |
| 2024 | $42,553 +0.2% | $2,507,274 +10% |
| 2023 | $42,462 -10.7% | $2,279,340 +5.6% |
| 2022 | $47,524 +18.7% | $2,159,000 +6.3% |
| 2021 | $40,027 +2.8% | $2,031,093 +10% |
| 2020 | $38,923 +1.8% | $1,846,448 +1.5% |
| 2019 | $38,235 +9.3% | $1,818,440 +10.6% |
| 2018 | $34,994 | $1,643,860 |
| 2017 | $34,994 +8.9% | $1,643,860 +31% |
| 2016 | $32,144 +1.3% | $1,254,770 +0.4% |
| 2015 | $31,732 -22.6% | $1,249,980 -2.3% |
| 2014 | $40,979 | $1,279,130 |
| 2013 | -- | $1,279,130 +29.7% |
| 2012 | -- | $985,890 +6.2% |
| 2011 | -- | $928,560 |
| 2010 | -- | $928,560 +17.7% |
| 2009 | -- | $789,000 -20.4% |
| 2008 | -- | $991,670 +16.6% |
| 2007 | -- | $850,570 |
Find assessor info on the county website
Monthly payment
Est. payment
Payment breakdown
Explore the cost of this home by adjusting the details. Changes won't be saved.Climate risks
Neighborhood: 77554
Nearby schools
Schools provided by the listing agent
- Elementary: Hitchcock Primary/Stewart Elementary School
- Middle: Crosby Middle School (Hitchcock)
- High: Hitchcock High School
Source: HAR. This data may not be complete. We recommend contacting the local school district to confirm school assignments for this home.
Similar homes
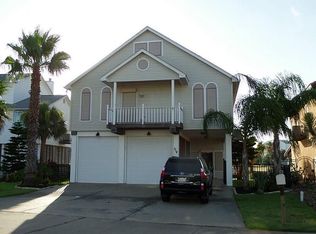
- $1,950,0005 bd4 ba3.1k sqft243 Bamaku Bnd, Tiki Island, TX 77554For Sale By Owner
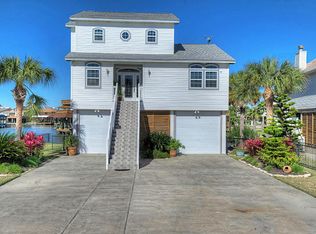
- $1,689,0005 bd5 ba4.2k sqft426 Sunset Cir, Tiki Island, TX 77554For Sale
 MLS ID #21064191, Carrie Blachford, XL Legacy International. HAR
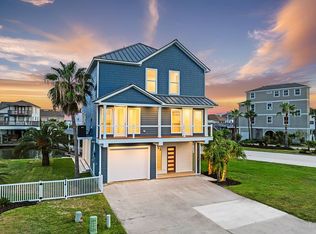
 - $1,999,9983 bd4 ba3k sqft218 Catamaran Dr, Tiki Island, TX 77554For Sale
 MLS ID #29194840, Pamela Castello, Comiskey Realty. HAR
 - $2,650,0004 bd4 ba5.3k sqft7123 Broadway St, Galveston, TX 77554For Sale
 MLS ID #75016194, Debra Spurr, Grace Team Realty. HAR
