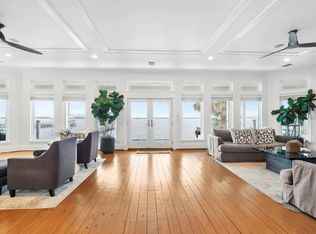
BAY FRONT! SURROUNDED BY WATER ON 2 SIDES!This unique luxury COMPOUND featuring 2 exquisite homes with 7 bedrooms and 6 baths sitting on 3.5 lots is a MUST SEE! MAIN HOUSE: 5 Bedrooms and 5 full Baths. 3 King beds and 1 Queen-on-Queen bunk,with en-suite Full Baths! Another large bedroom currently used as a TV Room has a full bath.GUEST HOUSE: 1 King Bedroom and 1 Bunk room with 6 XTRA Long Twin beds with large Bath and Kitchenette.HUGE BOATHOUSE WITH 4 LIFTS! 1 lift for a large boat, 2 lifts configured for 4 wave runners, and 1 lift for a skiff or canoe,300 FEET OF PRIME WATERFRONT, LARGE TACKLE ROOM, 4 CAR GARAGE AND SPACE FOR A GOLF CART, KITCHEN HAS TWO DISHWASHERS AND TWO COOKTOPS, 2 FULL LAUNDRY ROOMS Upstairs and downstairs.This luxury property offers the ultimate waterfront lifestyle, with breathtaking bay views and beautifully appointed outdoor spaces.The designer furnishings feature magnificent custom rugs & artwork with an executive home ambience.This property is a showplace!
For sale
$2,699,000
4107 W Bayside Way, Jamaica Beach, TX 77554
7beds
4,895sqft
Single Family Residence
Built in 1980
0.43 Acres Lot
$2,483,300 Zestimate®
$551/sqft
$17/mo HOA
What's special
Bay frontLarge tackle roomBeautifully appointed outdoor spacesExecutive home ambienceBreathtaking bay views
- 41 days |
- 596 |
- 29 |
Zillow last checked:
Listing updated:
Listed by:
Michael Gaido TREC #0600651 409-457-4900,
Sand N Sea Properties, LLC
Source: HAR,MLS#: 52229417
Facts & features
Interior
Bedrooms & bathrooms
- Bedrooms: 7
- Bathrooms: 6
- Full bathrooms: 6
Rooms
- Room types: Family Room, Guest Suite, Quarters/Guest House, Utility Room
Primary bathroom
- Features: Primary Bath: Double Sinks, Primary Bath: Separate Shower, Secondary Bath(s): Double Sinks
Kitchen
- Features: Breakfast Bar, Island w/ Cooktop, Kitchen open to Family Room, Pantry, Under Cabinet Lighting
Heating
- Electric
Cooling
- Electric
Appliances
- Included: Disposal, Dryer, Electric Oven, Electric Cooktop, Dishwasher
- Laundry: Electric Dryer Hookup
Features
- 2 Staircases, Balcony, Crown Molding, High Ceilings, Wet Bar, Primary Bed - 1st Floor, Sitting Area, Walk-In Closet(s)
- Flooring: Carpet, Engineered Hardwood
- Windows: Shutters
- Number of fireplaces: 1
- Fireplace features: Gas Log
Interior area
- Total structure area: 4,895
- Total interior livable area: 4,895 sqft
Property
Parking
- Total spaces: 2
- Parking features: Attached
- Attached garage spaces: 2
Features
- Stories: 1
- Patio & porch: Covered, Patio/Deck
- Exterior features: Balcony, Side Yard, Sprinkler System
- Fencing: Partial
- Has view: Yes
- View description: Water
- Has water view: Yes
- Water view: Water
- Waterfront features: Bay Front, Bulkhead, Canal Front
Lot
- Size: 0.43 Acres
- Features: Cleared, Subdivided, Waterfront, 1/4 Up to 1/2 Acre
Details
- Parcel number: 420700000034000
Construction
Type & style
- Home type: SingleFamily
- Architectural style: Traditional
- Property subtype: Single Family Residence
Materials
- Vinyl Siding
- Foundation: Raised
- Roof: Composition
Condition
- New construction: No
- Year built: 1980
Utilities & green energy
- Sewer: Public Sewer
- Water: Public
Community & HOA
Community
- Subdivision: Jamaica Beach 19
HOA
- Has HOA: Yes
- Amenities included: Basketball Court, Boat Ramp, Picnic Area, Playground
- HOA fee: $200 annually
Location
- Region: Jamaica Beach
Financial & listing details
- Price per square foot: $551/sqft
- Tax assessed value: $2,150,000
- Annual tax amount: $30,829
- Date on market: 7/7/2026
- Road surface type: Asphalt
Estimated market value
$2,483,300
$2.36M - $2.61M
$6,416/mo
Price history
| Date | Event | Price |
|---|---|---|
| 7/7/2026 | Price change | $2,699,000-1.8%$551/sqft |
Source:  HAR #52229417 Report a problem HAR #52229417 Report a problem | ||
| 9/29/2025 | Price change | $2,749,500-8.3%$562/sqft |
Source: HAR #52742009 Report a problem | ||
| 5/14/2025 | Price change | $2,999,000-6.3%$613/sqft |
Source: HAR #19589705 Report a problem | ||
| 4/19/2025 | Price change | $3,199,000-8.6%$654/sqft |
Source: HAR #19589705 Report a problem | ||
| 3/3/2025 | Listed for sale | $3,499,000+125.3%$715/sqft |
Source: HAR #19589705 Report a problem | ||
| 10/22/2013 | Sold | -- |
Source: Agent Provided Report a problem | ||
| 7/13/2013 | Listed for sale | $1,553,000$317/sqft |
Source: Martha Turner Properties #74675948 Report a problem | ||
Public tax history
| Year | Property taxes | Tax assessment |
|---|---|---|
| 2025 | $30,829 -0.7% | $2,150,000 |
| 2024 | $31,038 +4.7% | $2,150,000 +5.3% |
| 2023 | $29,656 -12.3% | $2,041,000 +3.2% |
| 2022 | $33,805 +34% | $1,978,450 +33.7% |
| 2021 | $25,225 -7.8% | $1,480,000 -8% |
| 2020 | $27,346 -0.2% | $1,609,540 +21% |
| 2019 | $27,388 -0.4% | $1,330,000 |
| 2018 | $27,489 | $1,330,000 |
| 2017 | $27,489 -0.7% | $1,330,000 -0.3% |
| 2016 | $27,686 -2.4% | $1,333,740 |
| 2015 | $28,361 -5% | $1,333,740 -2% |
| 2014 | $29,847 | $1,360,920 +6.5% |
| 2013 | -- | $1,277,482 +10% |
| 2012 | -- | $1,161,347 +10% |
| 2011 | -- | $1,055,770 +7.9% |
| 2010 | -- | $978,725 -9.3% |
| 2008 | -- | $1,078,970 |
| 2007 | -- | $1,078,970 |
| 2006 | -- | $1,078,970 +9.9% |
| 2005 | -- | $981,540 +14.4% |
| 2004 | -- | $858,080 -10.2% |
| 2003 | -- | $955,350 |
| 2002 | -- | $955,350 |
| 2001 | -- | $955,350 |
Find assessor info on the county website
Monthly payment
Est. payment
Payment breakdown
Explore the cost of this home by adjusting the details. Changes won't be saved.Climate risks
Neighborhood: 77554
Nearby schools
GreatSchools rating
- 9/10Oppe Elementary SchoolGrades: PK-4Distance: 9.3 mi
- 5/10AIM College & Career PrepGrades: 8-12Distance: 11.5 mi
- 4/10Weis Middle SchoolGrades: 5-6Distance: 10 mi
Schools provided by the listing agent
- Elementary: Gisd Open Enroll
- Middle: Gisd Open Enroll
- High: Ball High School
Source: HAR. This data may not be complete. We recommend contacting the local school district to confirm school assignments for this home.
- $1,250,300-- bd2 ba2.7k sqft4112 W Bayside Way, Jamaica Beach, TX 77554Off Market
- $1,524,2005 bd4 ba3.3k sqft4111 W Bayside Way, Jamaica Beach, TX 77554Off Market

- $1,400,6005 bd5 ba3.5k sqft4115 W Bayside Way, Jamaica Beach, TX 77554Off Market

- $1,169,400-- bd3 ba2.7k sqft4116 W Bayside Way, Jamaica Beach, TX 77554Off Market
- $---- bd2 ba2.9k sqft4117 W Bayside Way, Jamaica Beach, TX 77554Sold
- $575,2003 bd3 ba2.4k sqft4120 W Bayside Way, GALVESTON, TX 77554Off Market
- $1,369,200-- bd3 ba2.3k sqft16526 Bayfront Dr, Jamaica Beach, TX 77554Off Market
- $1,053,5003 bd3 ba2.3k sqft4121 W Bayside Way, Jamaica Beach, TX 77554Off Market
A local agent can set up tours, give advice and negotiate with sellers.
Similar homes
- $2,650,0006 bd8 ba5.2k sqft1026 Lillian Ln, Galveston, TX 77554For Sale
 MLS ID #77102308, Anastasia Gaido, Nan & Company Properties-Galveston Office. HAR
 - $2,600,0006 bd9 ba5.7k sqft19615 Shores Dr, Galveston, TX 77554For Sale
 MLS ID #73510705, Lisa Rimmer, Keller Williams Horizons. HAR
 - $2,700,0005 bd5 ba4.8k sqft17207 Termini San Luis Pass Rd, Galveston, TX 77554New Construction
 MLS ID #75461087, Henrry Pu, Nan & Company Properties-Galveston Office. HAR
 - $2,400,0007 bd6 ba4.7k sqft18419 E De Vaca, Galveston, TX 77554For Sale
 MLS ID #96287244, Lisa Conway, Texas Premier Realty. HAR
 - $1,895,0005 bd6 ba4.4k sqft9 Blue Heron Cir, Jamaica Beach, TX 77554For SaleMLS ID #74913038, Michael Gaido, Sand N Sea Properties, LLC. HAR
- $2,650,0004 bd4 ba5.3k sqft7123 Broadway St, Galveston, TX 77554For SaleMLS ID #75016194, Debra Spurr, Grace Team Realty. HAR
- $2,500,0007 bd7 ba6k sqft5 Gentry Ln, Galveston, TX 77554For SaleMLS ID #31342826, Bet Jennings, Greenwood King Properties - Voss Office. HAR
- $1,800,0005 bd6 ba4.8k sqft1 Blue Heron Cir, Jamaica Beach, TX 77554For SaleMLS ID #90250536, Laurie Carl, Wm. Carl, Realtors. HAR
- $3,200,0005 bd5 ba3.6k sqft3126 Lafittes Point, Galveston, TX 77554For SaleMLS ID #61298189, Marcie Ehmann, RE/MAX Universal. HAR
- $1,999,0005 bd4 ba3.7k sqft19507 Shores Dr, Galveston, TX 77554For SaleMLS ID #70160571, Karishma Asrani, Realty Of America, LLC. HAR
- $2,199,0004 bd4 ba3.8k sqft19703 Shores Dr, Galveston, TX 77554For SaleMLS ID #61808405, Kimberly Gaido, Sand N Sea Properties, LLC. HAR
- $2,100,0005 bd5 ba4.3k sqft20719 E Sunset Bay Dr, Galveston, TX 77554For SaleMLS ID #38378694, Eric Murcia, AJ Elite Commercial RE. HAR
- $2,500,0004 bd5 ba3k sqft13210 Bermuda Beach Dr, Galveston, TX 77554For SaleMLS ID #65747983, Kimberly Gaido, Sand N Sea Properties, LLC. HAR
- $1,581,4256 bd6 ba3.7k sqft18403 Shaman Dr, Galveston, TX 77554For SaleMLS ID #90984906, Sandra Abercia, Texas Urban Living. HAR
- $2,750,0004 bd3 ba4.5k sqft506 Sunset Cir, Tiki Island, TX 77554For SaleMLS ID #16951993, Kathy Kendrick, Sand N Sea Properties, LLC. HAR
- $2,400,0006 bd6 ba4.5k sqft11610 Beachside, Galveston, TX 77554For SaleMLS ID #12052246, Alicia Swartz, RE/MAX Leading Edge. HAR
- $3,298,9005 bd6 ba3.7k sqft3430 Treasure Cir, Galveston, TX 77554For SaleMLS ID #65048300, Marylouise Caravella, Caravella Coastal a division of The Real Estate Brokerage Co. LLC. HAR
- $2,400,0004 bd6 ba3.4k sqft3900 Galleon, Galveston, TX 77554For SaleMLS ID #71822796, Jessica Carner, Keller Williams Horizons. HAR
- $1,689,0005 bd5 ba4.2k sqft426 Sunset Cir, Tiki Island, TX 77554For SaleMLS ID #21064191, Carrie Blachford, XL Legacy International. HAR
- $2,600,0004 bd6 ba4.1k sqft9 Happy Jack, Hitchcock, TX 77563For SaleMLS ID #12494410, Carrie Blachford, XL Legacy International. HAR
