Almost new waterfront home offers panoramic bay views and exceptional coastal living. Designed with both luxury and functionality, this property features expansive indoor and outdoor spaces ideal for entertaining. The ground level is a resort-style retreat, complete with an outdoor kitchen, heated pool with spa, sunken gas fire pit, breezeway, and a boathouse with a cleaning station accommodating up to a 35-foot boat. Inside, you will find an expansive entryway, open-concept living, dining, and kitchen area, and multiple decks overlooking the canal and Lake Como. The chef’s kitchen is complete with an island w/ quartz waterfall countertops, a 48-inch gas range with double ovens, a wet bar, and integrated appliances. The expansive primary suite offers private deck access, coffered ceilings, and a spa-inspired en-suite bath. Additional features include a media room with a wet bar, bunk room, guest bedrooms with en-suite bathrooms, and an elevator that services all floors. GCC membership!
For sale
$3,298,900
3430 Treasure Cir, Galveston, TX 77554
5beds
3,715sqft
:
Get pre-qualified$23,570/mo
Single Family Residence
Built in 2022
4,617 Square Feet Lot
$3,055,100 Zestimate®
$888/sqft
$17/mo HOA
What's special
Private deck accessOutdoor kitchenExpansive entrywayWet barIntegrated appliancesSunken gas fire pitCoffered ceilings
- 17 days |
- 426 |
- 16 |
Likely to sell faster than
Zillow last checked:
Listing updated:
Listed by:
Marylouise Caravella TREC #0486328,
Caravella Coastal a division of The Real Estate Brokerage Co. LLC
Source: HAR,MLS#: 65048300
Facts & features
Interior
Bedrooms & bathrooms
- Bedrooms: 5
- Bathrooms: 6
- Full bathrooms: 5
- 1/2 bathrooms: 1
Rooms
- Room types: Media Room, Utility Room
Primary bathroom
- Features: Primary Bath: Double Sinks, Primary Bath: Separate Shower, Primary Bath: Soaking Tub, Secondary Bath(s): Shower Only, Vanity Area
Kitchen
- Features: Breakfast Bar, Kitchen Island, Kitchen open to Family Room, Pots/Pans Drawers, Soft Closing Cabinets, Soft Closing Drawers, Under Cabinet Lighting
Heating
- Electric
Cooling
- Ceiling Fan(s), Electric
Appliances
- Included: Disposal, Ice Maker, Dryer, Refrigerator, Washer, Wine Refrigerator, Microwave, Dishwasher
Features
- Balcony, Elevator, Formal Entry/Foyer, High Ceilings, Wet Bar, Wired for Sound, 2 Bedrooms Down, Built-In Bunk Beds, En-Suite Bath, Primary Bed - 2nd Floor, Sitting Area, Walk-In Closet(s)
- Flooring: Tile, Vinyl
- Doors: Insulated Doors
- Windows: Storm Window(s), Window Coverings
- Number of fireplaces: 1
- Fireplace features: Outside, Electric
Interior area
- Total structure area: 3,715
- Total interior livable area: 3,715 sqft
Property
Parking
- Total spaces: 2
- Parking features: Attached, Additional Parking, Double-Wide Driveway
- Attached garage spaces: 2
Features
- Stories: 3
- Patio & porch: Covered, Patio/Deck
- Exterior features: Balcony, Outdoor Kitchen, Sprinkler System, Boat Lift
- Has private pool: Yes
- Pool features: Heated, Pool/Spa Combo
- Has spa: Yes
- Spa features: Spa/Hot Tub, Private
- Fencing: Back Yard
- Has view: Yes
- View description: Bay, Canal, Water
- Has water view: Yes
- Water view: Bay,Canal,Water
- Waterfront features: Canal Front, Concrete Bulkhead
Lot
- Size: 4,617 Square Feet
- Features: Cul-De-Sac, Subdivided, Waterfront, 0 Up To 1/4 Acre
Details
- Additional structures: Boat House
- Parcel number: 586900010105000
Construction
Type & style
- Home type: SingleFamily
- Architectural style: Contemporary
- Property subtype: Single Family Residence
Materials
- Other
- Foundation: Other
- Roof: Metal
Condition
- New construction: No
- Year built: 2022
Details
- Builder name: DE Custom Homes
Utilities & green energy
- Sewer: Public Sewer
- Water: Public
Green energy
- Energy efficient items: Thermostat
Community & HOA
Community
- Subdivision: Pirates Cove 5
HOA
- Has HOA: Yes
- HOA fee: $200 annually
Location
- Region: Galveston
Financial & listing details
- Price per square foot: $888/sqft
- Tax assessed value: $2,125,440
- Annual tax amount: $31,528
- Date on market: 7/25/2026
- Listing terms: Cash,Conventional
- Ownership: Full Ownership
- Road surface type: Asphalt
Estimated market value
$3,055,100
$2.90M - $3.21M
$7,222/mo
Price history
| Date | Event | Price |
|---|---|---|
| 7/25/2026 | Listed for sale | $3,298,900-7.1%$888/sqft |
Source:  HAR #65048300 Report a problem HAR #65048300 Report a problem | ||
| 7/24/2026 | Listing removed | $3,549,900$956/sqft |
Source: HAR #41664008 Report a problem | ||
| 2/25/2026 | Listed for sale | $3,549,900+410.8%$956/sqft |
Source: HAR #41664008 Report a problem | ||
| 4/11/2022 | Sold | -- |
Source: Agent Provided Report a problem | ||
| 3/29/2022 | Pending sale | $695,000$187/sqft |
Source: HAR #41238460 Report a problem | ||
| 3/14/2022 | Listed for sale | $695,000-15.8%$187/sqft |
Source: HAR #41238460 Report a problem | ||
| 11/16/2021 | Listing removed | -- |
Source: Better Homes and Gardens Gary Greene Report a problem | ||
| 8/31/2021 | Price change | $825,000-9.3%$222/sqft |
Source: HAR #47978107 Report a problem | ||
| 8/9/2021 | Listed for sale | $910,000$245/sqft |
Source: HAR #47978107 Report a problem | ||
Public tax history
| Year | Property taxes | Tax assessment |
|---|---|---|
| 2025 | $31,528 +19.2% | $1,859,760 +20% |
| 2024 | $26,451 +121.1% | $1,549,800 +123.1% |
| 2023 | $11,961 +62.9% | $694,520 +88% |
| 2022 | $7,344 -2.2% | $369,520 |
| 2021 | $7,510 -8.5% | $369,520 |
| 2020 | $8,209 +91.4% | $369,520 +75.3% |
| 2019 | $4,289 -0.5% | $210,840 +19.1% |
| 2018 | $4,309 | $177,020 |
| 2017 | $4,309 +1.3% | $177,020 |
| 2016 | $4,254 +72.7% | $177,020 +74.6% |
| 2015 | $2,463 -1.3% | $101,360 |
| 2014 | $2,494 | $101,360 |
Find assessor info on the county website
Monthly payment
Est. payment
Payment breakdown
Explore the cost of this home by adjusting the details. Changes won't be saved.Climate risks
Neighborhood: Pirates Cove
Nearby schools
GreatSchools rating
- 9/10Oppe Elementary SchoolGrades: PK-4Distance: 6.9 mi
- 5/10AIM College & Career PrepGrades: 8-12Distance: 9.1 mi
- 4/10Weis Middle SchoolGrades: 5-6Distance: 7.6 mi
Schools provided by the listing agent
- Elementary: Gisd Open Enroll
- Middle: Gisd Open Enroll
- High: Ball High School
Source: HAR. This data may not be complete. We recommend contacting the local school district to confirm school assignments for this home.
- $1,455,200-- bd2 ba3.3k sqft3432 Treasure Cir, Galveston, TX 77554Off Market
- $1,747,2004 bd4 ba2.5k sqft3428 Treasure Cir, Galveston, TX 77554Off Market
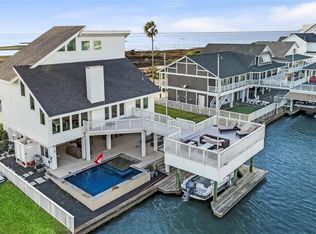
- $911,3002 bd3 ba1.7k sqft3434 Treasure Cir, Galveston, TX 77554Off Market
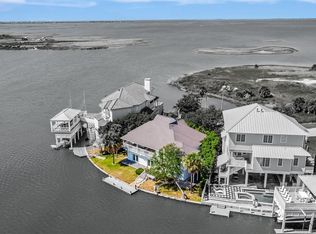
- $1,237,600-- bd1 ba2.6k sqft3424 Treasure Cir, Galveston, TX 77554Off Market
- $---- bd3 ba3.5k sqft3436 Treasure Cir, Galveston, TX 77554Sold
- $923,6003 bd2 ba1.7k sqft3423 Petite Cir, Galveston, TX 77554Off Market
- $3,092,7005 bd7 ba4.1k sqft3425 Petite Cir, Galveston, TX 77554Off Market
- $899,900-- bd2 ba2.3k sqft3421 Petite Cir, Galveston, TX 77554Off Market
A local agent can set up tours, give advice and negotiate with sellers.
Similar homes
- $3,200,0005 bd5 ba3.6k sqft3126 Lafittes Point, Galveston, TX 77554For Sale
 MLS ID #61298189, Marcie Ehmann, RE/MAX Universal. HAR
 - $3,900,0005 bd7 ba4k sqft11707 Beachside, Galveston, TX 77554For Sale
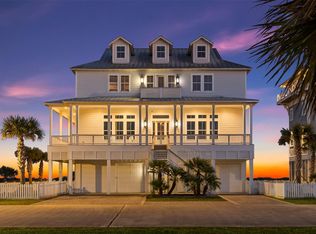 MLS ID #36118567, Brooks Ballard, Brooks Ballard International Real Estate. HAR
 - $2,400,0004 bd6 ba3.4k sqft3900 Galleon, Galveston, TX 77554For Sale
 MLS ID #71822796, Jessica Carner, Keller Williams Horizons. HAR
 - $2,700,0005 bd5 ba4.8k sqft17207 Termini San Luis Pass Rd, Galveston, TX 77554New Construction
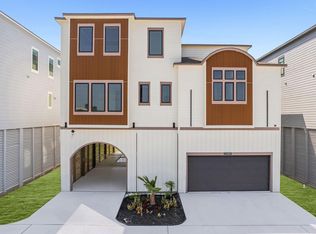 MLS ID #75461087, Henrry Pu, Nan & Company Properties-Galveston Office. HAR
 - $1,649,9005 bd5 ba2.2k sqft3408 Jolly Roger Cir, Galveston, TX 77554For SaleMLS ID #9650451, Marylouise Caravella, Caravella Coastal a division of The Real Estate Brokerage Co. LLC. HAR
- $3,900,0005 bd7 ba5.1k sqft11603 Beachside, Galveston, TX 77554For SaleMLS ID #87633997, David Herrin, Better Homes and Gardens Real Estate Gary Greene - Galveston. HAR
- $2,199,0004 bd5 ba3.3k sqft11614 Beachside, Galveston, TX 77554For SaleMLS ID #8448064, Marylouise Caravella, Caravella Coastal a division of The Real Estate Brokerage Co. LLC. HAR
- $2,150,0004 bd5 ba2.5k sqft3515 Hudson Ct, Galveston, TX 77554For SaleMLS ID #12025807, Alicia Swartz, RE/MAX Leading Edge. HAR
- $2,500,0004 bd5 ba3k sqft13210 Bermuda Beach Dr, Galveston, TX 77554For SaleMLS ID #65747983, Kimberly Gaido, Sand N Sea Properties, LLC. HAR
- $1,895,0004 bd5 ba3.4k sqft2910 Eleven Mile Rd, Galveston, TX 77554For SaleMLS ID #47804906, Marylouise Caravella, Caravella Coastal a division of The Real Estate Brokerage Co. LLC. HAR
- $2,650,0004 bd4 ba5.3k sqft7123 Broadway St, Galveston, TX 77554For SaleMLS ID #75016194, Debra Spurr, Grace Team Realty. HAR
- $2,699,0007 bd6 ba4.8k sqft4107 W Bayside Way, Jamaica Beach, TX 77554For SaleMLS ID #52229417, Michael Gaido, Sand N Sea Properties, LLC. HAR
- $1,950,0004 bd5 ba2.9k sqft11851 Sunbather Ln, Galveston, TX 77554For SaleMLS ID #89185676, Jessica Dillard, Save 1900 Realty, LLC. HAR
- $1,999,0005 bd4 ba3.7k sqft19507 Shores Dr, Galveston, TX 77554For SaleMLS ID #70160571, Karishma Asrani, Realty Of America, LLC. HAR
- $1,850,0005 bd6 ba3.9k sqft11434 Starfish Ln, Galveston, TX 77554For SaleMLS ID #41327970, Cynthia Corder, eXp Realty LLC. HAR
- $1,675,0004 bd4 ba2.4k sqft17215 Termini San Luis Pass Rd, Galveston, TX 77554For SaleMLS ID #73378038, Martina Tomey, Nan & Company Properties-Galveston Office. HAR
- $2,400,0006 bd6 ba4.5k sqft11610 Beachside, Galveston, TX 77554For SaleMLS ID #12052246, Alicia Swartz, RE/MAX Leading Edge. HAR
- $1,799,9994 bd5 ba3.8k sqft3835 Seabreeze Ln, Galveston, TX 77554For SaleMLS ID #73863479, Suzie Austin, Keller Williams Premier Realty. HAR
- $1,800,0005 bd5 ba3.4k sqft11718 Beachside, Galveston, TX 77554For SaleMLS ID #55691860, Kathy Kendrick, Sand N Sea Properties, LLC. HAR
- $1,700,0005 bd6 ba3.8k sqft4226 Ghost Crab Ln, Galveston, TX 77554For SaleMLS ID #86306113, Linda Sivy, Better Homes and Gardens Real Estate Gary Greene - Galveston. HAR
