Contemporary architecture meets the Gulf in this newly completed 2026 beachfront home on Galveston's coveted West End. Designed with clean modern lines, it offers uninterrupted Gulf views and seamless indoor-outdoor living with an expansive beachfront balcony, pool and hot tub. The chef's kitchen features double refrigerators, double ovens, double dishwashers, an oversized island, and a wet bar with wine cooler. The Gulf-front primary suite includes balcony access, a spa-inspired bath, soaking tub, oversized shower, dual vanities, and a spacious walk-in closet. With 5 bedrooms, an office, 5 full baths, a game room, media room, and elevator, the home blends luxury with comfort. Enjoy your private pool and hot tub or step directly onto miles of pristine beach. An exceptional opportunity for a primary residence, luxury getaway, or premier investment. Come experience this rare true beachfront home with private in-ground pool.
New construction
$2,700,000
17207 Termini San Luis Pass Rd, Galveston, TX 77554
5beds
4,800sqft
Single Family Residence
Built in 2026
0.77 Acres Lot
$2,554,100 Zestimate®
$563/sqft
$-- HOA
What's special
Private poolHot tubSeamless indoor-outdoor livingDouble dishwashersUninterrupted gulf viewsSpacious walk-in closetSoaking tub
- 78 days
- 259
- 37
Zillow last checked:
Listing updated:
Listed by:
Henrry Pu TREC #0729673 281-387-8686,
Nan & Company Properties-Galveston Office
Source: HAR,MLS#: 75461087
Facts & features
Interior
Bedrooms & bathrooms
- Bedrooms: 5
- Bathrooms: 5
- Full bathrooms: 5
Primary bedroom
- Level: First
- Area: 330
- Dimensions: 16'6" X 20"
Bedroom
- Level: Second
- Area: 252.01
- Dimensions: 15'10" x 15'11"
Bedroom
- Level: First
- Area: 176.38
- Dimensions: 13'10" x 12'9"
Bedroom
- Level: First
- Area: 307.17
- Dimensions: 16'2" x 19'
Bedroom
- Level: Second
- Area: 174.29
- Dimensions: 11'9" x 14'10"
Game room
- Level: Second
- Area: 233.07
- Dimensions: 16'2" x 14'5"
Media room
- Level: Second
- Area: 403.22
- Dimensions: 15'11" x 25'4"
Heating
- Electric
Cooling
- Gas
Appliances
- Included: Disposal, Microwave, Dishwasher
Interior area
- Total structure area: 4,800
- Total interior livable area: 4,800 sqft
Property
Parking
- Total spaces: 4
- Parking features: Attached, Attached Carport
- Attached garage spaces: 2
- Carport spaces: 2
- Covered spaces: 4
Features
- Stories: 2
- Has private pool: Yes
- Pool features: Gunite, In Ground, Pool/Spa Combo
- Has view: Yes
- View description: Beach, Gulf View
- Has water view: Yes
- Water view: Gulf
- Waterfront features: Beach Front
Lot
- Size: 0.77 Acres
- Features: Build Line Restricted, Waterfront, 1/2 Up to 1 Acre
Details
- Parcel number: 628410010002000
Construction
Type & style
- Home type: SingleFamily
- Architectural style: Contemporary
- Property subtype: Single Family Residence
Materials
- Cement Siding, Other
- Foundation: Raised
- Roof: Composition
Condition
- New construction: Yes
- Year built: 2026
Utilities & green energy
- Sewer: Septic Tank
- Water: Public
Community & HOA
Community
- Subdivision: Sandy Shores
Location
- Region: Galveston
Financial & listing details
- Price per square foot: $563/sqft
- Annual tax amount: $4,615
- Date on market: 7/27/2026
- Listing terms: Affordable Housing Program (subject to conditions),Cash,Conventional
Estimated market value
$2,554,100
$2.43M - $2.68M
$8,181/mo
Price history
| Date | Event | Price |
|---|---|---|
| 7/27/2026 | Listed for sale | $2,700,000$563/sqft |
Source:  HAR #75461087 Report a problem HAR #75461087 Report a problem | ||
Public tax history
Tax history is unavailable.
Monthly payment
Est. payment
Payment breakdown
Explore the cost of this home by adjusting the details. Changes won't be saved.Climate risks
Neighborhood: 77554
Nearby schools
Schools provided by the listing agent
- Elementary: Gisd Open Enroll
- Middle: Gisd Open Enroll
- High: Ball High School
Source: HAR. This data may not be complete. We recommend contacting the local school district to confirm school assignments for this home.
- $--2.31 acresLot 1 Sandy Shores, Galveston, TX 77554Off Market
- $1,347,800-- bd4 ba2.4k sqft17215 Sanluis Pass Rd, Galveston, TX 77554Off Market
- $1,350,0003 bd5 ba4.3k sqft17009 San Luis Pass Rd, Galveston, TX 77554For Sale By Owner
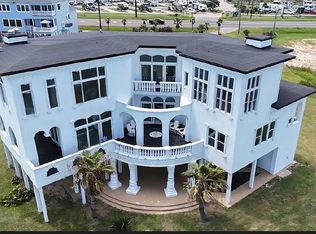
- $1,597,300-- bd4 ba2.9k sqftSanluis Pass Rd, Galveston, TX 77554Off Market
Similar homes
- $2,975,0005 bd6 ba5k sqft19219 Shores Dr, Galveston, TX 77554For Sale
 MLS ID #47334245, Pamela Gabriel, Sand N Sea Properties, LLC. HAR
 - $2,400,0007 bd6 ba4.7k sqft18419 E De Vaca, Galveston, TX 77554For Sale
 MLS ID #96287244, Lisa Conway, Texas Premier Realty. HAR
 - $1,675,0004 bd4 ba2.4k sqft17215 Termini San Luis Pass Rd, Galveston, TX 77554For Sale
 MLS ID #73378038, Martina Tomey, Nan & Company Properties-Galveston Office. HAR
 - $2,500,0004 bd5 ba4.2k sqft1 Water Ky, Hitchcock, TX 77563For Sale
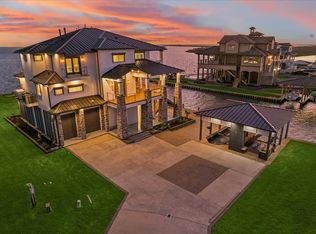 MLS ID #27698445, Carrie Blachford, XL Legacy International. HAR
