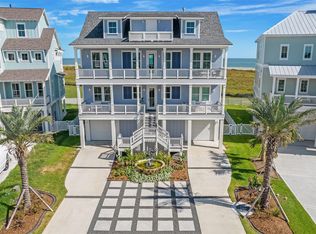
"The Sand Castle", a truly one-of-a-kind Mediterranean-inspired beachfront estate where timeless elegance meets the beauty of the Texas Gulf Coast. A private boardwalk provides direct access to the beach, while multiple balconies on every floor invite you to enjoy spectacular sunrises and ocean breezes. Inside, a dramatic three-story wrought-iron staircase, complemented by the convenience of a full-service elevator. Designed for both grand entertaining and everyday living, the gourmet chef's kitchen features premium Wood-Mode cabinetry, dual dishwashers, a warming drawer, drawer microwave, ice maker, and wine refrigerator. The home offers three luxurious primary suites, each with a private spa-inspired bath, creating comfort and privacy for owners and guests alike. The second floor is dedicated to entertainment, featuring a game room with a wet bar and a custom wine and beverage bar. An extraordinary opportunity to own one of the Texas coast's most distinctive beachfront estates!
For sale
$2,600,000
19615 Shores Dr, Galveston, TX 77554
6beds
5,746sqft
Single Family Residence
Built in 2006
0.37 Acres Lot
$2,509,600 Zestimate®
$452/sqft
$181/mo HOA
What's special
- 31 days |
- 1,116 |
- 63 |
Likely to sell faster than
Zillow last checked:
Listing updated:
Listed by:
Lisa Rimmer TREC #0752898 832-794-0819,
Keller Williams Horizons
Source: HAR,MLS#: 73510705
Facts & features
Interior
Bedrooms & bathrooms
- Bedrooms: 6
- Bathrooms: 9
- Full bathrooms: 6
- 1/2 bathrooms: 3
Rooms
- Room types: Family Room, Utility Room
Primary bedroom
- Level: First
- Area: 330
- Dimensions: 22x15
Primary bedroom
- Level: First
- Area: 300
- Dimensions: 20x15
Primary bedroom
- Level: Second
- Area: 285
- Dimensions: 19x15
Bedroom
- Level: Third
- Area: 247
- Dimensions: 13x19
Bedroom
- Level: Second
- Area: 120
- Dimensions: 12x10
Bedroom
- Level: Second
- Area: 120
- Dimensions: 12x10
Dining room
- Level: First
- Area: 204
- Dimensions: 17x12
Game room
- Level: Second
- Area: 336
- Dimensions: 24x14
Kitchen
- Level: First
- Area: 255
- Dimensions: 17x15
Living room
- Level: First
- Area: 572
- Dimensions: 26x22
Utility room
- Level: First
- Area: 42
- Dimensions: 7x6
Heating
- Electric
Cooling
- Ceiling Fan(s), Electric
Appliances
- Included: ENERGY STAR Qualified Appliances, Disposal, Ice Maker, Dryer, Refrigerator, Washer, Wine Refrigerator, Double Oven, Microwave, Electric Cooktop, Dishwasher
- Laundry: Electric Dryer Hookup
Features
- Balcony, Crown Molding, Dry Bar, Elevator, High Ceilings, Wet Bar, Wired for Sound, 2 Bedrooms Down, 2 Primary Bedrooms, En-Suite Bath, Primary Bed - 1st Floor, Primary Bed - 2nd Floor, Sitting Area, Walk-In Closet(s)
- Flooring: Carpet, Stone, Travertine, Wood
- Windows: Storm Window(s), Shutters, Window Coverings
- Number of fireplaces: 2
- Fireplace features: Gas Log
Interior area
- Total structure area: 5,746
- Total interior livable area: 5,746 sqft
Video & virtual tour
Property
Parking
- Total spaces: 3
- Parking features: Attached, Oversized
- Attached garage spaces: 3
Features
- Stories: 3
- Patio & porch: Patio/Deck
- Exterior features: Sprinkler System
- Has spa: Yes
- Has view: Yes
- View description: Beach, Gulf View, Water
- Has water view: Yes
- Water view: Gulf,Water
- Waterfront features: Beach Front
Lot
- Size: 0.37 Acres
- Features: Waterfront, 1/4 Up to 1/2 Acre
Details
- Parcel number: 309400000012001
Construction
Type & style
- Home type: SingleFamily
- Architectural style: Mediterranean
- Property subtype: Single Family Residence
Materials
- Spray Foam Insulation, Cement Siding, Stucco
- Foundation: Raised, Slab
- Roof: Tile
Condition
- New construction: No
- Year built: 2006
Utilities & green energy
- Sewer: Public Sewer
- Water: Public
Green energy
- Energy efficient items: Thermostat, Lighting
Community & HOA
Community
- Subdivision: The Dunes Of West Beach 95
HOA
- Has HOA: Yes
- HOA fee: $2,167 annually
Location
- Region: Galveston
Financial & listing details
- Price per square foot: $452/sqft
- Tax assessed value: $3,334,750
- Annual tax amount: $56,532
- Date on market: 7/25/2026
- Listing terms: Cash,Conventional
- Ownership: Full Ownership
- Road surface type: Asphalt
Estimated market value
$2,509,600
$2.38M - $2.64M
$6,421/mo
Price history
| Date | Event | Price |
|---|---|---|
| 8/11/2026 | Listed for sale | $2,600,000+4%$452/sqft |
Source:  HAR #73510705 Report a problem HAR #73510705 Report a problem | ||
| 9/4/2025 | Sold | -- |
Source: Agent Provided Report a problem | ||
| 8/8/2025 | Pending sale | $2,500,000$435/sqft |
Source: HAR #20707859 Report a problem | ||
| 6/13/2025 | Price change | $2,500,000-9.1%$435/sqft |
Source: HAR #20707859 Report a problem | ||
| 9/20/2024 | Price change | $2,750,000-6.8%$479/sqft |
Source: HAR #87028854 Report a problem | ||
| 3/15/2024 | Price change | $2,950,000-1.7%$513/sqft |
Source: HAR #13795288 Report a problem | ||
| 10/24/2023 | Listed for sale | $3,000,000-9.1%$522/sqft |
Source: HAR #16522984 Report a problem | ||
| 10/24/2023 | Listing removed | -- |
Source: HAR #13852832 Report a problem | ||
| 9/18/2023 | Price change | $3,300,000-5.7%$574/sqft |
Source: HAR #13852832 Report a problem | ||
| 5/17/2023 | Price change | $3,500,000-4.1%$609/sqft |
Source: HAR #13852832 Report a problem | ||
| 11/17/2022 | Listed for sale | $3,650,000+46%$635/sqft |
Source: HAR #13918253 Report a problem | ||
| 3/21/2018 | Listing removed | $2,499,999$435/sqft |
Source: UnforgettableLakeConroe.com #61953452 Report a problem | ||
| 2/14/2018 | Pending sale | $2,499,999$435/sqft |
Source: UnforgettableLakeConroe.com #61953452 Report a problem | ||
| 10/6/2017 | Price change | $2,499,999-9.1%$435/sqft |
Source: UnforgettableLakeConroe.com #61953452 Report a problem | ||
| 1/31/2017 | Listed for sale | $2,750,000$479/sqft |
Source: UnforgettableLakeConroe.com #74669249 Report a problem | ||
Public tax history
| Year | Property taxes | Tax assessment |
|---|---|---|
| 2025 | $56,532 -9.7% | $3,334,750 -9.1% |
| 2024 | $62,602 -3.2% | $3,667,930 -2.3% |
| 2023 | $64,656 -5.8% | $3,754,130 +8.8% |
| 2022 | $68,602 +27.4% | $3,451,600 +30.3% |
| 2021 | $53,854 +22.6% | $2,649,790 +34% |
| 2020 | $43,927 +2.6% | $1,977,370 -2.9% |
| 2019 | $42,795 +7% | $2,036,020 +15.3% |
| 2018 | $40,000 | $1,766,130 |
| 2017 | $40,000 -2.1% | $1,766,130 +3.9% |
| 2016 | $40,855 -1.1% | $1,700,000 -18.2% |
| 2015 | $41,306 +11.9% | $2,078,560 +3.9% |
| 2014 | $36,910 | $2,000,000 |
| 2013 | -- | $2,000,000 |
| 2012 | -- | $2,000,000 +49.3% |
| 2011 | -- | $1,339,480 |
| 2010 | -- | $1,339,480 +4.9% |
| 2009 | -- | $1,277,300 -4.6% |
| 2008 | -- | $1,339,480 +68.4% |
| 2007 | -- | $795,390 +446.2% |
| 2006 | -- | $145,630 |
| 2005 | -- | $145,630 |
Find assessor info on the county website
Monthly payment
Est. payment
Payment breakdown
Explore the cost of this home by adjusting the details. Changes won't be saved.Climate risks
Neighborhood: 77554
Nearby schools
GreatSchools rating
- 9/10Oppe Elementary SchoolGrades: PK-4Distance: 12.6 mi
- 5/10AIM College & Career PrepGrades: 8-12Distance: 14.9 mi
- 4/10Weis Middle SchoolGrades: 5-6Distance: 13.3 mi
Schools provided by the listing agent
- Elementary: Gisd Open Enroll
- Middle: Gisd Open Enroll
- High: Ball High School
Source: HAR. This data may not be complete. We recommend contacting the local school district to confirm school assignments for this home.
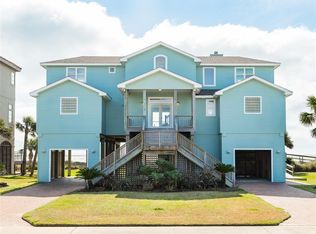
- $1,250,9004 bd5 ba2.7k sqft19619 Shores Dr, Galveston, TX 77554Off Market
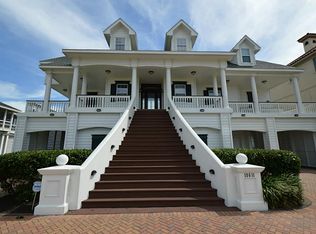
- $1,394,3004 bd3 ba3.1k sqft19611 Shores Dr, Galveston, TX 77554Off Market
- $1,760,3000.37 acres19623 Shores Dr, Galveston, TX 77554Off Market

- $--4 bd4 ba3k sqft19607 Shores Dr, Galveston, TX 77554Sold

- $1,383,8003 bd3 ba3.4k sqft19627 Shores Dr, Galveston, TX 77554Off Market
- $1,646,8004 bd4 ba3.1k sqft19603 Shores Dr, Galveston, TX 77554Off Market
- $2,199,0004 bd4 ba3.8k sqft19703 Shores Dr, Galveston, TX 77554For Sale
- $1,129,200-- bd4 ba3.4k sqft19527 Shores Dr, Galveston, TX 77554Off Market
A local agent can set up tours, give advice and negotiate with sellers.
Similar homes
- $1,999,0005 bd4 ba3.7k sqft19507 Shores Dr, Galveston, TX 77554For Sale
 MLS ID #70160571, Karishma Asrani, Realty Of America, LLC. HAR
 - $2,100,0005 bd5 ba4.3k sqft20719 E Sunset Bay Dr, Galveston, TX 77554For Sale
 MLS ID #38378694, Eric Murcia, AJ Elite Commercial RE. HAR
 - $2,199,0004 bd4 ba3.8k sqft19703 Shores Dr, Galveston, TX 77554For Sale
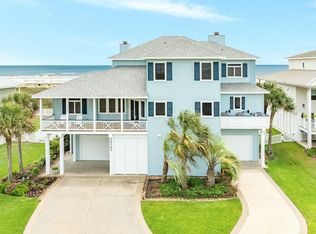 MLS ID #61808405, Kimberly Gaido, Sand N Sea Properties, LLC. HAR
 - $2,395,0006 bd8 ba3.5k sqft25603 Snowy Egret Dr, Galveston, TX 77554For Sale
 MLS ID #68046448, Elizabethann Penney, The Chief Realty Group. HAR
 - $2,699,0007 bd6 ba4.8k sqft4107 W Bayside Way, Jamaica Beach, TX 77554For SaleMLS ID #52229417, Michael Gaido, Sand N Sea Properties, LLC. HAR
- $2,650,0006 bd8 ba5.2k sqft1026 Lillian Ln, Galveston, TX 77554For SaleMLS ID #77102308, Anastasia Gaido, Nan & Company Properties-Galveston Office. HAR
- $2,400,0007 bd6 ba4.7k sqft18419 E De Vaca, Galveston, TX 77554For SaleMLS ID #96287244, Lisa Conway, Texas Premier Realty. HAR
- $2,500,0007 bd7 ba6k sqft5 Gentry Ln, Galveston, TX 77554For SaleMLS ID #31342826, Bet Jennings, Greenwood King Properties - Voss Office. HAR
- $2,700,0005 bd5 ba4.8k sqft17207 Termini San Luis Pass Rd, Galveston, TX 77554New ConstructionMLS ID #75461087, Henrry Pu, Nan & Company Properties-Galveston Office. HAR
- $1,800,0005 bd6 ba3.4k sqft4103 Greenwing Teal Ct, Galveston, TX 77554For SaleMLS ID #55960093, Angela Kraushaar, Coldwell Banker Realty - Katy. HAR
- $2,650,0004 bd4 ba5.3k sqft7123 Broadway St, Galveston, TX 77554For SaleMLS ID #75016194, Debra Spurr, Grace Team Realty. HAR
- $1,581,4256 bd6 ba3.7k sqft18403 Shaman Dr, Galveston, TX 77554For SaleMLS ID #90984906, Sandra Abercia, Texas Urban Living. HAR
- $3,200,0005 bd5 ba3.6k sqft3126 Lafittes Point, Galveston, TX 77554For SaleMLS ID #61298189, Marcie Ehmann, RE/MAX Universal. HAR
- $1,895,0005 bd6 ba4.4k sqft9 Blue Heron Cir, Jamaica Beach, TX 77554For SaleMLS ID #74913038, Michael Gaido, Sand N Sea Properties, LLC. HAR
- $1,800,0005 bd6 ba4.8k sqft1 Blue Heron Cir, Jamaica Beach, TX 77554For SaleMLS ID #90250536, Laurie Carl, Wm. Carl, Realtors. HAR
- $1,350,0003 bd5 ba4.3k sqft17009 San Luis Pass Rd, Galveston, TX 77554For Sale By Owner
- $2,400,0006 bd6 ba4.5k sqft11610 Beachside, Galveston, TX 77554For SaleMLS ID #12052246, Alicia Swartz, RE/MAX Leading Edge. HAR
- $2,750,0004 bd3 ba4.5k sqft506 Sunset Cir, Tiki Island, TX 77554For SaleMLS ID #16951993, Kathy Kendrick, Sand N Sea Properties, LLC. HAR
- $2,500,0004 bd5 ba3k sqft13210 Bermuda Beach Dr, Galveston, TX 77554For SaleMLS ID #65747983, Kimberly Gaido, Sand N Sea Properties, LLC. HAR
- $2,199,0005 bd5 ba3.4k sqft25631 Snowy Egret Dr, Galveston, TX 77554For SaleMLS ID #53511899, Laura Hall, NewTrust Real Estate. HAR
