This exceptional waterfront estate offers refined coastal luxury with panoramic bay views and resort-style living. Designed for both entertaining and everyday comfort, the home features seamless indoor-outdoor flow with a stunning pool, spa, swim-up bar, and a fully equipped outdoor kitchen.
Boating enthusiasts will appreciate the private boat slip with two lifts and direct water access. The open-concept interior is filled with natural light and showcases expansive views, complemented by a chef’s kitchen with premium appliances, including a built-in refrigerator, gas cooktop, and walk-in pantry with additional freezer.
The first-floor primary suite offers a private retreat with a spa-inspired bath featuring a jetted soaking tub and steam shower. Upstairs includes a game room loft, additional bedrooms, and a dedicated study. The home also features a beautifully appointed guest house on the main level.
This residence embodies coastal luxury living at its finest.
For sale
Price cut: $335K (7/12)
$2,825,000
1721 Bayou Shore Dr, Galveston, TX 77551
4beds
5,299sqft
Single Family Residence
Built in 2019
0.73 Acres Lot
$2,653,500 Zestimate®
$533/sqft
$-- HOA
What's special
Stunning poolWaterfront estatePrivate retreatFully equipped outdoor kitchenFilled with natural lightExpansive viewsDedicated study
- 137 days
- 766
- 59
Zillow last checked:
Listing updated:
Listed by:
Robert Bouvier TREC #0848593 208-571-6133,
Keller Williams Horizons
Source: HAR,MLS#: 69935364
Facts & features
Interior
Bedrooms & bathrooms
- Bedrooms: 4
- Bathrooms: 5
- Full bathrooms: 4
- 1/2 bathrooms: 1
Rooms
- Room types: Quarters/Guest House, Utility Room
Primary bedroom
- Level: First
- Dimensions: Ask Agent
Bedroom
- Level: Second
- Dimensions: Ask Agent
Bedroom
- Level: Second
- Dimensions: Ask Agent
Other
- Level: First
Other
- Level: Second
Other
- Level: Second
Other
- Level: Second
Game room
- Level: Second
Other
- Level: First
Primary bath
- Level: First
Heating
- Electric
Cooling
- Electric
Appliances
- Included: Disposal, Ice Maker, Refrigerator, Wine Refrigerator, Gas Oven, Microwave, Gas Cooktop, Dishwasher, Instant Hot Water
- Laundry: Electric Dryer Hookup
Features
- High Ceilings, 1 Bedroom Up, 2 Bedrooms Up, Primary Bed - 1st Floor, Walk-In Closet(s)
- Flooring: Tile, Wood
- Windows: Storm Window(s)
- Number of fireplaces: 1
- Fireplace features: Outside, Gas
Interior area
- Total structure area: 5,299
- Total interior livable area: 5,299 sqft
Video & virtual tour
Property
Parking
- Total spaces: 2
- Parking features: Driveway Gate, Attached, Additional Parking
- Attached garage spaces: 2
Features
- Stories: 2
- Exterior features: Balcony, Outdoor Kitchen, Boat Lift
- Has private pool: Yes
- Pool features: Heated, In Ground, Pool/Spa Combo
- Has spa: Yes
- Fencing: Back Yard
- Has view: Yes
- View description: Bay, Water
- Has water view: Yes
- Water view: Bay,Water
- Waterfront features: Bay Front, Bulkhead
Lot
- Size: 0.73 Acres
- Features: Waterfront, 1/2 Up to 1 Acre
Details
- Parcel number: 154100000012000
Construction
Type & style
- Home type: SingleFamily
- Architectural style: Contemporary
- Property subtype: Single Family Residence
Materials
- Other, Wood Siding
- Foundation: Raised
- Roof: Metal
Condition
- New construction: No
- Year built: 2019
Utilities & green energy
- Sewer: Public Sewer
- Water: Public
Community & HOA
Community
- Subdivision: Bayou Shore Drive
Location
- Region: Galveston
Financial & listing details
- Price per square foot: $533/sqft
- Tax assessed value: $1,260,430
- Annual tax amount: $17,400
- Date on market: 4/13/2026
- Listing terms: Cash,Conventional
- Road surface type: Asphalt
Estimated market value
$2,653,500
$2.52M - $2.79M
$6,026/mo
Price history
| Date | Event | Price |
|---|---|---|
| 7/12/2026 | Price change | $2,825,000-10.6%$533/sqft |
Source:  HAR #69935364 Report a problem HAR #69935364 Report a problem | ||
| 6/10/2026 | Price change | $3,160,000-4.1%$596/sqft |
Source: HAR #69935364 Report a problem | ||
| 6/1/2026 | Price change | $3,295,000-5.9%$622/sqft |
Source: HAR #69935364 Report a problem | ||
| 4/13/2026 | Listed for sale | $3,500,000+1172.7%$661/sqft |
Source: HAR #69935364 Report a problem | ||
| 12/28/2016 | Sold | -- |
Source: Public Record Report a problem | ||
| 9/9/2015 | Listing removed | $275,000$52/sqft |
Source: Better Homes and Gardens Real Estate Gary Greene #87054049 Report a problem | ||
| 1/23/2015 | Listed for sale | $275,000$52/sqft |
Source: Better Homes and Gardens Real Estate Gary Greene #87054049 Report a problem | ||
Public tax history
| Year | Property taxes | Tax assessment |
|---|---|---|
| 2025 | $12,742 +7.1% | $1,012,222 +10% |
| 2024 | $11,896 +9.7% | $920,202 +10% |
| 2023 | $10,848 -45.3% | $836,547 -15% |
| 2022 | $19,844 -2.4% | $984,290 |
| 2021 | $20,338 +43.1% | $984,290 +56.6% |
| 2020 | $14,217 +303.4% | $628,510 +339.8% |
| 2019 | $3,524 -0.3% | $142,910 |
| 2018 | $3,536 | $142,910 |
| 2017 | $3,536 +1.2% | $142,910 |
| 2016 | $3,494 +49.9% | $142,910 +51.8% |
| 2015 | $2,331 -1.3% | $94,170 |
| 2014 | $2,361 | $94,170 |
Find assessor info on the county website
Monthly payment
Est. payment
Payment breakdown
Explore the cost of this home by adjusting the details. Changes won't be saved.Climate risks
Neighborhood: 77551
Nearby schools
Schools provided by the listing agent
- Elementary: Gisd Open Enroll
- Middle: Gisd Open Enroll
- High: Ball High School
Source: HAR. This data may not be complete. We recommend contacting the local school district to confirm school assignments for this home.

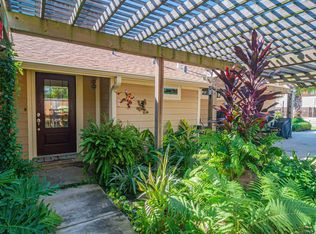
Similar homes
- $2,650,0004 bd4 ba5.3k sqft7123 Broadway St, Galveston, TX 77554For Sale
 MLS ID #75016194, Debra Spurr, Grace Team Realty. HAR
 - $2,650,0006 bd8 ba5.2k sqft1026 Lillian Ln, Galveston, TX 77554For Sale
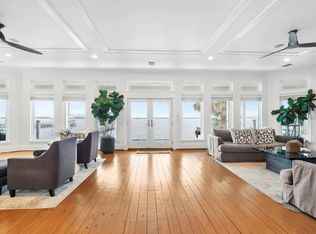 MLS ID #77102308, Anastasia Gaido, Nan & Company Properties-Galveston Office. HAR
 - $2,249,0004 bd6 ba3.7k sqft7220 Avenue N 1/2, Galveston, TX 77551For Sale
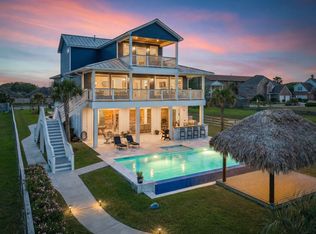 MLS ID #73380891, Peter Van Borssum, Sand N Sea Properties, LLC. HAR
 - $1,925,0004 bd3 ba2.7k sqft1517 Bayou Shore Dr, Galveston, TX 77551New Construction
 MLS ID #56894323, Marylouise Caravella, Caravella Coastal a division of The Real Estate Brokerage Co. LLC. HAR
