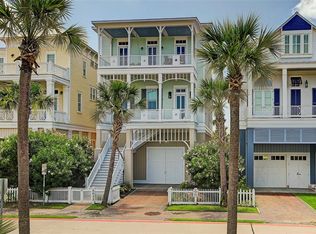
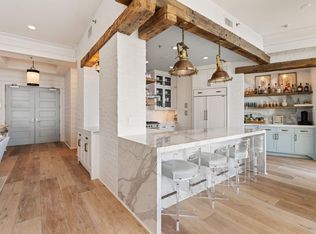
Stunning beachfront home in Beachtown’s East Village, designed by Michael Imber and decorated by Marcus Mohon, both highly regarded professionals. A seaside resort on Galveston’s widest beach with 2,000 sq. ft. of outdoor balcony and porch space. Views, character and charm! Entry with stairs to main living. Elevator. Wide plank pecan floors. Island kitchen with breakfast bar opens to dining room. Living room with fireplace, beamed ceiling and French doors with transoms above opening to large, covered balcony with ocean views. Guest room with full bath on this level and a front porch with ship channel views. Upstairs to a well-lit sitting room with entertainment center. Coffee bar. Primary bedroom suite has balcony with ocean views. Two additional bedrooms with full baths on this level as well as utility room and home office. Two car tandem garage and large covered deck with stairs to the beach! New standing seam Treated Gavalume roof in August 2023. Fully furnished. A fine home!
For sale
Price cut: $275K (6/5)
$2,925,000
2653 E Seaside Dr, Galveston, TX 77550
4beds
3,155sqft
Single Family Residence
Built in 2009
2,922 Square Feet Lot
$2,725,800 Zestimate®
$927/sqft
$340/mo HOA
What's special
Home officeWide plank pecan floorsOpens to dining roomTwo car tandem garageBeamed ceilingUtility roomCoffee bar
- 131 days |
- 491 |
- 17 |
Zillow last checked:
Listing updated:
Listed by:
Robert Bland TREC #0303623 713-252-6588,
Compass RE Texas, LLC - Houston
Source: HAR,MLS#: 70859669
Facts & features
Interior
Bedrooms & bathrooms
- Bedrooms: 4
- Bathrooms: 5
- Full bathrooms: 4
- 1/2 bathrooms: 1
Rooms
- Room types: Utility Room
Primary bathroom
- Features: Half Bath, Primary Bath: Separate Shower, Primary Bath: Soaking Tub, Secondary Bath(s): Shower Only, Secondary Bath(s): Tub/Shower Combo, Vanity Area
Kitchen
- Features: Breakfast Bar, Kitchen Island, Pot Filler, Soft Closing Cabinets, Soft Closing Drawers, Under Cabinet Lighting
Heating
- Natural Gas, Zoned
Cooling
- Ceiling Fan(s), Electric, Zoned
Appliances
- Included: Water Heater, Disposal, Wine Refrigerator, Convection Oven, Gas Oven, Microwave, Gas Range, Dishwasher
- Laundry: Electric Dryer Hookup, Washer Hookup
Features
- Balcony, Crown Molding, Elevator, High Ceilings, Wired for Sound, All Bedrooms Up, Built-In Bunk Beds, En-Suite Bath, Primary Bed - 3rd Floor, Sitting Area, Walk-In Closet(s)
- Flooring: Wood
- Windows: Storm Window(s), Window Coverings
- Number of fireplaces: 1
- Fireplace features: Gas Log
Interior area
- Total structure area: 3,155
- Total interior livable area: 3,155 sqft
Property
Parking
- Total spaces: 2
- Parking features: Attached, Tandem, Driveway Gate
- Attached garage spaces: 2
Features
- Stories: 3
- Patio & porch: Covered, Porch
- Exterior features: Sprinkler System
- Fencing: Back Yard
- Has view: Yes
- View description: Beach, Gulf View
- Has water view: Yes
- Water view: Gulf
- Waterfront features: Beach Front
Lot
- Size: 2,922 Square Feet
- Features: Back Yard, Subdivided, Waterfront, 0 Up To 1/4 Acre
Details
- Parcel number: 164700050041000
Construction
Type & style
- Home type: SingleFamily
- Architectural style: Traditional
- Property subtype: Single Family Residence
Materials
- Cement Siding, Wood Siding
- Foundation: Raised
- Roof: Other
Condition
- New construction: No
- Year built: 2009
Details
- Builder name: McDaniel Builders
Utilities & green energy
- Sewer: Public Sewer
- Water: Public
Green energy
- Energy efficient items: Thermostat, HVAC, HVAC>13 SEER, Exposure/Shade
Community & HOA
Community
- Subdivision: Beachtown Galveston East Village
HOA
- Has HOA: Yes
- HOA fee: $4,081 annually
Location
- Region: Galveston
Financial & listing details
- Price per square foot: $927/sqft
- Tax assessed value: $1,738,384
- Annual tax amount: $30,933
- Date on market: 4/13/2026
- Road surface type: Curbs, Gutters
Estimated market value
$2,725,800
$2.59M - $2.86M
$3,730/mo
Price history
| Date | Event | Price |
|---|---|---|
| 6/5/2026 | Price change | $2,925,000-8.6%$927/sqft |
Source:  HAR #70859669 Report a problem HAR #70859669 Report a problem | ||
| 4/13/2026 | Listed for sale | $3,200,000+52.4%$1,014/sqft |
Source: HAR #70859669 Report a problem | ||
| 12/29/2012 | Listing removed | $2,100,000$666/sqft |
Source: John Daugherty, REALTORS #19037749 Report a problem | ||
| 8/17/2012 | Price change | $2,100,000-6.7%$666/sqft |
Source: John Daugherty, REALTORS #3103633 Report a problem | ||
| 10/7/2011 | Listed for sale | $2,250,000$713/sqft |
Source: John Daugherty, REALTORS #3103633 Report a problem | ||
Public tax history
| Year | Property taxes | Tax assessment |
|---|---|---|
| 2025 | $29,883 -16.5% | $1,738,384 -15.9% |
| 2024 | $35,786 -13.9% | $2,067,740 -13.1% |
| 2023 | $41,573 +10% | $2,378,780 +26.9% |
| 2022 | $37,795 +7.1% | $1,874,680 +9.7% |
| 2021 | $35,302 +25.8% | $1,708,520 +37.8% |
| 2020 | $28,053 -9.3% | $1,240,210 -2% |
| 2019 | $30,927 -0.3% | $1,265,750 +0.9% |
| 2018 | $31,034 | $1,254,130 |
| 2017 | $31,034 +1.2% | $1,254,130 +0% |
| 2016 | $30,662 -1.2% | $1,254,110 |
| 2015 | $31,040 -1.3% | $1,254,110 |
| 2014 | $31,444 | $1,254,110 |
| 2013 | -- | $1,254,110 +14.6% |
| 2012 | -- | $1,094,020 +8.8% |
| 2011 | -- | $1,005,590 +64.1% |
| 2010 | -- | $612,630 +105.4% |
| 2009 | -- | $298,270 +1940.2% |
| 2007 | -- | $14,620 |
Find assessor info on the county website
Monthly payment
Est. payment
Payment breakdown
Explore the cost of this home by adjusting the details. Changes won't be saved.Climate risks
Neighborhood: 77550
Nearby schools
GreatSchools rating
- NAAustin Middle SchoolGrades: 5-6Distance: 3 mi
- 5/10AIM College & Career PrepGrades: 8-12Distance: 5.6 mi
- 5/10Ball High SchoolGrades: 9-12Distance: 4.9 mi
Schools provided by the listing agent
- Elementary: Gisd Open Enroll
- Middle: Gisd Open Enroll
- High: Ball High School
Source: HAR. This data may not be complete. We recommend contacting the local school district to confirm school assignments for this home.
- $304,110-- bd-- ba-- sqft2653 E Seaside Dr, Galveston, TX 77550Off Market
- $2,595,9004 bd5 ba4.2k sqft2641 E Seaside Dr, Galveston, TX 77550Off Market
- $3,402,5004 bd4 ba4.5k sqft2657 E Seaside Dr, Galveston, TX 77550Off Market
- $2,781,8005 bd5 ba3.7k sqft2633 E Seaside Dr, Galveston, TX 77550Off Market
- $304,310-- bd-- ba-- sqft2633 E Seaside Dr, Galveston, TX 77550Off Market
- $303,920-- bd-- ba-- sqft2657 E Seaside Dr, Galveston, TX 77550Off Market
- $1,693,5005 bd5 ba3.7k sqft2633 East Seaside, Galveston, TX 77550Off Market
- $303,870-- bd-- ba-- sqft2705 E Seaside Dr, Galveston, TX 77550Off Market
A local agent can set up tours, give advice and negotiate with sellers.
Similar homes
- $3,000,0004 bd4 ba2.9k sqft801 E Beach Dr Unit Tw2606, Galveston, TX 77550For Sale
 MLS ID #2732616, Christine Laborde, Compass RE Texas, LLC - Houston. HAR
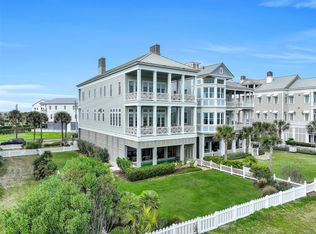
 - $3,963,0005 bd6 ba4k sqft2457 E Seaside Dr, Galveston, TX 77550For Sale
 MLS ID #86980911, Alicia Swartz, RE/MAX Leading Edge. HAR
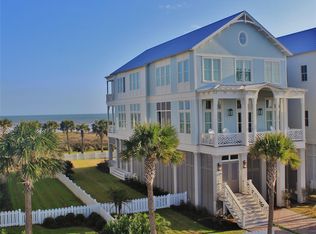
 - $4,250,0005 bd5 ba4.2k sqft2445 E Seaside Dr, Galveston, TX 77550For Sale
 MLS ID #72526012, Nader Shirazi, Beachtown Realty, LLC. HAR
 - $1,539,0004 bd4 ba2.7k sqft802 Beachtown Psge, Galveston, TX 77550For Sale
 MLS ID #45807465, Dennis Clark, Better Homes and Gardens Real Estate Gary Greene - Galveston. HAR
 - $1,695,0004 bd4 ba2.6k sqft2602 E Seaside Dr, Galveston, TX 77550New ConstructionMLS ID #8992168, Nader Shirazi, Beachtown Realty, LLC. HAR
- $2,949,0004 bd5 ba3.5k sqft1809 Laguna Harbor Estate Blvd, Port Bolivar, TX 77650For SaleMLS ID #50370060, Monica Foster, eXp Realty, LLC. HAR
- $1,850,0003 bd4 ba4.2k sqft1301 Harbor View Dr, Galveston, TX 77550For SaleMLS ID #96851114, Vincent Tramonte, Joe Tramonte Realty, Inc.. HAR
- $2,100,0003 bd4 ba2.6k sqft801 E Beach Dr Unit Bc2808, Galveston, TX 77550For SaleMLS ID #24731173, Alicia Swartz, RE/MAX Leading Edge. HAR
- $3,200,0005 bd5 ba3.6k sqft3126 Lafittes Point, Galveston, TX 77554For SaleMLS ID #61298189, Marcie Ehmann, RE/MAX Universal. HAR
- $1,995,0003 bd3 ba2.3k sqft801 E Beach Dr Unit Bc0800, Galveston, TX 77550For SaleMLS ID #14375188, Melaine Anderson, Texas Coastal Realty. HAR
- $2,249,0004 bd6 ba3.7k sqft7220 Avenue N 1/2, Galveston, TX 77551For SaleMLS ID #73380891, Peter Van Borssum, Sand N Sea Properties, LLC. HAR
- $1,500,0006 bd8 ba3.8k sqft1502 Market St, Galveston, TX 77550For SaleMLS ID #38479757, Anastasia Gaido, Nan & Company Properties-Galveston Office. HAR
- $2,750,0004 bd3 ba4.5k sqft506 Sunset Cir, Tiki Island, TX 77554For SaleMLS ID #16951993, Kathy Kendrick, Sand N Sea Properties, LLC. HAR
- $2,340,0004 bd5 ba2.6k sqft1515 Bayou Shore Dr, Galveston, TX 77551New ConstructionMLS ID #55251266, Marylouise Caravella, Caravella Coastal a division of The Real Estate Brokerage Co. LLC. HAR
- $1,495,0006 bd6 ba4.6k sqft1728 Avenue M, Galveston, TX 77550For SaleMLS ID #55910341, Jessica Dillard, Save 1900 Realty, LLC. HAR
- $1,799,0003 bd3 ba2.3k sqft801 E Beach Dr Unit Tw2212, Galveston, TX 77550For SaleMLS ID #34529054, Melaine Anderson, Texas Coastal Realty. HAR
- $2,795,0004 bd5 ba4.2k sqft1 Water Ky, Hitchcock, TX 77563For SaleMLS ID #30530222, Carrie Blachford, XL Legacy International. HAR
- $1,680,0003 bd3 ba2.3k sqft801 E Beach Dr Unit Bc2412, Galveston, TX 77550For SaleMLS ID #52799305, Anastasia Gaido, Nan & Company Properties - Corporate Office (Heights). HAR
- $2,199,0004 bd5 ba3.3k sqft11614 Beachside, Galveston, TX 77554For SaleMLS ID #8448064, Marylouise Caravella, Caravella Coastal a division of The Real Estate Brokerage Co. LLC. HAR
- $2,500,0004 bd5 ba3k sqft13210 Bermuda Beach Dr, Galveston, TX 77554For SaleMLS ID #65747983, Kimberly Gaido, Sand N Sea Properties, LLC. HAR
