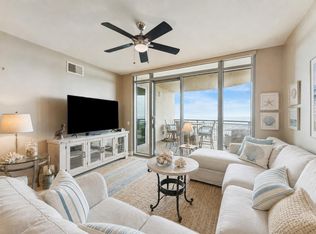
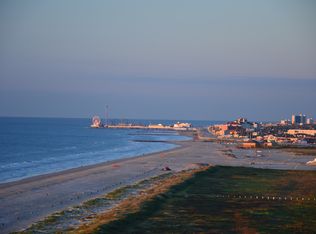
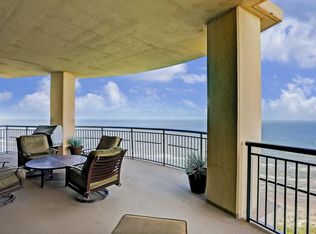
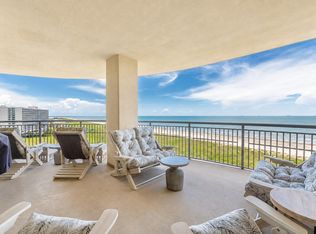
Palisade Palms Signature Newport residence with three balconies and exceptional unobstructed Gulf, beach, bay and city views. This highly desirable exposure is available in only a limited number of Newport residences in the building. 10' ceilings and floor-to-ceiling glass frame the views from the 25' x 26' living area, large enough for a pool table, living and dining areas. Bamboo flooring throughout. Updated kitchen with quartz counters, waterfall island, navy cabinetry, brass hardware and stainless appliances. Baths fully remodeled with designer tile showers, frameless glass and quartz vanities. Newer A/C systems, custom built-ins, upgraded lighting, plumbing fixtures and door hardware. Gulf-facing balcony includes built-in stainless grill. Primary suite with private balcony and walk-in closet. Palisade Palms beachfront building with resort amenities and direct beach access.
For sale
Price cut: $51K (7/15)
$1,799,000
801 E Beach Dr Unit Tw2212, Galveston, TX 77550
3beds
2,342sqft
Condominium
Built in 2008
-- sqft lot
$1,695,300 Zestimate®
$768/sqft
$3,396/mo HOA
What's special
Bamboo flooring throughoutFloor-to-ceiling glassCustom built-insThree balconies
- 181 days
- 116
- 5
Zillow last checked:
Listing updated:
Listed by:
Melaine Anderson TREC #0401555 713-352-1175,
Texas Coastal Realty
Source: HAR,MLS#: 34529054
Facts & features
Interior
Bedrooms & bathrooms
- Bedrooms: 3
- Bathrooms: 3
- Full bathrooms: 3
Primary bedroom
- Level: First
- Area: 280
- Dimensions: 20x14
Bedroom
- Level: First
- Area: 168
- Dimensions: 14x12
Bedroom
- Level: First
- Area: 144
- Dimensions: 12x12
Living room
- Level: First
- Area: 650
- Dimensions: 26x25
Heating
- Electric
Cooling
- Ceiling Fan(s), Electric
Appliances
- Included: Disposal, Electric Oven, Oven, Microwave, Electric Cooktop, Dishwasher, Washer/Dryer
- Laundry: Electric Dryer Hookup
Features
- Crown Molding, Dry Bar, All Bedrooms Down, Walk-In Closet(s), Sauna
- Flooring: Bamboo, Tile
- Windows: Storm Window(s), Window Coverings
- Fireplace features: Fire Pit
Interior area
- Total structure area: 2,342
- Total interior livable area: 2,342 sqft
Video & virtual tour
Property
Parking
- Parking features: Additional Parking, Secured, Electric Vehicle Charging Station(s), Unassigned, Private Garage
Accessibility
- Accessibility features: Accessible Common Area, Accessible Doors
Features
- Levels: 9 or More Story
- Patio & porch: Terrace
- Exterior features: Balcony/Terrace, Dry Sauna, Exercise Room, Guest Room Available, Playground, Tennis Court(s), Trash Chute, Dog Run, Pet Washing Station, Storage Outside of Unit
- Has view: Yes
- View description: North, South, West, Bay, Beach, Water
- Has water view: Yes
- Water view: Bay,Water
- Waterfront features: Beach Front, Beach Access
Lot
- Features: Waterfront
Details
- Parcel number: 556800022212000
Construction
Type & style
- Home type: Condo
- Property subtype: Condominium
Materials
- Other
Condition
- New construction: No
- Year built: 2008
Details
- Builder name: Brasfield and Gorie
Community & HOA
Community
- Features: Party Room
- Subdivision: Palisade Palms
HOA
- Amenities included: Basketball Court, Beach Access, Controlled Access, Dog Park, Fitness Center, Party Room, Pool, Security, Tennis Court(s)
- HOA fee: $3,396 monthly
Location
- Region: Galveston
Financial & listing details
- Price per square foot: $768/sqft
- Annual tax amount: $20,786
- Date on market: 3/5/2026
- Listing terms: Cash,Conventional
- Ownership: Full Ownership
Estimated market value
$1,695,300
$1.61M - $1.78M
$3,928/mo
Price history
| Date | Event | Price |
|---|---|---|
| 7/15/2026 | Price change | $1,799,000-2.8%$768/sqft |
Source:  HAR #34529054 Report a problem HAR #34529054 Report a problem | ||
| 3/5/2026 | Listed for sale | $1,850,000+51.6%$790/sqft |
Source: HAR #34529054 Report a problem | ||
| 2/23/2021 | Sold | -- |
Source: Agent Provided Report a problem | ||
| 1/18/2021 | Pending sale | $1,220,000$521/sqft |
Source: HAR #3866003 Report a problem | ||
| 1/4/2021 | Listed for sale | $1,220,000$521/sqft |
Source: NTREIS #14442537 Report a problem | ||
| 12/28/2020 | Pending sale | $1,220,000$521/sqft |
Source: HAR #3866003 Report a problem | ||
| 12/17/2020 | Listed for sale | $1,220,000$521/sqft |
Source:  Unlock MLS #6711907 Report a problem Unlock MLS #6711907 Report a problem | ||
| 12/15/2020 | Pending sale | $1,220,000$521/sqft |
Source: Texas Coastal Realty #3866003 Report a problem | ||
| 9/25/2020 | Listed for sale | $1,220,000$521/sqft |
Source: Texas Coastal Realty #3866003 Report a problem | ||
Public tax history
Tax history is unavailable.
Monthly payment
Est. payment
Payment breakdown
Explore the cost of this home by adjusting the details. Changes won't be saved.Climate risks
Neighborhood: 77550
Nearby schools
Schools provided by the listing agent
- Elementary: Gisd Open Enroll
- Middle: Gisd Open Enroll
- High: Ball High School
Source: HAR. This data may not be complete. We recommend contacting the local school district to confirm school assignments for this home.
- $925,0002 bd3 ba1.4k sqft801 E Beach Dr UNIT TW0908, Galveston, TX 77550Pending
- $803,1002 bd3 ba1.4k sqft801 E Beach Dr UNIT TW1408, Galveston, TX 77550Off Market
- $--4 bd4 ba2.6k sqft801 E Beach Dr UNIT TW2305, Galveston, TX 77550Sold
- $1,750,0003 bd3 ba2.9k sqft801 E Beach Dr UNIT TW2806, Galveston, TX 77550Off Market

Similar homes
- $1,895,0003 bd3 ba2.3k sqft801 E Beach Dr Unit Bc0800, Galveston, TX 77550For Sale
 MLS ID #14375188, Melaine Anderson, Texas Coastal Realty. HAR
 - $1,680,0003 bd3 ba2.3k sqft801 E Beach Dr Unit Bc2412, Galveston, TX 77550For Sale
 MLS ID #52799305, Anastasia Gaido, Nan & Company Properties - Corporate Office (Heights). HAR
 - $2,100,0003 bd4 ba2.6k sqft801 E Beach Dr Unit Bc2808, Galveston, TX 77550For Sale
 MLS ID #24731173, Alicia Swartz, RE/MAX Leading Edge. HAR
 - $1,449,0004 bd3 ba2.5k sqft1510 Beachtown Dr, Galveston, TX 77550For Sale
 MLS ID #82957291, Nader Shirazi, Beachtown Realty, LLC. HAR
