New Construction 4-bedroom, 3.5 bathroom located in Beachtown’s East Village. Home is located just steps away from the dune-walkover to the beach. Take in the serene views of Galveston Bay and the East End Nature Preserve from the porches. This residence offers an elevator, upside-down floorpan, cathedral ceiling, wide-plank engineered wood flooring, gas fireplace, built-in bunk beds, Thermador appliances, and Azek decking. Designed and built to Fortified construction standards.
New construction
$1,695,000
2602 E Seaside Dr, Galveston, TX 77550
4beds
2,667sqft
Single Family Residence
Built in 2025
3,528 Square Feet Lot
$1,609,800 Zestimate®
$636/sqft
$348/mo HOA
What's special
Gas fireplaceWide-plank engineered wood flooringBuilt-in bunk bedsCathedral ceilingAzek deckingThermador appliances
- 89 days |
- 153 |
- 5 |
Zillow last checked:
Listing updated:
Listed by:
Nader Shirazi TREC #0534022 409-762-2222,
Beachtown Realty, LLC
Source: HAR,MLS#: 8992168
Facts & features
Interior
Bedrooms & bathrooms
- Bedrooms: 4
- Bathrooms: 4
- Full bathrooms: 3
- 1/2 bathrooms: 1
Rooms
- Room types: Family Room, Utility Room
Primary bedroom
- Level: Second
- Area: 204
- Dimensions: 17x12
Bedroom
- Level: Second
- Area: 144
- Dimensions: 12x12
Bedroom
- Level: Third
- Area: 132
- Dimensions: 12x11
Bedroom
- Level: Second
- Area: 143
- Dimensions: 13x11
Heating
- Heat Pump
Cooling
- Ceiling Fan(s), Heat Pump
Appliances
- Included: Water Heater, Disposal, Ice Maker, Refrigerator, Gas Oven, Oven, Microwave, Gas Range, Dishwasher
- Laundry: Electric Dryer Hookup, Washer Hookup
Features
- Balcony, Crown Molding, Elevator, High Ceilings, Prewired for Alarm System, Wired for Sound, Built-In Bunk Beds, Primary Bed - 2nd Floor, Walk-In Closet(s)
- Flooring: Tile
- Doors: Insulated Doors
- Windows: Insulated/Low-E windows, Storm Window(s)
- Number of fireplaces: 1
- Fireplace features: Gas Log
Interior area
- Total structure area: 2,667
- Total interior livable area: 2,667 sqft
Video & virtual tour
Property
Parking
- Total spaces: 2
- Parking features: Garage, Tandem
- Attached garage spaces: 2
Features
- Stories: 3
- Patio & porch: Screened
- Exterior features: Sprinkler System
- Has view: Yes
- View description: Bay, Beach, Water
- Has water view: Yes
- Water view: Bay,Water
Lot
- Size: 3,528 Square Feet
- Features: Subdivided, 0 Up To 1/4 Acre
Details
- Parcel number: 164700060001000
Construction
Type & style
- Home type: SingleFamily
- Architectural style: Traditional
- Property subtype: Single Family Residence
Materials
- Spray Foam Insulation, Cement Siding
- Foundation: Raised
- Roof: Metal
Condition
- New construction: Yes
- Year built: 2025
Details
- Builder name: American Villas
Utilities & green energy
- Sewer: Public Sewer
- Water: Public
Green energy
- Energy efficient items: Thermostat, HVAC, HVAC>13 SEER
Community & HOA
Community
- Security: Prewired for Alarm System
- Subdivision: Beachtown Galveston East Village
HOA
- Has HOA: Yes
- Amenities included: Beach Access, Paid Patrol, Security
- HOA fee: $4,180 annually
Location
- Region: Galveston
Financial & listing details
- Price per square foot: $636/sqft
- Tax assessed value: $905,600
- Annual tax amount: $14,505
- Date on market: 5/20/2026
- Listing terms: Cash,Conventional,FHA,VA Loan
- Ownership: Full Ownership
- Road surface type: Concrete
Estimated market value
$1,609,800
$1.53M - $1.69M
$3,619/mo
Price history
| Date | Event | Price |
|---|---|---|
| 10/28/2025 | Price change | $1,695,000-3.1%$636/sqft |
Source:  HAR #94390368 Report a problem HAR #94390368 Report a problem | ||
| 7/3/2025 | Listed for sale | $1,750,000$656/sqft |
Source: HAR #51157227 Report a problem | ||
Public tax history
| Year | Property taxes | Tax assessment |
|---|---|---|
| 2025 | $14,506 +391.9% | $843,846 +395.3% |
| 2024 | $2,949 +12.2% | $170,380 +13.3% |
| 2023 | $2,628 +25.5% | $150,380 +44.8% |
| 2022 | $2,094 -2.4% | $103,860 |
| 2021 | $2,146 -8.7% | $103,860 |
| 2020 | $2,349 -8.3% | $103,860 |
| 2019 | $2,561 -0.3% | $103,860 |
| 2018 | $2,570 | $103,860 |
| 2017 | $2,570 +1.2% | $103,860 |
| 2016 | $2,539 +147% | $103,860 +150% |
| 2015 | $1,028 -15.6% | $41,540 -14.5% |
| 2014 | $1,219 | $48,600 |
| 2013 | -- | $48,600 |
| 2012 | -- | $48,600 |
| 2011 | -- | $48,600 |
| 2010 | -- | $48,600 |
| 2009 | -- | $48,600 |
| 2008 | -- | $48,600 +260% |
| 2007 | -- | $13,500 |
Find assessor info on the county website
Monthly payment
Est. payment
Payment breakdown
Explore the cost of this home by adjusting the details. Changes won't be saved.Climate risks
Neighborhood: 77550
Nearby schools
GreatSchools rating
- NAAustin Middle SchoolGrades: 5-6Distance: 3 mi
- 5/10AIM College & Career PrepGrades: 8-12Distance: 5.5 mi
- 5/10Ball High SchoolGrades: 9-12Distance: 4.9 mi
Schools provided by the listing agent
- Elementary: Gisd Open Enroll
- Middle: Gisd Open Enroll
- High: Ball High School
Source: HAR. This data may not be complete. We recommend contacting the local school district to confirm school assignments for this home.
- $---- bd2 ba2.4k sqft2604 E Seaside Dr, Galveston, TX 77550Sold
- $97,200-- bd-- ba-- sqft2610 Seaside Dr, Galveston, TX 77550Off Market
- $1,178,500-- bd-- ba1.8k sqft2606 E Seaside Dr, Galveston, TX 77550Off Market
- $897,000-- bd-- ba-- sqft2558 Seaside Dr, GALVESTON, TX 77550Off Market
- $995,0004 bd3 ba1.7k sqft2614 E Seaside Dr, Galveston, TX 77550For Sale
- $105,480-- bd-- ba-- sqftE Seaside Dr, Galveston, TX 77550Off Market
- $1,100,0003 bd3 ba1.8k sqft2622 E Seaside Dr, Galveston, TX 77550For Sale
- $97,200-- bd-- ba-- sqft2626 E Seaside Dr, Galveston, TX 77550Off Market
A local agent can set up tours, give advice and negotiate with sellers.
Similar homes
- $1,539,0004 bd4 ba2.7k sqft802 Beachtown Psge, Galveston, TX 77550For Sale
 MLS ID #45807465, Dennis Clark, Better Homes and Gardens Real Estate Gary Greene - Galveston. HAR
 - $1,449,0004 bd3 ba2.5k sqft1510 Beachtown Dr, Galveston, TX 77550For Sale
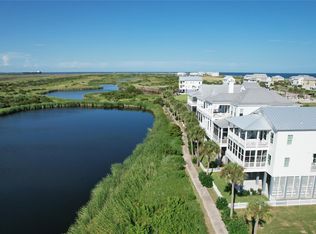 MLS ID #86757721, Nader Shirazi, Beachtown Realty, LLC. HAR
 - $1,139,0004 bd4 ba2.7k sqft730 Beachtown Psge, Galveston, TX 77550For Sale
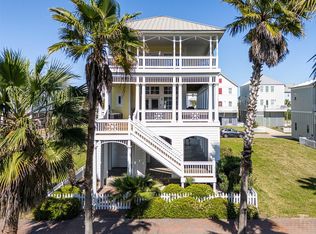 MLS ID #60353079, Dennis Clark, Better Homes and Gardens Real Estate Gary Greene - Galveston. HAR
 - $1,100,0003 bd3 ba1.8k sqft2622 E Seaside Dr, Galveston, TX 77550For Sale
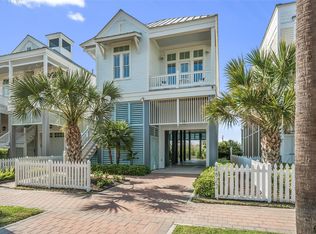 MLS ID #53010467, Wendy Cline, Wendy Cline Properties Group. HAR
 - $995,0004 bd3 ba1.7k sqft2614 E Seaside Dr, Galveston, TX 77550For SaleMLS ID #47361761, Lynn Beardslee, Gulf Coast Dream Team. HAR
- $915,0005 bd5 ba2.3k sqft1210 Avenue M, Galveston, TX 77550For SaleMLS ID #95258179, Frank Petronella, Berkshire Hathaway HomeServices Premier Properties. HAR
- $899,0004 bd3 ba2.5k sqft1830 Seaside Dr, Galveston, TX 77550For SaleMLS ID #64161967, Carolyn Cooling, Walzel Properties - League City/Pearland. HAR
- $1,675,0004 bd4 ba2.4k sqft17215 Termini San Luis Pass Rd, Galveston, TX 77554For SaleMLS ID #73378038, Martina Tomey, Nan & Company Properties-Galveston Office. HAR
- $1,150,0005 bd4 ba3k sqft1210 Broadway St Unit J, Galveston, TX 77550For SaleMLS ID #70617942, Cary White, Compass RE Texas, LLC - Houston. HAR
- $1,395,0004 bd4 ba3.3k sqft3827 Seabreeze Ln, Galveston, TX 77554For SaleMLS ID #18418934, David Herrin, Better Homes and Gardens Real Estate Gary Greene - Galveston. HAR
- $1,490,0004 bd4 ba3.1k sqft3830 Wentletrap, Galveston, TX 77554For SaleMLS ID #63426803, Bridget Moore, CB&A, Realtors. HAR
- $1,390,0004 bd3 ba2.7k sqft810 4th St, Port Bolivar, TX 77650For SaleMLS ID #38888002, Monica DeMore, BuyCrystalBeach.com. HAR
- $1,950,0004 bd5 ba2.9k sqft11851 Sunbather Ln, Galveston, TX 77554For SaleMLS ID #89185676, Jessica Dillard, Save 1900 Realty, LLC. HAR
- $1,799,9994 bd5 ba3.8k sqft3835 Seabreeze Ln, Galveston, TX 77554For SaleMLS ID #73863479, Suzie Austin, Keller Williams Premier Realty. HAR
- $1,475,0005 bd4 ba3.3k sqft9208 W Bay Rd, Galveston, TX 77554New ConstructionMLS ID #53451140, Cynthia Corder, eXp Realty LLC. HAR
- $1,599,9995 bd4 ba3k sqft11622 Beachside, Galveston, TX 77554For SaleMLS ID #66439971, Nichelle Richards, Nan & Company Properties-Galveston Office. HAR
- $1,520,0004 bd5 ba3.3k sqft11382 Starfish Ln, Galveston, TX 77554New ConstructionMLS ID #16249072, Nichelle Richards, Nan & Company Properties-Galveston Office. HAR
- $1,625,0004 bd5 ba3.3k sqft3839 Periwinkle Ln, Galveston, TX 77554For SaleMLS ID #94855862, Alicia Swartz, RE/MAX Leading Edge. HAR
- $1,895,0004 bd5 ba3.4k sqft2910 Eleven Mile Rd, Galveston, TX 77554For SaleMLS ID #47804906, Marylouise Caravella, Caravella Coastal a division of The Real Estate Brokerage Co. LLC. HAR
- $1,395,0004 bd6 ba3k sqft3823 Conch, Galveston, TX 77554For SaleMLS ID #64586469, Alan Stanfield, Stanfield Properties. HAR
