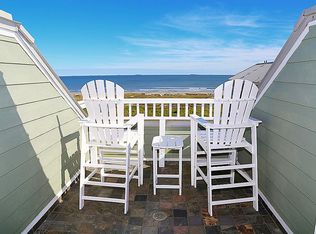
Premium Beachtown view — now sharper priced. Your Gulf-view getaway in Beachtown East Beach: a coveted 2nd-row furnished townhome offering true lock-and-leave coastal living with sweeping shoreline views from 4 balconies. An easy Houston drive to your personal seaside sanctuary. Steps to the non-drive beach via private walkovers; minutes to Seawall & Strand restaurants, cafes, & entertainment. Elevator to all levels, 11-ft ceilings, and views from every angle create bright, open living. Updated kitchen with quartz countertops, shaker cabinets, wet bar with wine chiller, & stunning beachside views. South-facing primary suite with private balcony and top-level bedroom with lookout deck showcase panoramic shoreline and ship-channel views from sunrise to sunset. Elevated living spaces allow direct water views even at full front-lot build-out. Fully furnished, meticulously maintained, and turnkey. Weekend retreat, family gathering place, or part-time coastal home — text agent for showings.
For sale
Price cut: $50K (7/29)
$899,000
1830 Seaside Dr, Galveston, TX 77550
4beds
2,547sqft
:
Get pre-qualified$6,410/mo
Townhouse
Built in 2007
1,842 Square Feet Lot
$865,700 Zestimate®
$353/sqft
$158/mo HOA
What's special
Fully furnishedElevator to all levelsStunning beachside viewsShaker cabinets
- 138 days |
- 238 |
- 5 |
Zillow last checked:
Listing updated:
Listed by:
Carolyn Cooling TREC #0654122 713-377-3869,
Walzel Properties - League City/Pearland
Source: HAR,MLS#: 64161967
Facts & features
Interior
Bedrooms & bathrooms
- Bedrooms: 4
- Bathrooms: 3
- Full bathrooms: 2
- 1/2 bathrooms: 1
Rooms
- Room types: Utility Room
Primary bedroom
- Level: Second
- Area: 221
- Dimensions: 17x13
Bedroom
- Level: Second
- Area: 140
- Dimensions: 14x10
Bedroom
- Level: Second
- Area: 135
- Dimensions: 15x9
Bedroom
- Level: Third
- Area: 110
- Dimensions: 11x10
Dining room
- Level: First
- Area: 120
- Dimensions: 8x15
Kitchen
- Level: First
- Area: 170
- Dimensions: 10x17
Living room
- Level: First
- Area: 361
- Dimensions: 19x19
Primary bath
- Level: Second
Heating
- Electric
Cooling
- Ceiling Fan(s), Electric
Appliances
- Included: Disposal, Electric Oven, Microwave, Electric Range, Dishwasher
- Laundry: Electric Dryer Hookup, Inside
Features
- Balcony, Elevator, Formal Entry/Foyer, High Ceilings, Wet Bar, All Bedrooms Up, En-Suite Bath, Primary Bed - 2nd Floor, Walk-In Closet(s)
- Flooring: Tile
- Windows: Window Coverings
- Number of fireplaces: 1
- Fireplace features: Decorative
Interior area
- Total structure area: 2,547
- Total interior livable area: 2,547 sqft
Video & virtual tour
Property
Parking
- Total spaces: 3
- Parking features: Attached, Auto Garage Door Opener
- Attached garage spaces: 3
Features
- Levels: All Levels
- Stories: 3
- Patio & porch: Patio/Deck
- Exterior features: Balcony
- Has view: Yes
- View description: North, South, Water, Bay, Beach, Gulf View
- Has water view: Yes
- Water view: Water,Bay,Gulf
- Waterfront features: Beach Access
Lot
- Size: 1,842 Square Feet
Details
- Parcel number: 164200090004000
Construction
Type & style
- Home type: Townhouse
- Architectural style: Victorian
- Property subtype: Townhouse
Materials
- Cement Siding
- Foundation: Pillar/Post/Pier
- Roof: Other
Condition
- New construction: No
- Year built: 2007
Utilities & green energy
- Sewer: Public Sewer
- Water: Public
Community & HOA
Community
- Subdivision: Beachtown Galveston Village 1
HOA
- Amenities included: Pool
- HOA fee: $1,900 annually
Location
- Region: Galveston
Financial & listing details
- Price per square foot: $353/sqft
- Tax assessed value: $731,262
- Annual tax amount: $13,145
- Date on market: 3/27/2026
- Listing terms: Cash,Conventional
- Ownership: Full Ownership
- Road surface type: Concrete
Estimated market value
$865,700
$822,000 - $909,000
$3,036/mo
Price history
| Date | Event | Price |
|---|---|---|
| 7/29/2026 | Price change | $899,000-5.3%$353/sqft |
Source:  HAR #64161967 Report a problem HAR #64161967 Report a problem | ||
| 3/27/2026 | Listed for sale | $949,000+18.8%$373/sqft |
Source: HAR #64161967 Report a problem | ||
| 3/9/2021 | Listing removed | -- |
Source:  RE/MAX International Report a problem RE/MAX International Report a problem | ||
| 2/2/2021 | Pending sale | $799,000$314/sqft |
Source: HAR #34360798 Report a problem | ||
| 11/12/2020 | Listed for sale | $799,000+33.4%$314/sqft |
Source: RE/MAX Leading Edge #34360798 Report a problem | ||
| 11/1/2019 | Sold | -- |
Source: Agent Provided Report a problem | ||
| 10/2/2019 | Pending sale | $599,000$235/sqft |
Source: RE/MAX Leading Edge #60418537 Report a problem | ||
| 9/20/2019 | Price change | $599,000-4.1%$235/sqft |
Source: RE/MAX Leading Edge #60418537 Report a problem | ||
| 3/18/2019 | Price change | $624,900-3.7%$245/sqft |
Source: RE/MAX Leading Edge #60418537 Report a problem | ||
| 8/13/2018 | Price change | $649,000-2.4%$255/sqft |
Source: RE/MAX Leading Edge #15509361 Report a problem | ||
| 6/18/2018 | Price change | $664,900-4.9%$261/sqft |
Source: RE/MAX Leading Edge #15509361 Report a problem | ||
| 4/20/2018 | Listed for sale | $699,000+27860%$274/sqft |
Source: RE/MAX Leading Edge #15509361 Report a problem | ||
| 8/25/2010 | Listing removed | $2,500$1/sqft |
Source: Prudential Real Estate #1770493 Report a problem | ||
| 8/24/2010 | Price change | $2,500-99.5%$1/sqft |
Source: Prudential Real Estate #1770493 Report a problem | ||
| 4/24/2010 | Price change | $499,000-12.3%$196/sqft |
Source: Prudential Gary Greene, Realtors #85649443 Report a problem | ||
| 4/2/2010 | Listed for sale | $569,000$223/sqft |
Source: Prudential Gary Greene, Realtors #85649443 Report a problem | ||
Public tax history
| Year | Property taxes | Tax assessment |
|---|---|---|
| 2025 | $12,570 -5.6% | $731,262 -5% |
| 2024 | $13,322 -0.8% | $769,750 +0.2% |
| 2023 | $13,425 -13.5% | $768,180 -0.2% |
| 2022 | $15,521 -2.7% | $769,890 -0.2% |
| 2021 | $15,944 +25.9% | $771,650 +37.8% |
| 2020 | $12,667 -17.7% | $560,000 -10.3% |
| 2019 | $15,387 +39.7% | $623,980 |
| 2018 | $11,018 | $623,980 +40.1% |
| 2017 | $11,018 +1.2% | $445,270 +0% |
| 2016 | $10,886 -1.2% | $445,230 |
| 2015 | $11,020 -1.3% | $445,230 |
| 2014 | $11,163 | $445,230 |
| 2013 | -- | $445,230 |
| 2012 | -- | $445,230 |
| 2011 | -- | $445,230 +67% |
| 2010 | -- | $266,560 |
| 2009 | -- | $266,560 +63.2% |
| 2008 | -- | $163,360 +181.7% |
| 2007 | -- | $57,990 |
Find assessor info on the county website
Monthly payment
Est. payment
Payment breakdown
Explore the cost of this home by adjusting the details. Changes won't be saved.Climate risks
Neighborhood: 77550
Nearby schools
GreatSchools rating
- NAAustin Middle SchoolGrades: 5-6Distance: 2.6 mi
- 5/10AIM College & Career PrepGrades: 8-12Distance: 5.1 mi
- 5/10Ball High SchoolGrades: 9-12Distance: 4.4 mi
Schools provided by the listing agent
- Elementary: Gisd Open Enroll
- Middle: Gisd Open Enroll
- High: Ball High School
Source: HAR. This data may not be complete. We recommend contacting the local school district to confirm school assignments for this home.
- $739,2004 bd3 ba2.5k sqft1826 Seaside Dr, Galveston, TX 77550Off Market

- $887,8003 bd3 ba2.6k sqft1834 Seaside Dr, Galveston, TX 77550Off Market

- $755,8003 bd3 ba2.5k sqft1822 Seaside Dr, Galveston, TX 77550Off Market
- $100-- bd-- ba-- sqft1838 Seaside Dr, Galveston, TX 77550Off Market
- $998,8003 bd3 ba2.6k sqft1818 Seaside Dr, Galveston, TX 77550Off Market
- $48,890-- bd-- ba-- sqft746 Positano Rd, Galveston, TX 77550Off Market
- $1,675,000-- bd3 ba2.9k sqft742 Positano Rd, Galveston, TX 77550Off Market
- $38,910-- bd-- ba-- sqft738 Positano Rd, Galveston, TX 77550Off Market
A local agent can set up tours, give advice and negotiate with sellers.
Similar homes
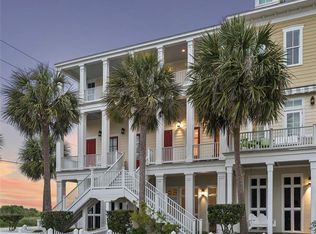
- $799,0004 bd3 ba2k sqft710 Positano Rd, Galveston, TX 77550For Sale
 MLS ID #839797, Kristi Buehring, Compass RE Texas, LLC - Houston. HAR
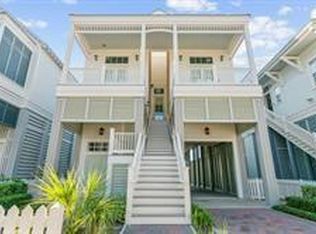
 - $995,0004 bd3 ba1.7k sqft2614 E Seaside Dr, Galveston, TX 77550For Sale
 MLS ID #47361761, Lynn Beardslee, Gulf Coast Dream Team. HAR
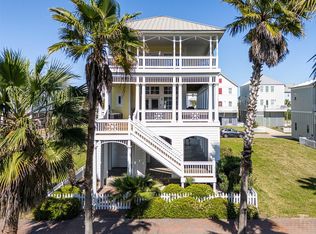
 - $1,139,0004 bd4 ba2.7k sqft730 Beachtown Psge, Galveston, TX 77550For Sale
 MLS ID #60353079, Dennis Clark, Better Homes and Gardens Real Estate Gary Greene - Galveston. HAR
 - $899,0004 bd5 ba3.6k sqft1512 Ball, Galveston, TX 77550For Sale
 MLS ID #19423861, Debbie Levine, Martha Turner Sotheby's International Realty. HAR
 - $1,100,0003 bd3 ba1.8k sqft2622 E Seaside Dr, Galveston, TX 77550For SaleMLS ID #53010467, Wendy Cline, Wendy Cline Properties Group. HAR
- $519,9894 bd4 ba2.7k sqft1911 Sealy St, Galveston, TX 77550For SaleMLS ID #86434414, Linda Riddle, Team Riddle Realty. HAR
- $698,0004 bd2 ba1.8k sqft1301 Church St, Galveston, TX 77550For SaleMLS ID #34444481, Teagan Hall, RE/MAX Leading Edge. HAR
- $895,0006 bd4 ba3.5k sqft3525 Avenue N, Galveston, TX 77550For SaleMLS ID #54096977, Valerie McKenzie, Galveston Island Real Estate. HAR
- $825,0007 bd7 ba3.2k sqft1803 27th St, Galveston, TX 77550For SaleMLS ID #69321437, Nichelle Richards, Nan & Company Properties-Galveston Office. HAR
- $725,0004 bd4 ba2.1k sqft2010 Rosenberg, Galveston, TX 77550For SaleMLS ID #49565925, Nichelle Richards, Nan & Company Properties-Galveston Office. HAR
- $1,150,0005 bd4 ba3k sqft1210 Broadway St Unit J, Galveston, TX 77550For SaleMLS ID #70617942, Cary White, Compass RE Texas, LLC - Houston. HAR
- $899,0004 bd4 ba2.1k sqft11706 Opihi, Galveston, TX 77554For SaleMLS ID #10777529, Michael Parker, Michael Parker Real Estate Services. HAR
- $649,0005 bd4 ba2.5k sqft2122 Avenue K, Galveston, TX 77550For SaleMLS ID #18267258, Sherri Wilson, KJ Platinum Properties LLC. HAR
- $799,0004 bd4 ba3.3k sqft1007 Lillian Ln, Galveston, TX 77554For SaleMLS ID #6477402, Pamala Bennett, eXp Realty, LLC. HAR
- $720,0003 bd4 ba2.4k sqft3412 Avenue O, Galveston, TX 77550For SaleMLS ID #84637156, Sharron Hensley, HomeSmart. HAR
- $895,0004 bd3 ba1.9k sqft3802 Sea Urchin, Galveston, TX 77554For SaleMLS ID #70856808, Kimberly Gaido, Sand N Sea Properties, LLC. HAR
- $629,0004 bd5 ba2.9k sqft1723 Rosenberg St, Galveston, TX 77550For SaleMLS ID #76729063, Mumtaz Tejani, JPAR Houston. HAR
- $930,0004 bd3 ba2.6k sqft2139 Gulf Dr, Crystal Beach, TX 77650For SaleMLS ID #26403989, Monica DeMore, BuyCrystalBeach.com. HAR
- $899,0003 bd4 ba2.3k sqft3026 Copacabana Dr, Crystal Beach, TX 77650For SaleMLS ID #70883260, Krystal Bradford, United Real Estate. HAR
- $475,0003 bd2 ba1.8k sqft1009 Church St, Galveston, TX 77550For SaleMLS ID #5079448, Tanya Jones, Better Homes and Gardens Real Estate Gary Greene - Galveston. HAR
