Welcome to this charming Galveston Island home, ideally situated just blocks from the Seawall, beach, local dining, shopping, and entertainment. Rich in character and timeless appeal, the home showcases original hardwood floors, abundant natural light, and architectural details that reflect its island heritage. Offering 4 bedrooms and 3.5 bathrooms, the spacious floor plan provides flexibility for full-time living, a vacation retreat, or an investment opportunity. Multiple outdoor living spaces create the perfect setting for morning coffee, evening gatherings, or simply enjoying the coastal breeze. Located in the heart of Galveston, you'll have convenient access to the island's year-round festivals, attractions, and vibrant coastal lifestyle. Whether you're looking for a primary residence or a place to escape and unwind, this property offers the opportunity to enjoy everything that makes island living so special.
For sale
Price cut: $26K (8/28)
$699,000
2010 Rosenberg, Galveston, TX 77550
4beds
2,100sqft
Single Family Residence
Built in 1955
3,432 Square Feet Lot
$663,300 Zestimate®
$333/sqft
$-- HOA
What's special
Spacious floor planAbundant natural lightMultiple outdoor living spacesOriginal hardwood floors
- 108 days
- 215
- 14
Zillow last checked:
Listing updated:
Listed by:
Nichelle Richards TREC #0682087 832-730-4155,
Nan & Company Properties-Galveston Office,
Julie Wells TREC #0620796 832-236-1951,
Nan & Company Properties - Corporate Office (Heights)
Source: HAR,MLS#: 49565925
Facts & features
Interior
Bedrooms & bathrooms
- Bedrooms: 4
- Bathrooms: 4
- Full bathrooms: 3
- 1/2 bathrooms: 1
Primary bedroom
- Level: Second
- Area: 168
- Dimensions: 12x14
Bedroom
- Level: First
- Area: 182
- Dimensions: 14x13
Bedroom
- Level: Second
- Area: 196
- Dimensions: 14x14
Bedroom
- Level: Second
- Area: 196
- Dimensions: 14x14
Other
- Level: First
- Area: 204
- Dimensions: 12x17
Other
- Level: First
- Area: 36
- Dimensions: 6x6
Other
- Level: First
- Area: 45
- Dimensions: 5x9
Other
- Level: First
- Area: 64
- Dimensions: 8x8
Kitchen
- Level: First
- Area: 336
- Dimensions: 12x28
Living room
- Level: First
- Area: 196
- Dimensions: 14x14
Primary bath
- Level: Second
- Area: 72
- Dimensions: 8x9
Heating
- Electric, Window Unit
Cooling
- Attic Fan, Ceiling Fan(s), Electric
Appliances
- Included: Disposal, Freestanding Oven, Gas Oven, Microwave, Gas Range, Dishwasher
- Laundry: Gas Dryer Hookup, Washer Hookup
Features
- Balcony, Crown Molding, High Ceilings, 1 Bedroom Down - Not Primary BR, 2 Bedrooms Up, Primary Bed - 2nd Floor, Walk-In Closet(s)
- Flooring: Brick, Tile, Wood
Interior area
- Total structure area: 2,100
- Total interior livable area: 2,100 sqft
Video & virtual tour
Property
Features
- Stories: 2
- Patio & porch: Patio/Deck, Porch
- Exterior features: Balcony
- Fencing: Back Yard,Full
Lot
- Size: 3,432 Square Feet
- Features: Back Yard, Cleared, Corner Lot, 0 Up To 1/4 Acre
Details
- Parcel number: 351000922001003
Construction
Type & style
- Home type: SingleFamily
- Architectural style: Victorian
- Property subtype: Single Family Residence
Materials
- Wood Siding
- Foundation: Pillar/Post/Pier
- Roof: Composition
Condition
- New construction: No
- Year built: 1955
Utilities & green energy
- Sewer: Public Sewer
- Water: Public
Green energy
- Energy efficient items: HVAC
Community & HOA
Community
- Subdivision: Galveston Outlets
Location
- Region: Galveston
Financial & listing details
- Price per square foot: $333/sqft
- Tax assessed value: $393,300
- Annual tax amount: $3,941
- Date on market: 6/19/2026
- Listing terms: Cash,Conventional,FHA,VA Loan
- Ownership: Full Ownership
- Road surface type: Concrete
Estimated market value
$663,300
$630,000 - $696,000
$2,516/mo
Price history
| Date | Event | Price |
|---|---|---|
| 8/28/2026 | Price change | $699,000-3.6%$333/sqft |
Source:  HAR #49565925 Report a problem HAR #49565925 Report a problem | ||
| 6/19/2026 | Price change | $725,000-0.5%$345/sqft |
Source: HAR #49565925 Report a problem | ||
| 4/9/2026 | Price change | $729,000-2.8%$347/sqft |
Source: HAR #76451243 Report a problem | ||
| 3/5/2026 | Price change | $749,999-3.6%$357/sqft |
Source: HAR #78461030 Report a problem | ||
| 12/3/2025 | Price change | $777,888-0.1%$370/sqft |
Source: HAR #97143273 Report a problem | ||
| 11/6/2025 | Price change | $779,000-2.5%$371/sqft |
Source: HAR #97143273 Report a problem | ||
| 10/11/2025 | Listed for sale | $799,000+85.9%$380/sqft |
Source: HAR #29776465 Report a problem | ||
| 1/31/2025 | Pending sale | $429,900$205/sqft |
Source: HAR #8267931 Report a problem | ||
| 1/30/2025 | Listed for sale | $429,900$205/sqft |
Source: HAR #8267931 Report a problem | ||
Public tax history
| Year | Property taxes | Tax assessment |
|---|---|---|
| 2025 | $1,261 +2.4% | $250,482 +10% |
| 2024 | $1,231 +8.6% | $227,711 +10% |
| 2023 | $1,133 -18.1% | $207,010 +10% |
| 2022 | $1,384 -5.7% | $188,191 +10% |
| 2021 | $1,468 +1.4% | $171,083 +10% |
| 2020 | $1,448 -5% | $155,530 -27.2% |
| 2019 | $1,523 +8.8% | $213,730 -0.4% |
| 2018 | $1,401 | $214,660 -1.2% |
| 2017 | $1,401 +13.3% | $217,210 +65.7% |
| 2016 | $1,236 +0.7% | $131,060 +2.2% |
| 2015 | $1,227 -10% | $128,230 |
| 2014 | $1,363 | $128,230 |
| 2013 | -- | $128,230 |
| 2012 | -- | $128,230 -16.6% |
| 2011 | -- | $153,680 +19.2% |
| 2010 | -- | $128,880 +25.9% |
| 2009 | -- | $102,330 |
| 2008 | -- | $102,330 |
| 2007 | -- | $102,330 |
| 2006 | -- | $102,330 +32.6% |
| 2005 | -- | $77,180 +17.4% |
| 2004 | -- | $65,750 -20.5% |
| 2003 | -- | $82,710 +8.3% |
| 2002 | -- | $76,390 +18.1% |
| 2001 | -- | $64,680 |
Find assessor info on the county website
Monthly payment
Est. payment
Payment breakdown
Explore the cost of this home by adjusting the details. Changes won't be saved.Climate risks
Neighborhood: Kemper Park
Nearby schools
Schools provided by the listing agent
- Elementary: Gisd Open Enroll
- Middle: Gisd Open Enroll
- High: Ball High School
Source: HAR. This data may not be complete. We recommend contacting the local school district to confirm school assignments for this home.

Similar homes
- $698,0004 bd2 ba1.8k sqft1301 Church St, Galveston, TX 77550For Sale
 MLS ID #34444481, Teagan Hall, RE/MAX Leading Edge. HAR
 - $699,9003 bd4 ba2.4k sqft3412 Avenue O, Galveston, TX 77550For Sale
 MLS ID #84637156, Sharron Hensley, HomeSmart. HAR
 - $649,0004 bd4 ba1.9k sqft2401 33rd St, Galveston, TX 77550For Sale
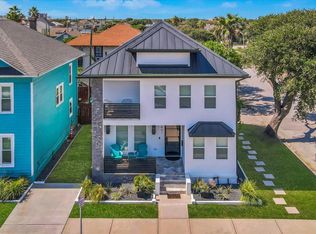 MLS ID #64384757, Jackson Almon, Almon & Co. Real Estate. HAR
 - $579,9003 bd2 ba2.4k sqft2822 Bernardo De Galvez, Galveston, TX 77550For Sale
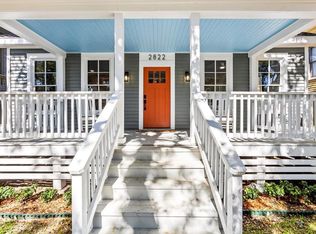 MLS ID #16642453, Elizabeth Kenney, Boulevard Realty. HAR
