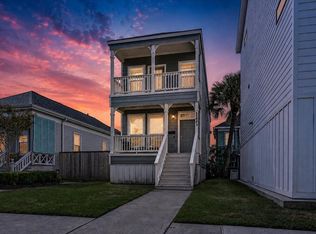
Step into a rare opportunity in Galveston’s coveted East End Historic District. This beautifully preserved 1893 corner store location offers unmatched versatility for residential, commercial, or live/work use. The main level is currently an inspiring art studio with a full bath, large workroom with gas, water, and cabinetry—perfect for conversion into a second kitchen, beautiful pocket doors, high ceilings, a bedroom/office, and more. It’s the perfect support space for the business, or added living set-up. Upstairs, the spacious quarters feature hardwood floors, natural light, large windows, a huge primary suite, large sunroom for sunrises, another 1.5 baths, and a balcony off the kitchen for sunsets. Comfort features include 2 tankless water heaters, a Generac whole-house generator, off-street parking with an automatic gate, and a private courtyard. Situated minutes from UTMB and downtown, this property blends historic character with modern convenience and endless potential.
For sale
$589,000
1201 Postoffice, Galveston, TX 77550
2beds
2,161sqft
Single Family Residence
Built in 1893
2,570 Square Feet Lot
$552,600 Zestimate®
$273/sqft
$-- HOA
What's special
Private courtyardHigh ceilingsHardwood floorsLarge sunroom for sunrisesLarge windowsNatural lightBeautiful pocket doors
- 140 days
- 225
- 21
Zillow last checked:
Listing updated:
Listed by:
Stacey Weber-Rubio TREC #0695657 832-889-2133,
Sand N Sea Properties, LLC
Source: HAR,MLS#: 12335186
Facts & features
Interior
Bedrooms & bathrooms
- Bedrooms: 2
- Bathrooms: 3
- Full bathrooms: 2
- 1/2 bathrooms: 1
Rooms
- Room types: Utility Room
Primary bathroom
- Features: Full Secondary Bathroom Down, Half Bath, Primary Bath: Double Sinks, Primary Bath: Shower Only, Secondary Bath(s): Tub/Shower Combo
Kitchen
- Features: Breakfast Bar, Kitchen Island, Kitchen open to Family Room, Under Cabinet Lighting
Heating
- Natural Gas
Cooling
- Ceiling Fan(s), Electric
Appliances
- Included: Water Heater, Disposal, Dryer, Refrigerator, Washer, Electric Oven, Microwave, Gas Cooktop, Dishwasher
- Laundry: Gas Dryer Hookup
Features
- Crown Molding, High Ceilings, En-Suite Bath, Primary Bed - 2nd Floor, Walk-In Closet(s)
- Flooring: Wood
- Windows: Window Coverings
Interior area
- Total structure area: 2,161
- Total interior livable area: 2,161 sqft
Video & virtual tour
Property
Parking
- Parking features: Electric Gate, Driveway Gate, Additional Parking
Features
- Stories: 2
- Patio & porch: Covered, Patio/Deck
- Exterior features: Sprinkler System
- Fencing: Back Yard,Full
Lot
- Size: 2,570 Square Feet
- Features: Conservation District, Corner Lot, 0 Up To 1/4 Acre
Details
- Parcel number: 350504320007001
Construction
Type & style
- Home type: SingleFamily
- Architectural style: Traditional
- Property subtype: Single Family Residence
Materials
- Cement Siding
- Foundation: Slab
- Roof: Composition
Condition
- New construction: No
- Year built: 1893
Utilities & green energy
- Sewer: Public Sewer
- Water: Public
Green energy
- Energy efficient items: Thermostat
Community & HOA
Community
- Subdivision: Galveston Townsite
Location
- Region: Galveston
Financial & listing details
- Price per square foot: $273/sqft
- Tax assessed value: $375,610
- Annual tax amount: $7,652
- Date on market: 4/17/2026
- Listing terms: Cash,Conventional
- Ownership: Full Ownership
- Road surface type: Concrete
Estimated market value
$552,600
$525,000 - $580,000
$2,956/mo
Price history
| Date | Event | Price |
|---|---|---|
| 4/17/2026 | Listed for sale | $589,000+97%$273/sqft |
Source:  HAR #12335186 Report a problem HAR #12335186 Report a problem | ||
| 11/21/2017 | Listing removed | $299,000$138/sqft |
Source: Joe Tramonte Realty, Inc. #38804615 Report a problem | ||
| 10/13/2017 | Pending sale | $299,000$138/sqft |
Source: Joe Tramonte Realty, Inc. #38804615 Report a problem | ||
| 10/1/2017 | Listed for sale | $299,000+57.4%$138/sqft |
Source: JOE TRAMONTE REALTY #20172726 Report a problem | ||
| 6/17/2013 | Sold | -- |
Source: Agent Provided Report a problem | ||
| 4/6/2013 | Listed for sale | $190,000$88/sqft |
Source: Joe Tramonte Realty, Inc. #29730084 Report a problem | ||
Public tax history
| Year | Property taxes | Tax assessment |
|---|---|---|
| 2025 | $6,457 -19.5% | $375,610 -18.9% |
| 2024 | $8,018 -1% | $463,270 |
| 2023 | $8,096 +0.8% | $463,270 +16.3% |
| 2022 | $8,031 +34.5% | $398,330 +15% |
| 2021 | $5,971 +1.1% | $346,250 +32.6% |
| 2020 | $5,906 -7.8% | $261,080 -0.8% |
| 2019 | $6,404 +225.6% | $263,160 +1.3% |
| 2018 | $1,967 | $259,700 +10.2% |
| 2017 | $1,967 +1.3% | $235,720 |
| 2016 | $1,941 +0.8% | $235,720 +30% |
| 2015 | $1,927 -4.8% | $181,280 +35.3% |
| 2014 | $2,024 | $133,960 |
| 2013 | -- | $133,960 |
| 2012 | -- | $133,960 |
| 2011 | -- | $133,960 +3.4% |
| 2010 | -- | $129,547 +10% |
| 2009 | -- | $117,770 -23.4% |
| 2008 | -- | $153,770 +9.3% |
| 2007 | -- | $140,670 |
| 2006 | -- | $140,670 +10% |
| 2005 | -- | $127,930 +7.1% |
| 2004 | -- | $119,420 |
| 2003 | -- | $119,420 +18.9% |
| 2002 | -- | $100,430 |
| 2001 | -- | $100,430 |
Find assessor info on the county website
Monthly payment
Est. payment
Payment breakdown
Explore the cost of this home by adjusting the details. Changes won't be saved.Climate risks
Neighborhood: East End
Nearby schools
Schools provided by the listing agent
- Elementary: Gisd Open Enroll
- Middle: Gisd Open Enroll
- High: Ball High School
Source: HAR. This data may not be complete. We recommend contacting the local school district to confirm school assignments for this home.
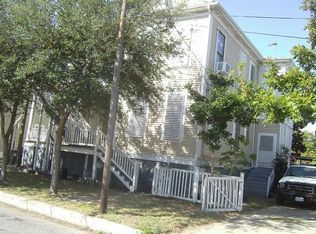
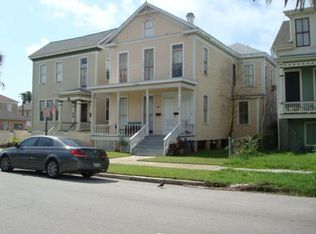
Similar homes
- $619,9504 bd3 ba2.4k sqft1624 Avenue K, Galveston, TX 77550For Sale
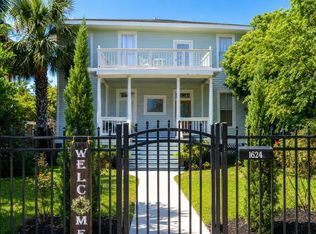 MLS ID #68719341, Edie Miller, Better Homes and Gardens Real Estate Gary Greene - Galveston. HAR
 - $599,9003 bd2 ba2.1k sqft1301 Broadway St, Galveston, TX 77550For Sale
 MLS ID #24834144, April Aberle, RE/MAX Crossroads Realty. HAR
 - $555,0004 bd3 ba2.7k sqft1724 S Ball St, Galveston, TX 77550For Sale
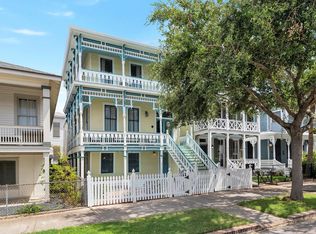 MLS ID #57933364, Cynthia Darwin, Connect Realty.com. HAR
 - $489,0004 bd2 ba1.9k sqft1223 Avenue M, Galveston, TX 77550For Sale
 MLS ID #65472539, Suzanne McClere, Coldwell Banker TGRE. HAR
