The Mardi Gras parade rolls past your front door. Pleasure Pier is a 7-minute stroll. The Strand is steps away. This is 1723 Rosenberg — one of Galveston's most iconic addresses.
Built in 1914, this grand 4BD/5BA corner villa in the prestigious Silk Stocking Historic District sits directly across from the historic Galveston Mansion. At 3,348 SF including a connected garage apartment, this estate was once a celebrated Bed & Breakfast hosting guests from across the country.
Original hardwood floors. Soaring ceilings. Designer-finished baths. Grand patio and balconies. A backyard perfect for a pool or intimate private events. New 2025 roof. New fence.no Warranties or documents provided.
Federal historic tax credits may apply. STR and B&B use permitted. Priced below city appraisal of $961,620. Sold AS-IS
For sale
Price cut: $20K (7/8)
$629,000
1723 Rosenberg St, Galveston, TX 77550
4beds
2,970sqft
Single Family Residence
Built in 1914
5,279 Square Feet Lot
$598,800 Zestimate®
$212/sqft
$-- HOA
What's special
Original hardwood floorsGrand patio and balconiesSoaring ceilingsDesigner-finished baths
- 153 days |
- 458 |
- 39 |
Zillow last checked:
Listing updated:
Listed by:
Mumtaz Tejani TREC #0786068 281-704-4014,
JPAR Houston
Source: HAR,MLS#: 76729063
Facts & features
Interior
Bedrooms & bathrooms
- Bedrooms: 4
- Bathrooms: 5
- Full bathrooms: 5
Rooms
- Room types: Den, Family Room, Garage Apartment, Utility Room
Primary bedroom
- Level: Second
- Area: 252
- Dimensions: 14x18
Bedroom
- Features: In Garage
- Area: 190
- Dimensions: 10x19
Bedroom
- Level: Second
- Area: 252
- Dimensions: 14x18
Bedroom
- Level: Second
- Area: 208
- Dimensions: 13x16
Other
- Level: Second
- Area: 80
- Dimensions: 8x10
Other
- Level: Second
- Area: 72
- Dimensions: 6x12
Other
- Level: First
- Area: 48
- Dimensions: 6x8
Dining room
- Level: First
- Area: 256
- Dimensions: 16x16
Other
- Level: First
- Area: 312
- Dimensions: 13x24
Kitchen
- Level: First
- Area: 121
- Dimensions: 11x11
Living room
- Level: First
- Area: 425
- Dimensions: 17x25
Primary bath
- Level: Second
- Area: 80
- Dimensions: 8x10
Sunroom
- Level: Second
- Area: 96
- Dimensions: 8x12
Utility room
- Level: Second
- Area: 72
- Dimensions: 8x9
Heating
- Natural Gas
Cooling
- Ceiling Fan(s), Electric
Appliances
- Included: Water Heater, Disposal, Gas Oven, Microwave, Gas Range, Dishwasher
- Laundry: Electric Dryer Hookup, Washer Hookup
Features
- 2 Staircases, Balcony, Crown Molding, Formal Entry/Foyer, All Bedrooms Up
- Flooring: Wood
- Number of fireplaces: 1
- Fireplace features: Decorative
Interior area
- Total structure area: 2,970
- Total interior livable area: 2,970 sqft
Property
Parking
- Total spaces: 2
- Parking features: Garage, Garage Door Opener
- Attached garage spaces: 2
Features
- Stories: 2
- Patio & porch: Covered, Patio/Deck, Porch, Deck
- Exterior features: Balcony
- Has spa: Yes
- Fencing: Back Yard,Full
Lot
- Size: 5,279 Square Feet
- Features: Corner Lot, 0 Up To 1/4 Acre
Details
- Additional structures: Detached Gar Apt /Quarters
- Parcel number: 640500000011000
Construction
Type & style
- Home type: SingleFamily
- Architectural style: Mediterranean,Traditional
- Property subtype: Single Family Residence
Materials
- Blown-In Insulation, Stucco, Wood Siding
- Foundation: Pillar/Post/Pier
- Roof: Composition
Condition
- New construction: No
- Year built: 1914
Utilities & green energy
- Sewer: Public Sewer
- Water: Public
Green energy
- Energy efficient items: HVAC
Community & HOA
Community
- Subdivision: Sealy Smith Special Sub
Location
- Region: Galveston
Financial & listing details
- Price per square foot: $212/sqft
- Date on market: 3/16/2026
- Listing terms: Cash,Conventional,Investor
- Road surface type: Asphalt
Estimated market value
$598,800
$569,000 - $629,000
$3,990/mo
Price history
| Date | Event | Price |
|---|---|---|
| 7/8/2026 | Price change | $629,000-3.1%$212/sqft |
Source:  HAR #76729063 Report a problem HAR #76729063 Report a problem | ||
| 6/3/2026 | Price change | $649,000-4.4%$219/sqft |
Source: HAR #76729063 Report a problem | ||
| 5/8/2026 | Price change | $679,000-2.9%$229/sqft |
Source: HAR #76729063 Report a problem | ||
| 3/16/2026 | Price change | $699,000-26.4%$235/sqft |
Source: HAR #76729063 Report a problem | ||
| 5/20/2025 | Price change | $950,000-1%$320/sqft |
Source: HAR #38315116 Report a problem | ||
| 1/8/2025 | Listed for sale | $960,000-18.3%$323/sqft |
Source: HAR #38315116 Report a problem | ||
| 8/18/2023 | Listing removed | -- |
Source: HAR #86706082 Report a problem | ||
| 7/12/2023 | Pending sale | $1,175,000$396/sqft |
Source: HAR #86706082 Report a problem | ||
| 6/12/2023 | Price change | $1,175,000-2.1%$396/sqft |
Source: HAR #86706082 Report a problem | ||
| 5/4/2023 | Listed for sale | $1,200,000$404/sqft |
Source: HAR #86706082 Report a problem | ||
Public tax history
Tax history is unavailable.
Monthly payment
Est. payment
Payment breakdown
Explore the cost of this home by adjusting the details. Changes won't be saved.Climate risks
Neighborhood: Silk Stocking
Nearby schools
GreatSchools rating
- NAAustin Middle SchoolGrades: 5-6Distance: 0.7 mi
- 5/10AIM College & Career PrepGrades: 8-12Distance: 1.9 mi
- 5/10Ball High SchoolGrades: 9-12Distance: 1.2 mi
Schools provided by the listing agent
- Elementary: Gisd Open Enroll
- Middle: Gisd Open Enroll
- High: Ball High School
Source: HAR. This data may not be complete. We recommend contacting the local school district to confirm school assignments for this home.
- $---- bd-- ba-- sqft1723 25th St, Galveston, TX 77550Sold
- $--3 bd4 ba2.9k sqft1723 Rosenberg, Galveston, TX 77550Sold

- $387,000-- bd1 ba324 sqft1719 Rosenberg, Galveston, TX 77550Off Market
- $712,5004 bd3 ba3.3k sqft1711 25th St, Galveston, TX 77550Off Market
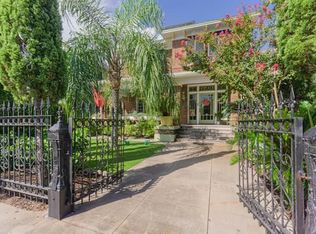
- $--2 bd3 ba1.1k sqft1801 Rosenberg #202, Galveston, TX 77550Off Market
- $--2 bd2 ba850 sqft1801 Rosenberg #204, Galveston, TX 77550Off Market
- $--1 bd1 ba575 sqft1801 Rosenberg #206, Galveston, TX 77550Off Market
- $--2 bd3 ba790 sqft1801 Rosenberg #302, Galveston, TX 77550Off Market
A local agent can set up tours, give advice and negotiate with sellers.
Similar homes
- $575,0004 bd3 ba3.1k sqft2622 Ursuline St, Galveston, TX 77550For Sale
 MLS ID #5844754, Kay Hardy, Coldwell Banker Realty - Heights. HAR
 - $585,0004 bd3 ba2.3k sqft1713 Moody Ave, Galveston, TX 77550For Sale
 MLS ID #32173860, Suzanne Corbin, Berkshire Hathaway HomeServices Premier Properties. HAR
 - $649,0005 bd4 ba2.5k sqft2122 Avenue K, Galveston, TX 77550For Sale
 MLS ID #18267258, Sherri Wilson, KJ Platinum Properties LLC. HAR
 - $590,0006 bd4 ba2.7k sqft2118 Avenue K, Galveston, TX 77550For Sale
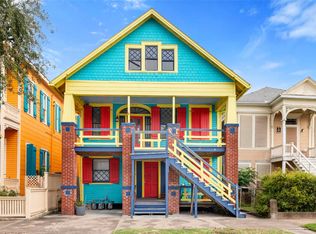 MLS ID #31587646, Sherri Wilson, KJ Platinum Properties LLC. HAR
 - $599,0004 bd3 ba2.6k sqft1927 Broadway St, Galveston, TX 77550For SaleMLS ID #48591271, Mark Winston Foster, Stanfield Properties. HAR
- $699,0003 bd2 ba2.2k sqft2207 Avenue P, Galveston, TX 77550For SaleMLS ID #82796684, Stephanie Han, Soluna Realty. HAR
- $519,9894 bd4 ba2.7k sqft1911 Sealy St, Galveston, TX 77550For SaleMLS ID #86434414, Linda Riddle, Team Riddle Realty. HAR
- $799,0003 bd2 ba2.6k sqft1602 Rosenberg St, Galveston, TX 77550For SaleMLS ID #55186114, Michael Cordray, Save 1900 Realty, LLC. HAR
- $555,0004 bd3 ba2.7k sqft1724 S Ball St, Galveston, TX 77550For SaleMLS ID #57933364, Cynthia Darwin, Connect Realty.com. HAR
- $575,0003 bd3 ba2k sqft2415 Avenue O 1/2, Galveston, TX 77550For SaleMLS ID #80900160, Victoria Brundage, Connect Realty.com. HAR
- $539,0004 bd3 ba3.2k sqft3911 Avenue R 1/2, Galveston, TX 77550For SaleMLS ID #75097509, Kimberly Gaido, Sand N Sea Properties, LLC. HAR
- $475,0004 bd2 ba2.7k sqft3002 Avenue Q 1/2, Galveston, TX 77550For SaleMLS ID #27198882, Brian Kuhn, Coldwell Banker TGRE. HAR
- $599,0004 bd3 ba2.6k sqft3624 Avenue S 1/2, Galveston, TX 77550For SaleMLS ID #45529261, Pravin Sonthalia, Strongtower Realty Group. HAR
- $720,0003 bd4 ba2.4k sqft3412 Avenue O, Galveston, TX 77550For SaleMLS ID #84637156, Sharron Hensley, HomeSmart. HAR
- $610,0003 bd3 ba2.2k sqft1305 Post Office St, Galveston, TX 77550For SaleMLS ID #90474752, Caroline Spagnola, RE/MAX Leading Edge. HAR
- $569,9993 bd2 ba2.2k sqft1814 Avenue K, Galveston, TX 77550For SaleMLS ID #5426473, Eileen Mari Donlon, Joe Tramonte Realty, Inc.. HAR
- $618,9006 bd4 ba2.9k sqft2223 33rd St, Galveston, TX 77550For SaleMLS ID #27994988, Russell Lempertz, RE/MAX Signature. HAR
- $499,0004 bd3 ba2.5k sqft2002 Avenue K, Galveston, TX 77550For SaleMLS ID #51995280, Suzanne McClere, Coldwell Banker TGRE. HAR
- $409,0004 bd2 ba1.6k sqft1518 21st St, Galveston, TX 77550For SaleMLS ID #59942336, Caylee Doiron, Stanfield Properties. HAR
- $698,0004 bd2 ba1.8k sqft1301 Church St, Galveston, TX 77550For SaleMLS ID #34444481, Teagan Hall, RE/MAX Leading Edge. HAR
