Fall in love with this stunning 1909 Queen Anne Victorian, affectionately known as the FordTran-Viotto house, beautifully restored in 2015 and featured on the Galveston Historic Homes Tour! Every detail blends timeless charm with modern comfort—original stained glass, heart long leaf pine floors, pocket doors, period millwork paired with updated wiring, plumbing, roof & gutters (2019), and hurricane shutters. The light-filled living spaces, Murano chandelier, and open floor plan are perfect for entertaining. Enjoy a wraparound porch, balcony, fenced yard and back deck, with room for a pool, and a charming garage apartment ideal for guests or rental income. Per seller, never flooded—classic Galveston elegance with peace of mind!
For sale
$720,000
3412 Avenue O, Galveston, TX 77550
3beds
2,404sqft
Single Family Residence
Built in 1909
8,359 Square Feet Lot
$681,400 Zestimate®
$300/sqft
$-- HOA
What's special
Wraparound porchOpen floor planFenced yardLight-filled living spacesBack deckOriginal stained glassMurano chandelier
- 297 days |
- 155 |
- 13 |
Zillow last checked:
Listing updated:
Listed by:
Sharron Hensley TREC #0571839 832-385-5101,
HomeSmart
Source: HAR,MLS#: 84637156
Facts & features
Interior
Bedrooms & bathrooms
- Bedrooms: 3
- Bathrooms: 4
- Full bathrooms: 4
Rooms
- Room types: Family Room, Garage Apartment, Quarters/Guest House, Utility Room
Primary bathroom
- Features: Full Secondary Bathroom Down, Primary Bath: Double Sinks, Primary Bath: Shower Only, Secondary Bath(s): Tub/Shower Combo
Kitchen
- Features: Breakfast Bar, Walk-in Pantry
Heating
- Natural Gas
Cooling
- Ceiling Fan(s), Gas
Appliances
- Included: Disposal, Dryer, Refrigerator, Washer, Gas Oven, Dishwasher
Features
- Balcony, Crown Molding, High Ceilings, Prewired for Alarm System, All Bedrooms Up
- Flooring: Tile, Wood
- Windows: Shutters, Window Coverings
- Number of fireplaces: 1
- Fireplace features: Decorative
Interior area
- Total structure area: 2,404
- Total interior livable area: 2,404 sqft
Property
Parking
- Total spaces: 4
- Parking features: Driveway Gate, Detached, Additional Parking, Detached Carport
- Garage spaces: 2
- Carport spaces: 2
- Covered spaces: 4
Features
- Stories: 2
- Patio & porch: Porch
- Exterior features: Sprinkler System
- Fencing: Back Yard,Full
Lot
- Size: 8,359 Square Feet
- Features: Subdivided, 0 Up To 1/4 Acre
Details
- Additional structures: Detached Gar Apt /Quarters
- Parcel number: 351000372010000
Construction
Type & style
- Home type: SingleFamily
- Architectural style: Victorian
- Property subtype: Single Family Residence
Materials
- Wood Siding
- Foundation: Block & Beam
- Roof: Composition
Condition
- New construction: No
- Year built: 1909
Utilities & green energy
- Sewer: Public Sewer
- Water: Public
Green energy
- Energy efficient items: HVAC
Community & HOA
Community
- Security: Prewired for Alarm System
- Subdivision: Galveston Outlots
Location
- Region: Galveston
Financial & listing details
- Price per square foot: $300/sqft
- Tax assessed value: $695,810
- Annual tax amount: $12,042
- Date on market: 10/31/2025
- Exclusions: Staging Items And Personal Affects
- Ownership: Full Ownership
- Road surface type: Concrete, Curbs, Gutters
Estimated market value
$681,400
$647,000 - $715,000
$3,375/mo
Price history
| Date | Event | Price |
|---|---|---|
| 6/19/2026 | Price change | $720,000-2.7%$300/sqft |
Source:  HAR #84637156 Report a problem HAR #84637156 Report a problem | ||
| 10/31/2025 | Listed for sale | $740,000-1.2%$308/sqft |
Source: HAR #84637156 Report a problem | ||
| 9/30/2023 | Listing removed | -- |
Source: HAR #60124860 Report a problem | ||
| 8/31/2023 | Pending sale | $749,000$312/sqft |
Source: HAR #60124860 Report a problem | ||
| 8/15/2023 | Listed for sale | $749,000-2.1%$312/sqft |
Source: HAR #60124860 Report a problem | ||
| 8/15/2023 | Listing removed | -- |
Source: HAR #797982 Report a problem | ||
| 6/29/2023 | Listed for sale | $765,000$318/sqft |
Source: HAR #797982 Report a problem | ||
Public tax history
| Year | Property taxes | Tax assessment |
|---|---|---|
| 2025 | $11,961 -1.7% | $695,810 -1% |
| 2024 | $12,167 +25.6% | $703,020 +26.9% |
| 2023 | $9,686 +6.2% | $554,200 +22.5% |
| 2022 | $9,119 +10.5% | $452,300 +13.2% |
| 2021 | $8,254 +24.6% | $399,460 +36.4% |
| 2020 | $6,622 +56.7% | $292,760 -4.4% |
| 2019 | $4,225 +1.5% | $306,350 +8.4% |
| 2018 | $4,164 | $282,520 -1.1% |
| 2017 | $4,164 +2.9% | $285,600 +22.2% |
| 2016 | $4,046 +9.3% | $233,800 +16.1% |
| 2015 | $3,700 -3.3% | $201,460 +32% |
| 2014 | $3,827 | $152,650 |
| 2013 | -- | $152,650 +8.8% |
| 2012 | -- | $140,301 +10% |
| 2011 | -- | $127,546 +10% |
| 2010 | -- | $115,951 +10% |
| 2009 | -- | $105,410 -7.4% |
| 2008 | -- | $113,810 |
| 2007 | -- | $113,810 +0.4% |
| 2006 | -- | $113,380 +15.2% |
| 2005 | -- | $98,400 -19.2% |
| 2004 | -- | $121,780 +33.9% |
| 2003 | -- | $90,920 +10.9% |
| 2002 | -- | $82,000 +15.8% |
| 2001 | -- | $70,820 |
Find assessor info on the county website
Monthly payment
Est. payment
Payment breakdown
Explore the cost of this home by adjusting the details. Changes won't be saved.Climate risks
Neighborhood: Kemper Park
Nearby schools
GreatSchools rating
- NAMorgan Elementary Magnet SchoolGrades: PK-4Distance: 0.2 mi
- 5/10AIM College & Career PrepGrades: 8-12Distance: 1.3 mi
- 5/10Ball High SchoolGrades: 9-12Distance: 0.5 mi
Schools provided by the listing agent
- Elementary: Gisd Open Enroll
- Middle: Gisd Open Enroll
- High: Ball High School
Source: HAR. This data may not be complete. We recommend contacting the local school district to confirm school assignments for this home.
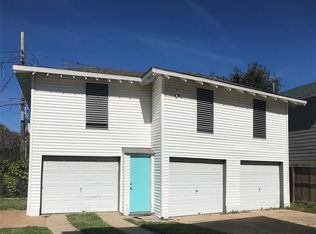
- $188,7002 bd1 ba638 sqft3420 Avenue O Rear, Galveston, TX 77550Off Market
- $832,5004 bd4 ba3.6k sqft3420 Avenue O, Galveston, TX 77550Off Market

- $568,1003 bd4 ba2.4k sqft3402 Avenue O, Galveston, TX 77550Off Market

- $222,1002 bd1 ba-- sqft3417 Avenue O, Galveston, TX 77550Off Market
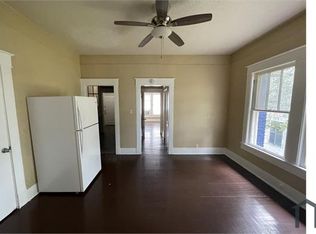
- $387,7003 bd3 ba2.2k sqft1611 34th St, Galveston, TX 77550Off Market
- $446,900-- bd2 ba2.6k sqft1609 34th St, Galveston, TX 77550Off Market
- $282,000-- bd2 ba1.9k sqft3424 Avenue O, Galveston, TX 77550Off Market
- $148,300-- bd1 ba1k sqft3415 Avenue N 1/2, Galveston, TX 77550Off Market
A local agent can set up tours, give advice and negotiate with sellers.
Similar homes
- $699,0003 bd2 ba2.2k sqft2207 Avenue P, Galveston, TX 77550For Sale
 MLS ID #82796684, Stephanie Han, Soluna Realty. HAR
 - $725,0004 bd4 ba2.1k sqft2010 Rosenberg, Galveston, TX 77550For Sale
 MLS ID #49565925, Nichelle Richards, Nan & Company Properties-Galveston Office. HAR
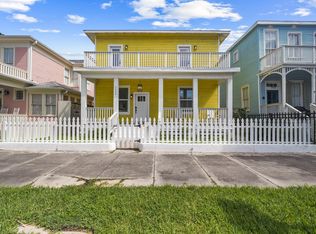
 - $600,0004 bd3 ba2k sqft3124 Bernardo De Galvez, Galveston, TX 77550For Sale
 MLS ID #84388921, Nimesh Dave, Keller Williams Realty Southwest. HAR
 - $400,0003 bd3 ba1.8k sqft2815 Ball St, Galveston, TX 77550For Sale
 MLS ID #75237020, Ty Taylor, eXp Realty LLC. HAR
 - $577,0003 bd3 ba2k sqft3828 Bernardo De Galvez, Galveston, TX 77550For SaleMLS ID #79739010, Robert Zahn, Coldwell Banker TGRE. HAR
- $675,0004 bd2 ba2.3k sqft801 24th St, Galveston, TX 77550For SaleMLS ID #31389113, Marita Corkill, eXp Realty, LLC. HAR
- $629,0004 bd5 ba2.9k sqft1723 Rosenberg St, Galveston, TX 77550For SaleMLS ID #76729063, Mumtaz Tejani, JPAR Houston. HAR
- $850,0003 bd3 ba2.1k sqft1606 Rosenberg St, Galveston, TX 77550For SaleMLS ID #65479326, Alejandro Sanchez, Redfin Corporation. HAR
- $649,0005 bd4 ba2.5k sqft2122 Avenue K, Galveston, TX 77550For SaleMLS ID #18267258, Sherri Wilson, KJ Platinum Properties LLC. HAR
- $698,0004 bd2 ba1.8k sqft1301 Church St, Galveston, TX 77550For SaleMLS ID #34444481, Teagan Hall, RE/MAX Leading Edge. HAR
- $459,0004 bd2 ba2k sqft3519 Avenue R 1/2, Galveston, TX 77550For SaleMLS ID #14425689, Krystle Sangregory, Keller Williams Horizons. HAR
- $749,0003 bd3 ba3.4k sqft1419 Church St, Galveston, TX 77550For SaleMLS ID #83699372, Monica Foster, eXp Realty, LLC. HAR
- $575,0003 bd3 ba2k sqft2415 Avenue O 1/2, Galveston, TX 77550For SaleMLS ID #80900160, Victoria Brundage, Connect Realty.com. HAR
- $374,9003 bd3 ba1.8k sqft3010 Bernardo De Galvez, Galveston, TX 77550For SaleMLS ID #65750763, Krystle Sangregory, Keller Williams Horizons. HAR
- $590,0006 bd4 ba2.7k sqft2118 Avenue K, Galveston, TX 77550For SaleMLS ID #31587646, Sherri Wilson, KJ Platinum Properties LLC. HAR
- $575,0004 bd3 ba3.1k sqft2622 Ursuline St, Galveston, TX 77550For SaleMLS ID #5844754, Kay Hardy, Coldwell Banker Realty - Heights. HAR
- $569,9993 bd2 ba2.2k sqft1814 Avenue K, Galveston, TX 77550For SaleMLS ID #5426473, Eileen Mari Donlon, Joe Tramonte Realty, Inc.. HAR
- $475,0004 bd2 ba2.7k sqft3002 Avenue Q 1/2, Galveston, TX 77550For SaleMLS ID #27198882, Brian Kuhn, Coldwell Banker TGRE. HAR
- $599,0004 bd3 ba2.6k sqft1927 Broadway St, Galveston, TX 77550For SaleMLS ID #48591271, Mark Winston Foster, Stanfield Properties. HAR
- $782,9005 bd4 ba3.2k sqft1712 Winnie St, Galveston, TX 77550For SaleMLS ID #32331607, Crystal Cole, Berkshire Hathaway HomeServices Premier Properties. HAR
