A remarkable transformation took place on this classic Southern Creole home that was once on GHA's at risk list and is now a City of Galveston Landmark (2017). History buffs will love learning about the 1899 James McDonald home, restored by the current owner. Renovations include raising the home, new foundation, roof, plumbing, HVAC & electrical. The first floor provides an open area for living, media, game room, plus 3 bedrooms and 2 full baths. The historical heart of the home is upstairs where you will find two more bedrooms, full bath with clawfoot tub, formal living and dining rooms with all of the historic features intact. The kitchen has been smartly updated with a European feel. There are 4 fabulous porches to enjoy the views and breezes from the gulf. Great location - 1/2 mile to the seawall and less than a mile to the Strand.
For sale
$575,000
2622 Ursuline St, Galveston, TX 77550
4beds
3,178sqft
Single Family Residence
Built in 1899
5,140 Square Feet Lot
$-- Zestimate®
$181/sqft
$-- HOA
What's special
- 144 days |
- 189 |
- 23 |
Zillow last checked:
Listing updated:
Listed by:
Kay Hardy TREC #0449388 409-342-2969,
Coldwell Banker Realty - Heights
Source: HAR,MLS#: 5844754
Facts & features
Interior
Bedrooms & bathrooms
- Bedrooms: 4
- Bathrooms: 3
- Full bathrooms: 3
Rooms
- Room types: Family Room, Utility Room
Primary bedroom
- Level: Second
- Area: 210
- Dimensions: 15x14
Primary bedroom
- Level: First
- Area: 210
- Dimensions: 15x14
Bedroom
- Level: First
- Area: 210
- Dimensions: 15x14
Bedroom
- Level: First
- Area: 210
- Dimensions: 15x14
Other
- Level: Second
- Area: 210
- Dimensions: 15x14
Dining room
- Level: Second
- Area: 210
- Dimensions: 15x14
Family room
- Level: First
- Area: 576
- Dimensions: 32x18
Kitchen
- Level: Second
- Area: 210
- Dimensions: 15x14
Living room
- Level: Second
- Area: 210
- Dimensions: 15x14
Utility room
- Level: First
- Area: 18
- Dimensions: 6x3
Heating
- Natural Gas, Other
Cooling
- Electric, Other
Appliances
- Included: Disposal, Microwave, Dishwasher
Features
- Balcony, High Ceilings
- Flooring: Tile, Wood
- Windows: Shutters
Interior area
- Total structure area: 3,178
- Total interior livable area: 3,178 sqft
Property
Features
- Stories: 2
- Patio & porch: Porch
- Exterior features: Balcony
- Fencing: Back Yard,Full
Lot
- Size: 5,140 Square Feet
- Features: Subdivided, 0 Up To 1/4 Acre
Details
- Parcel number: 351000162012000
Construction
Type & style
- Home type: SingleFamily
- Architectural style: Victorian
- Property subtype: Single Family Residence
Materials
- Wood Siding
- Foundation: Pillar/Post/Pier
- Roof: Composition
Condition
- New construction: No
- Year built: 1899
Utilities & green energy
- Sewer: Public Sewer
- Water: Public
Community & HOA
Community
- Subdivision: Galveston Outlots
Location
- Region: Galveston
Financial & listing details
- Price per square foot: $181/sqft
- Tax assessed value: $346,140
- Annual tax amount: $6,116
- Date on market: 3/26/2026
Estimated market value
Not available
Estimated sales range
Not available
$1,681/mo
Price history
| Date | Event | Price |
|---|---|---|
| 4/17/2026 | Price change | $575,000-8%$181/sqft |
Source:  HAR #5844754 Report a problem HAR #5844754 Report a problem | ||
| 3/26/2026 | Price change | $625,000-3.8%$197/sqft |
Source: HAR #5844754 Report a problem | ||
| 3/21/2025 | Listed for sale | $650,000-6.5%$205/sqft |
Source: HAR #90088122 Report a problem | ||
| 10/31/2024 | Listing removed | $695,000$219/sqft |
Source: HAR #68887541 Report a problem | ||
| 5/4/2024 | Listed for sale | $695,000$219/sqft |
Source: HAR #68887541 Report a problem | ||
Public tax history
| Year | Property taxes | Tax assessment |
|---|---|---|
| 2023 | $6,049 -30.5% | $346,140 -19.8% |
| 2022 | $8,698 +16.6% | $431,445 +19.5% |
| 2021 | $7,458 +40% | $360,970 +53.3% |
| 2020 | $5,328 +36% | $235,540 +2.5% |
| 2019 | $3,918 +97.9% | $229,870 +44.7% |
| 2018 | $1,980 | $158,890 -20.5% |
| 2017 | $1,980 +47.2% | $199,810 +263.3% |
| 2016 | $1,345 -64% | $55,000 -63.6% |
| 2015 | $3,735 -1.3% | $150,910 |
| 2014 | $3,784 | $150,910 |
| 2013 | -- | $150,910 |
| 2012 | -- | $150,910 |
| 2011 | -- | $150,910 |
| 2010 | -- | $150,910 +26.9% |
| 2009 | -- | $118,930 -29.2% |
| 2008 | -- | $168,040 +16.1% |
| 2007 | -- | $144,780 |
| 2006 | -- | $144,780 +6.2% |
| 2005 | -- | $136,300 +17.5% |
| 2004 | -- | $115,970 |
| 2003 | -- | $115,970 -0.4% |
| 2002 | -- | $116,480 |
| 2001 | -- | $116,480 |
Find assessor info on the county website
Monthly payment
Est. payment
Payment breakdown
Explore the cost of this home by adjusting the details. Changes won't be saved.Climate risks
Neighborhood: Kemper Park
Nearby schools
GreatSchools rating
- NAMorgan Elementary Magnet SchoolGrades: PK-4Distance: 0.7 mi
- 5/10AIM College & Career PrepGrades: 8-12Distance: 1.8 mi
- 5/10Ball High SchoolGrades: 9-12Distance: 1.1 mi
Schools provided by the listing agent
- Elementary: Gisd Open Enroll
- Middle: Gisd Open Enroll
- High: Ball High School
Source: HAR. This data may not be complete. We recommend contacting the local school district to confirm school assignments for this home.
- $387,1003 bd2 ba1.4k sqft2624 Ursuline, Galveston, TX 77550Off Market
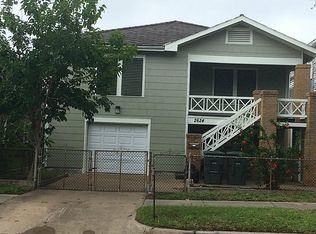
- $478,800-- bd3 ba3.1k sqft2618 Ursuline, Galveston, TX 77550Off Market
- $361,300-- bd-- ba-- sqft2618 Ursuline, Galveston, TX 77550Off Market
- $533,0004 bd4 ba2k sqft2612 Ursuline St, Galveston, TX 77550Off Market

- $285,3002 bd-- ba1.1k sqft2628 Ursuline St, Galveston, TX 77550Off Market
- $181,900-- bd1 ba1.1k sqft1416 27th St, Galveston, TX 77550Off Market
- $627,900-- bd2 ba2k sqft2612 Avenue N, Galveston, TX 77550Off Market
- $167,600-- bd1 ba1.8k sqft1412 27th St, Galveston, TX 77550Off Market
A local agent can set up tours, give advice and negotiate with sellers.
Similar homes
- $629,0004 bd5 ba2.9k sqft1723 Rosenberg St, Galveston, TX 77550For Sale
 MLS ID #76729063, Mumtaz Tejani, JPAR Houston. HAR
 - $599,0004 bd3 ba2.6k sqft1927 Broadway St, Galveston, TX 77550For Sale
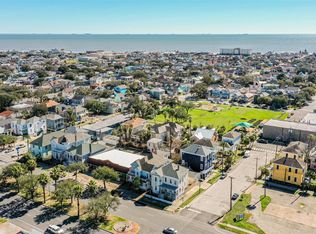 MLS ID #48591271, Mark Winston Foster, Stanfield Properties. HAR
 - $585,0004 bd3 ba2.3k sqft1713 Moody Ave, Galveston, TX 77550For Sale
 MLS ID #32173860, Suzanne Corbin, Berkshire Hathaway HomeServices Premier Properties. HAR
 - $555,0004 bd3 ba2.7k sqft1724 S Ball St, Galveston, TX 77550For Sale
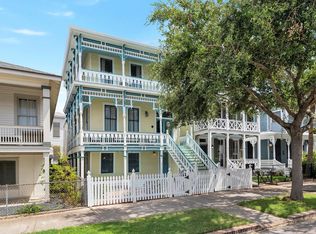 MLS ID #57933364, Cynthia Darwin, Connect Realty.com. HAR
 - $519,9894 bd4 ba2.7k sqft1911 Sealy St, Galveston, TX 77550For SaleMLS ID #86434414, Linda Riddle, Team Riddle Realty. HAR
- $590,0006 bd4 ba2.7k sqft2118 Avenue K, Galveston, TX 77550For SaleMLS ID #31587646, Sherri Wilson, KJ Platinum Properties LLC. HAR
- $569,0003 bd3 ba1.9k sqft3016 Avenue O, Galveston, TX 77550For SaleMLS ID #83368741, Brian Kuhn, Coldwell Banker TGRE. HAR
- $569,9993 bd2 ba2.2k sqft1814 Avenue K, Galveston, TX 77550For SaleMLS ID #5426473, Eileen Mari Donlon, Joe Tramonte Realty, Inc.. HAR
- $539,0004 bd3 ba3.2k sqft3911 Avenue R 1/2, Galveston, TX 77550For SaleMLS ID #75097509, Kimberly Gaido, Sand N Sea Properties, LLC. HAR
- $619,9504 bd3 ba2.4k sqft1624 Avenue K, Galveston, TX 77550For SaleMLS ID #68719341, Edie Miller, Better Homes and Gardens Real Estate Gary Greene - Galveston. HAR
- $499,0004 bd3 ba2.5k sqft2002 Avenue K, Galveston, TX 77550For SaleMLS ID #51995280, Suzanne McClere, Coldwell Banker TGRE. HAR
- $575,0003 bd3 ba2k sqft2415 Avenue O 1/2, Galveston, TX 77550For SaleMLS ID #80900160, Victoria Brundage, Connect Realty.com. HAR
- $499,0004 bd3 ba3.8k sqft1021 35th St, Galveston, TX 77550For SaleMLS ID #18212983, Jenna Grenier, Key 2 Texas Realty. HAR
- $577,0003 bd3 ba2k sqft3828 Bernardo De Galvez, Galveston, TX 77550For SaleMLS ID #79739010, Robert Zahn, Coldwell Banker TGRE. HAR
- $649,0005 bd4 ba2.5k sqft2122 Avenue K, Galveston, TX 77550For SaleMLS ID #18267258, Sherri Wilson, KJ Platinum Properties LLC. HAR
- $475,0004 bd2 ba2.7k sqft3002 Avenue Q 1/2, Galveston, TX 77550For SaleMLS ID #27198882, Brian Kuhn, Coldwell Banker TGRE. HAR
- $475,0005 bd2 ba2.2k sqft2608 Ursuline St, Galveston, TX 77550For SaleMLS ID #96908846, Sidney Tregre, Joe Tramonte Realty, Inc.. HAR
- $409,0004 bd2 ba1.6k sqft1518 21st St, Galveston, TX 77550For SaleMLS ID #59942336, Caylee Doiron, Stanfield Properties. HAR
- $675,0004 bd2 ba2.3k sqft801 24th St, Galveston, TX 77550For SaleMLS ID #31389113, Marita Corkill, eXp Realty, LLC. HAR
- $610,0003 bd3 ba2.2k sqft1305 Post Office St, Galveston, TX 77550For SaleMLS ID #90474752, Caroline Spagnola, RE/MAX Leading Edge. HAR
