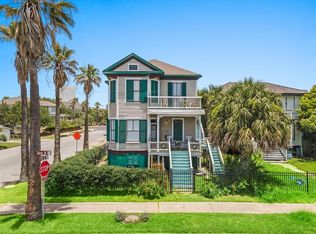
Step into Galveston history at "Lady Katherine," a beautifully restored 1903 Victorian in the heart of the Lost Bayou Historic District. Rebuilt after the Great Storm of 1900, this remarkable home blends timeless architecture with thoughtful modern updates. Rich hardwood floors, soaring ceilings, stained glass, spacious living areas, and inviting porches create an atmosphere of warmth and character. The versatile floor plan offers multiple living and flex spaces that adapt beautifully to today's lifestyle—ideal for remote work, creative studios, tutoring, or other home-based business uses (subject to local regulations). The generous layout also lends itself well to those seeking space for in-home childcare or multigenerational living. Just minutes from the Strand, UTMB, beaches, restaurants, and the Seawall, Lady Katherine is more than a home—she is a piece of Galveston's story waiting for her next chapter.
For sale
Price increase: $100 (8/11)
$619,950
1624 Avenue K, Galveston, TX 77550
4beds
2,443sqft
Single Family Residence
Built in 1890
5,140 Square Feet Lot
$588,600 Zestimate®
$254/sqft
$-- HOA
What's special
Timeless architectureRich hardwood floorsInviting porchesStained glassVersatile floor planGenerous layoutSoaring ceilings
- 12 days |
- 358 |
- 43 |
Likely to sell faster than
Zillow last checked:
Listing updated:
Listed by:
Edie Miller TREC #0825235 409-763-8030,
Better Homes and Gardens Real Estate Gary Greene - Galveston
Source: HAR,MLS#: 68719341
Facts & features
Interior
Bedrooms & bathrooms
- Bedrooms: 4
- Bathrooms: 3
- Full bathrooms: 3
Rooms
- Room types: Den, Family Room, Game Room, Guest Suite
Primary bedroom
- Level: Second
- Area: 163.88
- Dimensions: 14.25 x 11.5
Primary bedroom
- Level: First
- Area: 258.75
- Dimensions: 17.25 x 15
Bedroom
- Level: Second
- Area: 300
- Dimensions: 20x15
Bedroom
- Level: Second
- Area: 169.63
- Dimensions: 14.75 x 11.5
Den
- Level: First
- Area: 168.75
- Dimensions: 11.25 x 15
Dining room
- Level: First
- Area: 144
- Dimensions: 12x12
Kitchen
- Level: First
- Area: 165.75
- Dimensions: 17 x 9.75
Living room
- Level: First
- Area: 303.75
- Dimensions: 20.25 x 15
Primary bath
- Level: First
- Area: 53.13
- Dimensions: 8.5 x 6.25
Primary bath
- Level: Second
- Area: 165.75
- Dimensions: 17 x 9.75
Heating
- Natural Gas, Heat Pump
Cooling
- Ceiling Fan(s), Heat Pump
Appliances
- Included: ENERGY STAR Qualified Appliances, Water Heater, Disposal, Dryer, Refrigerator, Washer, Freestanding Oven, Free-Standing Range, Gas Range, Dishwasher, Instant Hot Water
- Laundry: Gas Dryer Hookup, Washer Hookup
Features
- Balcony, High Ceilings, Vaulted Ceiling, 2 Primary Bedrooms, En-Suite Bath, Primary Bed - 1st Floor, Primary Bed - 2nd Floor, Sitting Area
- Flooring: Vinyl, Wood
- Has fireplace: No
Interior area
- Total structure area: 2,443
- Total interior livable area: 2,443 sqft
Video & virtual tour
Property
Parking
- Parking features: Driveway Gate, No Garage, RV Access/Parking
Features
- Stories: 2
- Patio & porch: Patio/Deck, Porch, Deck
- Fencing: Back Yard,Full
Lot
- Size: 5,140 Square Feet
- Features: Subdivided, 0 Up To 1/4 Acre
Details
- Parcel number: 350501360013000
Construction
Type & style
- Home type: SingleFamily
- Architectural style: Victorian
- Property subtype: Single Family Residence
Materials
- Wood Siding
- Foundation: Pillar/Post/Pier
- Roof: Composition
Condition
- New construction: No
- Year built: 1890
Utilities & green energy
- Sewer: Public Sewer
- Water: Public
Green energy
- Energy efficient items: HVAC
Community & HOA
Community
- Subdivision: Galveston Townsite
HOA
- Amenities included: RV Parking
Location
- Region: Galveston
Financial & listing details
- Price per square foot: $254/sqft
- Tax assessed value: $320,000
- Annual tax amount: $6,143
- Date on market: 8/2/2026
- Listing terms: Cash,Conventional,Other,VA Loan
- Ownership: Full Ownership
- Road surface type: Asphalt, Curbs
Estimated market value
$588,600
$559,000 - $618,000
$3,572/mo
Price history
| Date | Event | Price |
|---|---|---|
| 8/11/2026 | Price change | $619,950+0%$254/sqft |
Source:  HAR #68719341 Report a problem HAR #68719341 Report a problem | ||
| 8/2/2026 | Listed for sale | $619,8500%$254/sqft |
Source: HAR #68719341 Report a problem | ||
| 7/16/2026 | Listing removed | $620,000$254/sqft |
Source: HAR #14820119 Report a problem | ||
| 1/13/2026 | Price change | $620,000-7.3%$254/sqft |
Source: HAR #14820119 Report a problem | ||
| 12/9/2025 | Listed for sale | $669,000-7.7%$274/sqft |
Source: HAR #14820119 Report a problem | ||
| 11/10/2023 | Listing removed | -- |
Source: HAR #62086907 Report a problem | ||
| 10/28/2023 | Price change | $2,900-9.4%$1/sqft |
Source:  HAR #13803028 Report a problem HAR #13803028 Report a problem | ||
| 8/2/2023 | Listed for rent | $3,200$1/sqft |
Source: HAR #13803028 Report a problem | ||
| 7/29/2023 | Price change | $725,000-4.6%$297/sqft |
Source: HAR #62086907 Report a problem | ||
| 6/15/2023 | Price change | $759,900-1.9%$311/sqft |
Source: HAR #62086907 Report a problem | ||
| 6/4/2023 | Price change | $775,000-1.9%$317/sqft |
Source: HAR #62086907 Report a problem | ||
| 5/15/2023 | Price change | $789,900-1.3%$323/sqft |
Source: HAR #62086907 Report a problem | ||
| 4/21/2023 | Listed for sale | $799,900+150.8%$327/sqft |
Source: HAR #62086907 Report a problem | ||
| 6/15/2022 | Listing removed | -- |
Source: HAR #67388661 Report a problem | ||
| 6/9/2022 | Pending sale | $319,000$131/sqft |
Source: HAR #67388661 Report a problem | ||
| 6/1/2022 | Price change | $319,000-12.6%$131/sqft |
Source: HAR #67388661 Report a problem | ||
| 5/18/2022 | Listed for sale | $365,000$149/sqft |
Source: HAR #67388661 Report a problem | ||
Public tax history
| Year | Property taxes | Tax assessment |
|---|---|---|
| 2025 | $5,501 +6.7% | $320,000 +7.4% |
| 2024 | $5,154 +18.8% | $297,816 +20% |
| 2023 | $4,337 -11.6% | $248,180 +2% |
| 2022 | $4,906 -2.8% | $243,340 -0.4% |
| 2021 | $5,049 +16.8% | $244,360 +27.9% |
| 2020 | $4,322 +22.6% | $191,050 +13.5% |
| 2019 | $3,525 -1.6% | $168,340 +17.8% |
| 2018 | $3,581 | $142,960 -1.2% |
| 2017 | $3,581 +1.2% | $144,710 |
| 2016 | $3,538 +24.6% | $144,710 +26.2% |
| 2015 | $2,839 +39.4% | $114,710 +41.2% |
| 2014 | $2,037 | $81,240 |
| 2013 | -- | $81,240 |
| 2012 | -- | $81,240 |
| 2011 | -- | $81,240 |
| 2010 | -- | $81,240 +4.6% |
| 2009 | -- | $77,680 -22.6% |
| 2008 | -- | $100,320 |
| 2007 | -- | $100,320 |
| 2006 | -- | $100,320 +11.1% |
| 2005 | -- | $90,270 +4.1% |
| 2004 | -- | $86,700 +3.3% |
| 2003 | -- | $83,920 -3.2% |
| 2002 | -- | $86,700 +29.1% |
| 2001 | -- | $67,180 |
Find assessor info on the county website
Monthly payment
Est. payment
Payment breakdown
Explore the cost of this home by adjusting the details. Changes won't be saved.Climate risks
Neighborhood: Lost Bayou
Nearby schools
GreatSchools rating
- NAAustin Middle SchoolGrades: 5-6Distance: 0.3 mi
- 5/10AIM College & Career PrepGrades: 8-12Distance: 2.6 mi
- 5/10Ball High SchoolGrades: 9-12Distance: 1.9 mi
Schools provided by the listing agent
- Elementary: Gisd Open Enroll
- Middle: Gisd Open Enroll
- High: Ball High School
Source: HAR. This data may not be complete. We recommend contacting the local school district to confirm school assignments for this home.
- $--2 bd1 ba1.1k sqft1628 Avenue K #2, Galveston, TX 77550Off Market
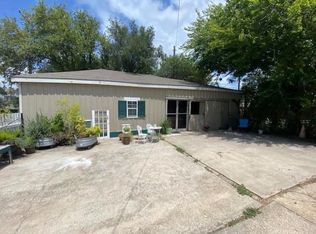
- $372,6004 bd2 ba2.4k sqft1628 Avenue K #3, Galveston, TX 77550Off Market
- $217,100-- bd2 ba1.6k sqft1620 Avenue K, Galveston, TX 77550Off Market
- $413,6001 bd1 ba400 sqft1628 Avenue K, Galveston, TX 77550Off Market
- $--1 bd1 ba1.1k sqft1614 Avenue K #1614, Galveston, TX 77550Off Market
- $302,2001 bd1 ba-- sqft1614 Avenue K, Galveston, TX 77550Off Market
- $445,700-- bd2 ba2.4k sqft1627 Broadway St, Galveston, TX 77550Off Market
- $409,9004 bd2 ba2k sqft1623 Broadway St, Galveston, TX 77550Off Market
A local agent can set up tours, give advice and negotiate with sellers.
Similar homes
- $599,0004 bd3 ba2.6k sqft1927 Broadway St, Galveston, TX 77550For Sale
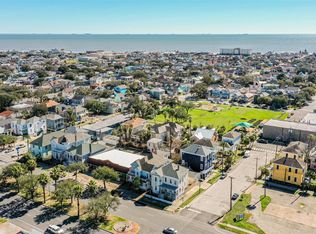 MLS ID #48591271, Mark Winston Foster, Stanfield Properties. HAR
 - $519,9894 bd4 ba2.7k sqft1911 Sealy St, Galveston, TX 77550For Sale
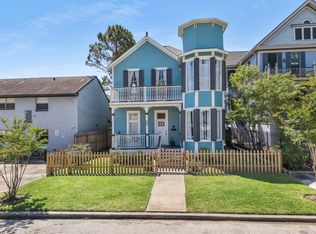 MLS ID #86434414, Linda Riddle, Team Riddle Realty. HAR
 - $650,0004 bd2 ba2.9k sqft1619 Sealy St, Galveston, TX 77550For Sale
 MLS ID #32095365, David Herrin, Better Homes and Gardens Real Estate Gary Greene - Galveston. HAR
 - $599,9003 bd2 ba2.1k sqft1301 Broadway St, Galveston, TX 77550For Sale
 MLS ID #24834144, April Aberle, RE/MAX Crossroads Realty. HAR
 - $610,0003 bd3 ba2.2k sqft1305 Post Office St, Galveston, TX 77550For SaleMLS ID #90474752, Caroline Spagnola, RE/MAX Leading Edge. HAR
- $649,0005 bd4 ba2.5k sqft2122 Avenue K, Galveston, TX 77550For SaleMLS ID #18267258, Sherri Wilson, KJ Platinum Properties LLC. HAR
- $569,9993 bd2 ba2.2k sqft1814 Avenue K, Galveston, TX 77550For SaleMLS ID #5426473, Eileen Mari Donlon, Joe Tramonte Realty, Inc.. HAR
- $555,0004 bd3 ba2.7k sqft1724 S Ball St, Galveston, TX 77550For SaleMLS ID #57933364, Cynthia Darwin, Connect Realty.com. HAR
- $585,0004 bd3 ba2.3k sqft1713 Moody Ave, Galveston, TX 77550For SaleMLS ID #32173860, Suzanne Corbin, Berkshire Hathaway HomeServices Premier Properties. HAR
- $475,0003 bd3 ba2.1k sqft1815 Ursuline St, Galveston, TX 77550For SaleMLS ID #19275000, David Mazzarella, eXp Realty LLC. HAR
- $590,0006 bd4 ba2.7k sqft2118 Avenue K, Galveston, TX 77550For SaleMLS ID #31587646, Sherri Wilson, KJ Platinum Properties LLC. HAR
- $599,9994 bd4 ba2.1k sqft2516 Avenue M, Galveston, TX 77550New ConstructionMLS ID #38053632, Ingrid Gonzalez, Inside Galveston. HAR
- $629,0004 bd5 ba2.9k sqft1723 Rosenberg St, Galveston, TX 77550For SaleMLS ID #76729063, Mumtaz Tejani, JPAR Houston. HAR
- $419,0003 bd2 ba2.4k sqft701 12th St, Galveston, TX 77550For SaleMLS ID #45772607, Michael Cordray, Save 1900 Realty, LLC. HAR
- $698,0004 bd2 ba1.8k sqft1301 Church St, Galveston, TX 77550For SaleMLS ID #34444481, Teagan Hall, RE/MAX Leading Edge. HAR
- $499,0004 bd3 ba2.5k sqft2002 Avenue K, Galveston, TX 77550For SaleMLS ID #51995280, Suzanne McClere, Coldwell Banker TGRE. HAR
- $509,0003 bd2 ba1.9k sqft812 19th St, Galveston, TX 77550For SaleMLS ID #16628821, Elizabeth Flores, Nan & Company Properties - Woodlands Office. HAR
- $695,0004 bd4 ba3.3k sqft1309 Broadway St, Galveston, TX 77550For SaleMLS ID #32577316, Virginia Adams, Joe Tramonte Realty, Inc.. HAR
- $750,0004 bd3 ba2.6k sqft1515 Postoffice, Galveston, TX 77550For SaleMLS ID #90521991, Michael Cordray, Save 1900 Realty, LLC. HAR
- $589,0002 bd3 ba2.1k sqft1201 Postoffice, Galveston, TX 77550For SaleMLS ID #12335186, Stacey Weber-Rubio, Sand N Sea Properties, LLC. HAR
