Welcome to this 1886 historic home, with a freshly painted exterior, located just minutes from downtown Galveston's entertainment, dining and shopping district and beautiful Galveston beaches. Situated on a corner lot, the home invites you in through a double front door and onto original hardwood flooring, which flows throughout the home. All of the original, unpainted woodwork remains, including the grand staircase, pocket doors between the dining and living spaces, transoms, window and baseboard trim. This 1900 Storm Survivor offers double galleries, high ceilings and original windows, with walk out windows onto the front porches. There is a driveway and garage behind the home and it is shared with a neighbor. Please verify room measurements, as they are approximate. Please verify schools and all other pertinent information.
For sale
$499,000
2002 Avenue K, Galveston, TX 77550
4beds
2,504sqft
:
Get pre-qualified$3,506/mo
Single Family Residence
Built in 1886
3,223 Square Feet Lot
$470,200 Zestimate®
$199/sqft
$-- HOA
What's special
Freshly painted exteriorHigh ceilingsOriginal hardwood flooringOriginal windowsGrand staircaseCorner lotDouble galleries
- 94 days |
- 222 |
- 22 |
Zillow last checked:
Listing updated:
Listed by:
Suzanne McClere TREC #0624150 713-408-3051,
Coldwell Banker TGRE
Source: HAR,MLS#: 51995280
Facts & features
Interior
Bedrooms & bathrooms
- Bedrooms: 4
- Bathrooms: 3
- Full bathrooms: 2
- 1/2 bathrooms: 1
Rooms
- Room types: Utility Room
Primary bathroom
- Features: Primary Bath: Tub/Shower Combo, Secondary Bath(s): Shower Only
Kitchen
- Features: Kitchen Island
Heating
- Natural Gas
Cooling
- Ceiling Fan(s), Electric
Appliances
- Included: Disposal, Refrigerator, Double Oven, Electric Oven, Microwave, Free-Standing Range, Gas Cooktop, Dishwasher
- Laundry: Electric Dryer Hookup, Gas Dryer Hookup, Washer Hookup
Features
- High Ceilings, All Bedrooms Up, Primary Bed - 2nd Floor
- Flooring: Tile, Wood
- Has fireplace: No
Interior area
- Total structure area: 2,504
- Total interior livable area: 2,504 sqft
Property
Parking
- Total spaces: 1
- Parking features: Detached
- Garage spaces: 1
Features
- Stories: 2
- Patio & porch: Porch
- Exterior features: Balcony, Side Yard
- Fencing: Back Yard
Lot
- Size: 3,223 Square Feet
- Features: Corner Lot, 0 Up To 1/4 Acre
Details
- Parcel number: 350501400008002
Construction
Type & style
- Home type: SingleFamily
- Architectural style: Victorian
- Property subtype: Single Family Residence
Materials
- Wood Siding
- Foundation: Pillar/Post/Pier
- Roof: Composition
Condition
- New construction: No
- Year built: 1886
Utilities & green energy
- Sewer: Public Sewer
- Water: Public
Green energy
- Energy efficient items: Exposure/Shade
Community & HOA
Community
- Subdivision: Galveston Townsite
Location
- Region: Galveston
Financial & listing details
- Price per square foot: $199/sqft
- Tax assessed value: $463,000
- Annual tax amount: $7,788
- Date on market: 4/29/2026
- Listing terms: Cash,Conventional
Estimated market value
$470,200
$447,000 - $494,000
$3,336/mo
Price history
| Date | Event | Price |
|---|---|---|
| 6/16/2026 | Listed for rent | $2,500$1/sqft |
Source:  HAR #39463894 Report a problem HAR #39463894 Report a problem | ||
| 10/9/2025 | Price change | $499,000-6.7%$199/sqft |
Source:  HAR #78621345 Report a problem HAR #78621345 Report a problem | ||
| 8/2/2025 | Price change | $535,000-14.4%$214/sqft |
Source: HAR #78621345 Report a problem | ||
| 3/1/2024 | Listed for sale | $625,000$250/sqft |
Source: HAR #60503280 Report a problem | ||
Public tax history
| Year | Property taxes | Tax assessment |
|---|---|---|
| 2025 | $7,959 +2.2% | $463,000 +2.9% |
| 2024 | $7,788 +15.6% | $450,000 +16.8% |
| 2023 | $6,735 -2.5% | $385,377 +12.4% |
| 2022 | $6,910 +28.6% | $342,730 +31.8% |
| 2021 | $5,372 -8.7% | $260,000 -8.5% |
| 2020 | $5,881 +5.5% | $284,070 +16.3% |
| 2019 | $5,573 -7.7% | $244,330 +8.1% |
| 2018 | $6,040 | $226,010 -7.4% |
| 2017 | $6,040 +3.3% | $244,100 +2% |
| 2016 | $5,849 +81.8% | $239,230 +84% |
| 2015 | $3,218 +22.2% | $130,000 +12.2% |
| 2014 | $2,633 | $115,840 |
| 2013 | -- | $115,840 |
| 2012 | -- | $115,840 |
| 2011 | -- | $115,840 +7.8% |
| 2010 | -- | $107,500 +13.2% |
| 2009 | -- | $95,000 -29.1% |
| 2008 | -- | $133,900 +14.3% |
| 2007 | -- | $117,160 +28.4% |
| 2006 | -- | $91,250 -17.3% |
| 2005 | -- | $110,390 +10% |
| 2004 | -- | $100,370 +14.2% |
| 2003 | -- | $87,870 +10.1% |
| 2002 | -- | $79,800 +29.7% |
| 2001 | -- | $61,540 |
Find assessor info on the county website
Monthly payment
Est. payment
Payment breakdown
Explore the cost of this home by adjusting the details. Changes won't be saved.Climate risks
Neighborhood: Lost Bayou
Nearby schools
GreatSchools rating
- NAAustin Middle SchoolGrades: 5-6Distance: 0.4 mi
- 5/10AIM College & Career PrepGrades: 8-12Distance: 2.3 mi
- 5/10Ball High SchoolGrades: 9-12Distance: 1.6 mi
Schools provided by the listing agent
- Elementary: Gisd Open Enroll
- Middle: Gisd Open Enroll
- High: Ball High School
Source: HAR. This data may not be complete. We recommend contacting the local school district to confirm school assignments for this home.
- $348,100-- bd1 ba1.4k sqft2006 Avenue K, Galveston, TX 77550Off Market
- $279,600-- bd1 ba1.4k sqft2008 Avenue K, Galveston, TX 77550Off Market
- $410,0003 bd3 ba1.8k sqft1015 20th St, Galveston, TX 77550For Sale

- $307,200-- bd2 ba532 sqft2012 Avenue K, Galveston, TX 77550Off Market
- $297,1003 bd2 ba1.5k sqft2016 Avenue K, Galveston, TX 77550Off Market
- $337,3003 bd2 ba1.8k sqft1928 Avenue K, Galveston, TX 77550Off Market
- $339,0003 bd3 ba1.7k sqft1014 20th St, Galveston, TX 77550Off Market
- $12,060-- bd-- ba-- sqft1014 20th St, SAN LEON, TX 77539Off Market
A local agent can set up tours, give advice and negotiate with sellers.
Similar homes
- $529,9894 bd4 ba2.7k sqft1911 Sealy St, Galveston, TX 77550For Sale
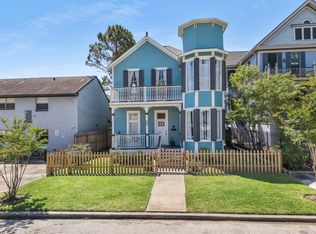 MLS ID #16137330, Linda Riddle, Team Riddle Realty. HAR
 - $465,0005 bd3 ba3k sqft1820 Winnie St, Galveston, TX 77550For Sale
 MLS ID #96719367, Norma Wiltz, NW Realty. HAR
 - $489,9004 bd3 ba1.9k sqft2520 Avenue P 1/2, Galveston, TX 77550For Sale
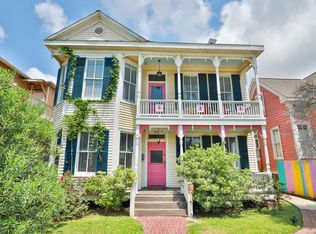 MLS ID #83391113, Danny Wilson, REALM Real Estate Professionals - North Houston. HAR
 - $555,0004 bd3 ba2.7k sqft1724 S Ball St, Galveston, TX 77550For Sale
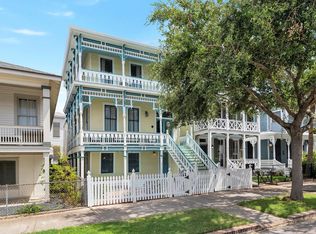 MLS ID #57933364, Cynthia Darwin, Connect Realty.com. HAR
 - $449,0004 bd2 ba1.6k sqft1518 21st St, Galveston, TX 77550For SaleMLS ID #80517832, Caylee Doiron, Stanfield Properties. HAR
- $599,0004 bd3 ba2.6k sqft1927 Broadway St, Galveston, TX 77550For SaleMLS ID #48591271, Mark Winston Foster, Stanfield Properties. HAR
- $569,9993 bd2 ba2.2k sqft1814 Avenue K, Galveston, TX 77550For SaleMLS ID #5426473, Eileen Mari Donlon, Joe Tramonte Realty, Inc.. HAR
- $445,0003 bd2 ba1.4k sqft1518 Winnie St, Galveston, TX 77550For SaleMLS ID #9263106, Amanda Brown, JLA Realty. HAR
- $475,0004 bd2 ba2.7k sqft3002 Avenue Q 1/2, Galveston, TX 77550For SaleMLS ID #27198882, Brian Kuhn, Coldwell Banker TGRE. HAR
- $575,0004 bd3 ba3.1k sqft2622 Ursuline St, Galveston, TX 77550For SaleMLS ID #5844754, Kay Hardy, Coldwell Banker Realty - Heights. HAR
- $489,0004 bd2 ba2k sqft3519 Avenue R 1/2, Galveston, TX 77550For SaleMLS ID #32537876, Krystle Sangregory, Keller Williams Horizons. HAR
- $585,0004 bd3 ba2.3k sqft1713 Moody Ave, Galveston, TX 77550For SaleMLS ID #32173860, Suzanne Corbin, Berkshire Hathaway HomeServices Premier Properties. HAR
- $410,0003 bd3 ba1.8k sqft1015 20th St, Galveston, TX 77550For SaleMLS ID #64347865, Kelli Owens, The Sears Group. HAR
- $590,0006 bd4 ba2.7k sqft2118 Avenue K, Galveston, TX 77550For SaleMLS ID #31587646, Sherri Wilson, KJ Platinum Properties LLC. HAR
- $399,0005 bd2 ba2.8k sqft1711 Avenue M, Galveston, TX 77550For SaleMLS ID #95243479, Elizabeth Kenney, Boulevard Realty. HAR
- $539,0004 bd3 ba3.2k sqft3911 Avenue R 1/2, Galveston, TX 77550For SaleMLS ID #75097509, Kimberly Gaido, Sand N Sea Properties, LLC. HAR
- $475,0003 bd2 ba1.8k sqft1009 Church St, Galveston, TX 77550For SaleMLS ID #5079448, Tanya Jones, Better Homes and Gardens Real Estate Gary Greene - Galveston. HAR
- $495,0001 bd3 ba2.2k sqft715 Broadway St, Galveston, TX 77550For SaleMLS ID #78146994, Rick Garcia, Carlos Garcia Realty, Inc.. HAR
- $398,5004 bd3 ba2.4k sqft1209 Sealy St, Galveston, TX 77550For SaleMLS ID #64238600, David Bowers, Better Homes and Gardens Real Estate Gary Greene - Galveston. HAR
- $440,0004 bd3 ba1.8k sqft2917 Avenue Q, Galveston, TX 77550For SaleMLS ID #30303186, Jessica Dillard, Save 1900 Realty, LLC. HAR
