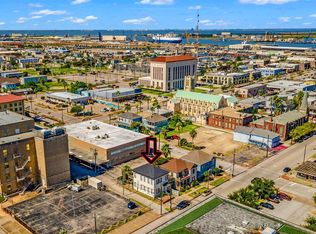
Just blocks from the Seawall & beach, this charming historic home blends timeless Galveston character with thoughtful updates for comfortable coastal living. Lush, tropical landscaping & an inviting front porch create exceptional curb appeal, welcoming you into bright living, dining, & family rooms with soaring ceilings, original hardwood floors, shiplap walls, original windows, & custom built-ins. The kitchen features white cabinetry, stainless appliances, a gas range, cast-iron sink, pantry, & indoor utility room. The spacious primary suite offers a sitting area, walk-in closet, & private bath, while three secondary bedrooms share an updated full bath. Relax on the screened porch or elevated deck overlooking the beautifully landscaped backyard, then rinse off in the outdoor shower after a day at the beach. Beneath the home, find abundant storage, an enclosed garage, covered carport, & a golf cart that conveys with the home, making trips to the Seawall & Strand effortless!
For sale
$449,000
1518 21st St, Galveston, TX 77550
4beds
1,699sqft
:
Get pre-qualified$3,123/mo
Single Family Residence
Built in 1899
4,791 Square Feet Lot
$425,700 Zestimate®
$264/sqft
$-- HOA
What's special
Enclosed garageOriginal hardwood floorsCustom built-insStainless appliancesExceptional curb appealOriginal windowsSoaring ceilings
- 29 days |
- 882 |
- 97 |
Likely to sell faster than
Zillow last checked:
Listing updated:
Listed by:
Caylee Doiron TREC #0732977 281-387-9364,
Stanfield Properties
Source: HAR,MLS#: 80517832
Facts & features
Interior
Bedrooms & bathrooms
- Bedrooms: 4
- Bathrooms: 2
- Full bathrooms: 2
Rooms
- Room types: Den, Family Room, Utility Room
Primary bathroom
- Features: Full Secondary Bathroom Down, Primary Bath: Tub/Shower Combo, Secondary Bath(s): Shower Only
Kitchen
- Features: Pantry
Heating
- Electric
Cooling
- Ceiling Fan(s), Electric
Appliances
- Included: Dryer, Refrigerator, Washer, Gas Oven, Microwave, Gas Range
- Laundry: Electric Dryer Hookup, Gas Dryer Hookup, Washer Hookup
Features
- Crown Molding, High Ceilings, All Bedrooms Down, En-Suite Bath, Primary Bed - 1st Floor, Walk-In Closet(s)
- Flooring: Tile, Vinyl, Wood
- Windows: Window Coverings
- Has fireplace: No
Interior area
- Total structure area: 1,699
- Total interior livable area: 1,699 sqft
Video & virtual tour
Property
Parking
- Total spaces: 2
- Parking features: Attached, Golf Cart Garage, Driveway, Attached Carport
- Attached garage spaces: 1
- Carport spaces: 1
- Covered spaces: 2
Features
- Stories: 1
- Patio & porch: Patio/Deck, Porch, Screened
- Fencing: Back Yard
Lot
- Size: 4,791 Square Feet
- Dimensions: 55 x 107
- Features: Subdivided, 0 Up To 1/4 Acre
Details
- Parcel number: 351000440013001
Construction
Type & style
- Home type: SingleFamily
- Architectural style: Traditional,Victorian
- Property subtype: Single Family Residence
Materials
- Other, Wood Siding
- Foundation: Raised, Pillar/Post/Pier
- Roof: Composition
Condition
- New construction: No
- Year built: 1899
Utilities & green energy
- Sewer: Public Sewer
- Water: Public
Green energy
- Energy efficient items: Attic Vents, Thermostat
Community & HOA
Community
- Subdivision: Galveston Outlots
Location
- Region: Galveston
Financial & listing details
- Price per square foot: $264/sqft
- Annual tax amount: $8,609
- Date on market: 7/1/2026
- Listing terms: Cash,Conventional,FHA,VA Loan
- Ownership: Full Ownership
- Road surface type: Asphalt, Concrete, Curbs, Gutters
Estimated market value
$425,700
$404,000 - $447,000
$2,925/mo
Price history
| Date | Event | Price |
|---|---|---|
| 7/1/2026 | Listed for sale | $449,000-5.5%$264/sqft |
Source:  HAR #80517832 Report a problem HAR #80517832 Report a problem | ||
| 4/1/2026 | Listing removed | $475,000$280/sqft |
Source: HAR #70533952 Report a problem | ||
| 10/13/2025 | Price change | $475,000-4%$280/sqft |
Source: HAR #78119316 Report a problem | ||
| 8/18/2025 | Listed for sale | $495,000$291/sqft |
Source: HAR #78119316 Report a problem | ||
Public tax history
Tax history is unavailable.
Monthly payment
Est. payment
Payment breakdown
Explore the cost of this home by adjusting the details. Changes won't be saved.Climate risks
Neighborhood: San Jacinto
Nearby schools
GreatSchools rating
- NAAustin Middle SchoolGrades: 5-6Distance: 0.4 mi
- 5/10AIM College & Career PrepGrades: 8-12Distance: 2.3 mi
- 5/10Ball High SchoolGrades: 9-12Distance: 1.5 mi
Schools provided by the listing agent
- Elementary: Gisd Open Enroll
- Middle: Gisd Open Enroll
- High: Ball High School
Source: HAR. This data may not be complete. We recommend contacting the local school district to confirm school assignments for this home.
- $398,7004 bd2 ba1.6k sqft1518 Moody, Galveston, TX 77550Off Market

- $289,0003 bd2 ba1.6k sqft1512 Moody Ave, Galveston, TX 77550For Sale

- $7,720-- bd-- ba-- sqftMoody, Galveston, TX 77550Off Market
- $533,600-- bd3 ba3.4k sqft1522 Moody, Galveston, TX 77550Off Market
- $490,5003 bd2 ba3.8k sqft1506 Moody Ave, Galveston, TX 77550Off Market
- $510,100-- bd-- ba3.6k sqft1502 Moody, Galveston, TX 77550Off Market
- $573,1005,135 Square Feet2018 Avenue N 1/2, Galveston, TX 77550Off Market
- $386,3001 bd2 ba1.6k sqft2012 Avenue N 1/2, Galveston, TX 77550Off Market
A local agent can set up tours, give advice and negotiate with sellers.
Similar homes
- $440,0004 bd3 ba1.8k sqft2917 Avenue Q, Galveston, TX 77550For Sale
 MLS ID #30303186, Jessica Dillard, Save 1900 Realty, LLC. HAR
 - $469,9004 bd2 ba1.9k sqft811 24th St, Galveston, TX 77550For Sale
 MLS ID #64242372, Monica Foster, eXp Realty, LLC. HAR
 - $375,0003 bd2 ba1.2k sqft1211 33rd St, Galveston, TX 77550For Sale By Owner

- $449,0004 bd3 ba1.8k sqft4213 Avenue T 1/2, Galveston, TX 77550For Sale
 MLS ID #38020871, Susanna Mayberry, RE/MAX Leading Edge. HAR
 - $499,0004 bd3 ba2.5k sqft2002 Avenue K, Galveston, TX 77550For SaleMLS ID #51995280, Suzanne McClere, Coldwell Banker TGRE. HAR
- $485,0003 bd3 ba2.1k sqft1815 Ursuline St, Galveston, TX 77550For SaleMLS ID #31071375, David Mazzarella, eXp Realty LLC. HAR
- $489,9004 bd3 ba1.9k sqft2520 Avenue P 1/2, Galveston, TX 77550For SaleMLS ID #83391113, Danny Wilson, REALM Real Estate Professionals - North Houston. HAR
- $410,0003 bd3 ba1.8k sqft1015 20th St, Galveston, TX 77550For SaleMLS ID #64347865, Kelli Owens, The Sears Group. HAR
- $414,9003 bd3 ba1.8k sqft2815 Ball St, Galveston, TX 77550For SaleMLS ID #6653174, Ty Taylor, eXp Realty LLC. HAR
- $489,0004 bd2 ba2k sqft3519 Avenue R 1/2, Galveston, TX 77550For SaleMLS ID #32537876, Krystle Sangregory, Keller Williams Horizons. HAR
- $389,0003 bd3 ba1.8k sqft3010 Bernardo De Galvez, Galveston, TX 77550For SaleMLS ID #48156743, Krystle Sangregory, Keller Williams Horizons. HAR
- $489,0004 bd2 ba1.7k sqft2211 28th St, Galveston, TX 77550For SaleMLS ID #84152409, Ray Walker, RealtyWalk. HAR
- $375,0003 bd2 ba1.4k sqft1714 Market St, Galveston, TX 77550For SaleMLS ID #33872651, Robert Johnson, Century 21 Olympian Area Specialists. HAR
- $445,0003 bd2 ba1.8k sqft3027 Avenue O 1/2, Galveston, TX 77550For SaleMLS ID #38096487, Christiana McCarley, Thrive Realty & Co. HAR
- $415,0003 bd3 ba1.7k sqft2813 Ball St, Galveston, TX 77550For SaleMLS ID #57714700, Jamie Rodriguez, eXp Realty LLC. HAR
- $389,0002 bd1 ba1.1k sqft1709 Avenue N 1/2, Galveston, TX 77550For SaleMLS ID #17824238, Robert Zahn, Coldwell Banker TGRE. HAR
- $398,0003 bd3 ba2k sqft2523 Avenue M, Galveston, TX 77550For SaleMLS ID #89484744, Caroline Spagnola, RE/MAX Leading Edge. HAR
- $585,0004 bd3 ba2.3k sqft1713 Moody Ave, Galveston, TX 77550For SaleMLS ID #32173860, Suzanne Corbin, Berkshire Hathaway HomeServices Premier Properties. HAR
- $415,0003 bd4 ba1.9k sqft1219 Sealy St, Galveston, TX 77550For SaleMLS ID #60097121, Brittany Lamb, Coldwell Banker TGRE. HAR
- $370,0004 bd2 ba2.1k sqft2301 31st St, Galveston, TX 77550For SaleMLS ID #18200401, Mary Ann Hamilton, eXp Realty, LLC. HAR
