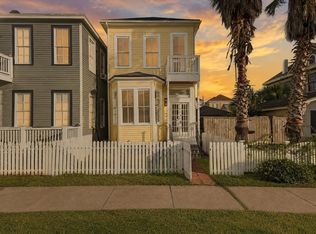
Located in the heart of Galveston’s charming Historic District and close to the beach, this home offers timeless character, thoughtful design, and an unbeatable location—ready to welcome its next owners.
Downstairs features an inviting dining and kitchen area with direct access to a covered back porch—perfect for morning coffee or outdoor entertaining. The separate living room provides a comfortable gathering space, while a convenient powder bath and dedicated laundry room add everyday practicality. Upstairs, you’ll find 2 bedrooms connected by a Jack-and-Jill bathroom, ideal for family or guests. The primary suite features built-in closets for ample storage and a large spa-inspired bathroom designed for relaxation. Outside, enjoy a spacious front yard with plenty of room to landscape, and a large two-car garage for additional storage and convenience. Recent updates include electrical, plumbing, foundation, and HVAC systems, as well as interior remodeling throughout.
For sale
Price cut: $16K (8/13)
$399,000
1219 Sealy St, Galveston, TX 77550
3beds
1,944sqft
Single Family Residence
Built in 1977
3,855 Square Feet Lot
$384,900 Zestimate®
$205/sqft
$-- HOA
What's special
- 109 days
- 482
- 24
Zillow last checked:
Listing updated:
Listed by:
Brittany Lamb TREC #0821894 409-789-3816,
Coldwell Banker TGRE
Source: HAR,MLS#: 60097121
Facts & features
Interior
Bedrooms & bathrooms
- Bedrooms: 3
- Bathrooms: 4
- Full bathrooms: 2
- 1/2 bathrooms: 2
Primary bedroom
- Level: Second
- Area: 221
- Dimensions: 17 x 13
Bedroom
- Level: Second
- Area: 187
- Dimensions: 17 x 11
Bedroom
- Level: Second
- Area: 187
- Dimensions: 17 x 11
Other
- Level: First
- Area: 24
- Dimensions: 6 x 4
Breakfast
- Level: First
- Area: 143
- Dimensions: 13 x 11
Dining room
- Level: First
- Area: 121
- Dimensions: 11 x 11
Kitchen
- Level: First
- Area: 132
- Dimensions: 12 x 11
Living room
- Level: First
- Area: 368
- Dimensions: 23 x 16
Primary bath
- Level: Second
- Area: 345
- Dimensions: 23 x 15
Utility room
- Level: First
- Area: 48
- Dimensions: 8 x 6
Heating
- Natural Gas
Cooling
- Electric
Appliances
- Included: Disposal, Dryer, Washer, Gas Oven, Electric Cooktop, Electric Range, Dishwasher
- Laundry: Electric Dryer Hookup, Washer Hookup
Features
- 3 Bedrooms Up, All Bedrooms Up, En-Suite Bath, Primary Bed - 2nd Floor
- Flooring: Carpet, Tile, Wood
- Windows: Storm Window(s)
Interior area
- Total structure area: 1,944
- Total interior livable area: 1,944 sqft
Property
Parking
- Total spaces: 2
- Parking features: Detached
- Garage spaces: 2
Features
- Stories: 2
- Patio & porch: Porch
- Fencing: Full
Lot
- Size: 3,855 Square Feet
- Features: Subdivided, 0 Up To 1/4 Acre
Details
- Parcel number: 731200000001000
Construction
Type & style
- Home type: SingleFamily
- Architectural style: Traditional
- Property subtype: Single Family Residence
Materials
- Wood Siding
- Foundation: Pillar/Post/Pier
- Roof: Composition
Condition
- New construction: No
- Year built: 1977
Utilities & green energy
- Sewer: Public Sewer
- Water: Public
Community & HOA
Community
- Subdivision: Victorian Square
HOA
- Amenities included: RV Parking
Location
- Region: Galveston
Financial & listing details
- Price per square foot: $205/sqft
- Tax assessed value: $481,950
- Annual tax amount: $8,285
- Date on market: 5/11/2026
Estimated market value
$384,900
$366,000 - $404,000
$2,984/mo
Price history
| Date | Event | Price |
|---|---|---|
| 8/13/2026 | Price change | $399,000-3.9%$205/sqft |
Source:  HAR #60097121 Report a problem HAR #60097121 Report a problem | ||
| 7/25/2026 | Price change | $415,000-4.6%$213/sqft |
Source: HAR #60097121 Report a problem | ||
| 5/12/2026 | Listed for sale | $435,000+8.8%$224/sqft |
Source: HAR #60097121 Report a problem | ||
| 11/16/2024 | Listing removed | $400,000$206/sqft |
Source: HAR #66221992 Report a problem | ||
| 11/8/2024 | Pending sale | $400,000$206/sqft |
Source: HAR #66221992 Report a problem | ||
| 10/19/2024 | Price change | $400,000-4.8%$206/sqft |
Source: HAR #66221992 Report a problem | ||
| 10/17/2024 | Price change | $420,000-3.4%$216/sqft |
Source: HAR #66221992 Report a problem | ||
| 10/13/2024 | Pending sale | $435,000$224/sqft |
Source: HAR #66221992 Report a problem | ||
| 9/29/2024 | Price change | $435,000-3.3%$224/sqft |
Source: HAR #66221992 Report a problem | ||
| 9/7/2024 | Price change | $450,000-4.1%$231/sqft |
Source: HAR #66221992 Report a problem | ||
| 8/2/2024 | Price change | $469,000-2.1%$241/sqft |
Source: HAR #66221992 Report a problem | ||
| 6/12/2024 | Price change | $479,000-2%$246/sqft |
Source: HAR #66221992 Report a problem | ||
| 5/21/2024 | Price change | $489,000-1.2%$252/sqft |
Source: HAR #66221992 Report a problem | ||
| 5/6/2024 | Listed for sale | $495,000+256.4%$255/sqft |
Source: HAR #66221992 Report a problem | ||
| 11/14/2009 | Listing removed | $138,900$71/sqft |
Source: RE/MAX On The Water - #3692382 Report a problem | ||
| 10/1/2009 | Price change | $138,900-4.1%$71/sqft |
Source: RE/MAX On The Water - #3692382 Report a problem | ||
| 9/10/2009 | Price change | $144,900-3.3%$75/sqft |
Source: RE/MAX On The Water - #3692382 Report a problem | ||
| 8/29/2009 | Price change | $149,900-5.1%$77/sqft |
Source: RE/MAX On The Water - #3692382 Report a problem | ||
| 8/1/2009 | Price change | $157,900-9.8%$81/sqft |
Source: RE/MAX On The Water - #3692382 Report a problem | ||
| 6/20/2009 | Listed for sale | $175,000$90/sqft |
Source: RE/MAX On The Water - #3692382 Report a problem | ||
| 3/4/2009 | Listing removed | $175,000$90/sqft |
Source: HAR #3560745 Report a problem | ||
| 2/17/2009 | Price change | $175,000+16.7%$90/sqft |
Source: HAR #3560745 Report a problem | ||
| 1/11/2009 | Price change | $149,900-14.3%$77/sqft |
Source: HAR #3560745 Report a problem | ||
| 10/17/2008 | Listed for sale | $175,000$90/sqft |
Source: HAR #3560745 Report a problem | ||
Public tax history
| Year | Property taxes | Tax assessment |
|---|---|---|
| 2025 | $8,285 +174.9% | $481,950 +25.2% |
| 2024 | $3,014 +0.1% | $384,956 +10% |
| 2023 | $3,011 -26.1% | $349,960 +10% |
| 2022 | $4,076 -0.5% | $318,145 +10% |
| 2021 | $4,096 -9% | $289,223 +10% |
| 2020 | $4,501 +3.8% | $262,930 +3.9% |
| 2019 | $4,335 +10.3% | $253,130 +1.2% |
| 2018 | $3,929 | $250,040 -1.2% |
| 2017 | $3,929 +12.3% | $253,080 +0% |
| 2016 | $3,499 +9.4% | $253,030 +29.6% |
| 2015 | $3,198 +5.3% | $195,240 +34.2% |
| 2014 | $3,037 | $145,520 |
| 2013 | -- | $145,520 |
| 2012 | -- | $145,520 |
| 2011 | -- | $145,520 |
| 2010 | -- | $145,520 +10.4% |
| 2009 | -- | $131,840 -22.8% |
| 2008 | -- | $170,760 +9% |
| 2007 | -- | $156,600 |
| 2006 | -- | $156,600 +11.4% |
| 2005 | -- | $140,610 +7% |
| 2004 | -- | $131,400 |
| 2003 | -- | $131,400 +18.5% |
| 2002 | -- | $110,880 |
| 2001 | -- | $110,880 |
Find assessor info on the county website
Monthly payment
Est. payment
Payment breakdown
Explore the cost of this home by adjusting the details. Changes won't be saved.Climate risks
Neighborhood: East End
Nearby schools
Schools provided by the listing agent
- Elementary: Gisd Open Enroll
- Middle: Gisd Open Enroll
- High: Ball High School
Source: HAR. This data may not be complete. We recommend contacting the local school district to confirm school assignments for this home.


Similar homes
- $400,0003 bd3 ba1.8k sqft2815 Ball St, Galveston, TX 77550For Sale
 MLS ID #75237020, Ty Taylor, eXp Realty LLC. HAR
 - $399,0003 bd3 ba2.2k sqft1607 Market St, Galveston, TX 77550For Sale
 MLS ID #59873182, Ashley Marquez, Keller Williams Horizons. HAR
 - $410,0003 bd2 ba1.5k sqft1802 Ursuline St, Galveston, TX 77550For Sale
 MLS ID #78511094, Caroline Spagnola, RE/MAX Leading Edge. HAR
 - $399,9993 bd2 ba2k sqft28 Manor Way, Galveston, TX 77550For Sale
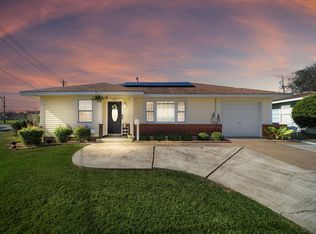 MLS ID #48803682, Troy Chase, Real Broker, LLC. HAR
