LOCATION, LIFESTYLE, and walkability—this one checks all the boxes! Just a short stroll to the beach, you can start your mornings on the Seawall and end your evenings enjoying nearby restaurants, entertainment, and everything Galveston has to offer. This charming coastal Craftsman features 4 bedrooms with a rare first-floor primary suite—perfect for convenience and easy living. Inside, you’ll find soaring ceilings, rich hardwood floors, and light-filled spaces that feel warm and inviting. The updated kitchen flows right into the dining and living areas, making it ideal for entertaining or everyday life. Upstairs offers three additional bedrooms for guests, family, or a home office. Step outside to a private backyard—great for BBQs, gatherings, or just unwinding after a beach day. Whether you’re looking for a full-time home, vacation getaway, or investment property, this one delivers on location and coastal charm.
For sale
$440,000
2917 Avenue Q, Galveston, TX 77550
4beds
1,850sqft
Single Family Residence
Built in 1914
3,850 Square Feet Lot
$418,600 Zestimate®
$238/sqft
$-- HOA
What's special
Charming coastal craftsmanPrivate backyardRich hardwood floorsLight-filled spacesSoaring ceilingsRare first-floor primary suiteUpdated kitchen
- 34 days |
- 336 |
- 34 |
Zillow last checked:
Listing updated:
Listed by:
Jessica Dillard TREC #0720972 409-939-3031,
Save 1900 Realty, LLC
Source: HAR,MLS#: 30303186
Facts & features
Interior
Bedrooms & bathrooms
- Bedrooms: 4
- Bathrooms: 3
- Full bathrooms: 2
- 1/2 bathrooms: 1
Kitchen
- Features: Breakfast Bar, Kitchen Island, Kitchen open to Family Room, Pots/Pans Drawers, Second Sink, Soft Closing Drawers
Heating
- Natural Gas
Cooling
- Attic Fan, Ceiling Fan(s), Electric
Appliances
- Included: Disposal, Washer, Gas Oven, Microwave, Gas Range, Dishwasher
- Laundry: Electric Dryer Hookup
Features
- Formal Entry/Foyer, High Ceilings, Prewired for Alarm System, En-Suite Bath, Primary Bed - 1st Floor
- Flooring: Wood
- Windows: Window Coverings
Interior area
- Total structure area: 1,850
- Total interior livable area: 1,850 sqft
Video & virtual tour
Property
Parking
- Total spaces: 1
- Parking features: Detached
- Garage spaces: 1
Features
- Stories: 2
- Patio & porch: Porch
- Exterior features: Side Yard
- Fencing: Back Yard,Full
Lot
- Size: 3,850 Square Feet
- Features: Back Yard, Other, 0 Up To 1/4 Acre
Details
- Parcel number: 351001141003001
Construction
Type & style
- Home type: SingleFamily
- Architectural style: Colonial
- Property subtype: Single Family Residence
Materials
- Unknown, Wood Siding
- Foundation: Pillar/Post/Pier
- Roof: Composition
Condition
- New construction: No
- Year built: 1914
Utilities & green energy
- Sewer: Public Sewer
- Water: Public
Green energy
- Energy efficient items: Attic Vents, Thermostat
Community & HOA
Community
- Security: Prewired for Alarm System
- Subdivision: Galveston Outlots
Location
- Region: Galveston
Financial & listing details
- Price per square foot: $238/sqft
- Tax assessed value: $499,060
- Annual tax amount: $6,278
- Date on market: 7/15/2026
- Listing terms: Cash,Conventional,FHA,VA Loan
- Ownership: Full Ownership
- Road surface type: Concrete, Curbs
Estimated market value
$418,600
$398,000 - $440,000
$3,505/mo
Price history
| Date | Event | Price |
|---|---|---|
| 7/15/2026 | Price change | $440,000-4.3%$238/sqft |
Source:  HAR #30303186 Report a problem HAR #30303186 Report a problem | ||
| 5/31/2025 | Listed for sale | $460,000-13.2%$249/sqft |
Source: HAR #22825354 Report a problem | ||
| 7/3/2024 | Listing removed | -- |
Source: HAR #6372896 Report a problem | ||
| 6/19/2024 | Listing removed | -- |
Source:  HAR #23539469 Report a problem HAR #23539469 Report a problem | ||
| 6/11/2024 | Listed for rent | $2,600$1/sqft |
Source: HAR #23539469 Report a problem | ||
| 5/29/2024 | Price change | $530,000-3.6%$286/sqft |
Source: HAR #6372896 Report a problem | ||
| 3/27/2024 | Listed for sale | $550,000+59.9%$297/sqft |
Source: HAR #90266356 Report a problem | ||
| 6/26/2019 | Sold | -- |
Source: Agent Provided Report a problem | ||
| 6/10/2019 | Pending sale | $344,000$186/sqft |
Source: RE/MAX Leading Edge #44060180 Report a problem | ||
| 5/30/2019 | Price change | $344,000-1.4%$186/sqft |
Source: RE/MAX Leading Edge #44060180 Report a problem | ||
| 3/26/2019 | Listed for sale | $349,000+36.9%$189/sqft |
Source: RE/MAX Leading Edge #44060180 Report a problem | ||
| 11/20/2015 | Listing removed | $255,000$138/sqft |
Source: ZAPP Realty #66448551 Report a problem | ||
| 11/10/2015 | Pending sale | $255,000$138/sqft |
Source: ZAPP Realty #66448551 Report a problem | ||
| 11/4/2015 | Listed for sale | $255,000+253.8%$138/sqft |
Source: ZAPP REALTY #20153059 Report a problem | ||
| 7/3/2015 | Listing removed | $72,080$39/sqft |
Source: Owners.com #89580381 Report a problem | ||
| 5/15/2015 | Pending sale | $72,080$39/sqft |
Source: RealHome Services & Solutions #89580381 Report a problem | ||
| 5/6/2015 | Listed for sale | $72,080-42.6%$39/sqft |
Source: RealHome Services & Solutions #89580381 Report a problem | ||
| 4/1/2015 | Listing removed | $125,640$68/sqft |
Source: RealHome Services & Solutions #61979342 Report a problem | ||
| 3/12/2015 | Price change | $125,640-11.2%$68/sqft |
Source: REALHome Services and Solutions Report a problem | ||
| 2/12/2015 | Listed for sale | $141,500$76/sqft |
Source: REALHome Services and Solutions Report a problem | ||
| 1/27/2015 | Sold | -- |
Source: Public Record Report a problem | ||
Public tax history
| Year | Property taxes | Tax assessment |
|---|---|---|
| 2025 | $8,579 -15.2% | $499,060 -14.6% |
| 2024 | $10,118 +18.8% | $584,640 +20% |
| 2023 | $8,515 +17.7% | $487,200 +35.7% |
| 2022 | $7,236 +37.9% | $358,910 +41.3% |
| 2021 | $5,248 -1.7% | $254,000 +7.6% |
| 2020 | $5,339 +11.6% | $236,040 -7.1% |
| 2019 | $4,785 +5.8% | $254,110 -1.2% |
| 2018 | $4,523 | $257,210 -1.2% |
| 2017 | $4,523 +12.1% | $260,320 +17.8% |
| 2016 | $4,033 +87% | $220,960 +78.9% |
| 2015 | $2,157 -2.6% | $123,520 +3.7% |
| 2014 | $2,215 | $119,090 |
| 2013 | -- | $119,090 |
| 2012 | -- | $119,090 +7.8% |
| 2011 | -- | $110,509 +10% |
| 2010 | -- | $100,463 +10% |
| 2009 | -- | $91,330 -16.1% |
| 2008 | -- | $108,800 +8.7% |
| 2007 | -- | $100,070 |
| 2006 | -- | $100,070 +6.8% |
| 2005 | -- | $93,720 +6.8% |
| 2004 | -- | $87,770 +10.5% |
| 2003 | -- | $79,440 +8.2% |
| 2002 | -- | $73,420 +17.8% |
| 2001 | -- | $62,320 |
Find assessor info on the county website
Monthly payment
Est. payment
Payment breakdown
Explore the cost of this home by adjusting the details. Changes won't be saved.Climate risks
Neighborhood: Kemper Park
Nearby schools
GreatSchools rating
- NAMorgan Elementary Magnet SchoolGrades: PK-4Distance: 0.6 mi
- 5/10AIM College & Career PrepGrades: 8-12Distance: 1.7 mi
- 5/10Ball High SchoolGrades: 9-12Distance: 0.9 mi
Schools provided by the listing agent
- Elementary: Gisd Open Enroll
- Middle: Gisd Open Enroll
- High: Ball High School
Source: HAR. This data may not be complete. We recommend contacting the local school district to confirm school assignments for this home.
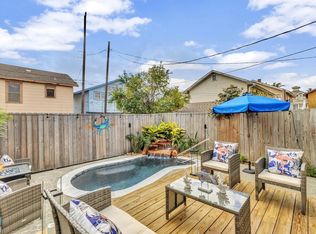
- $464,0003 bd3 ba1.3k sqft2915 Avenue Q, Galveston, TX 77550Off Market
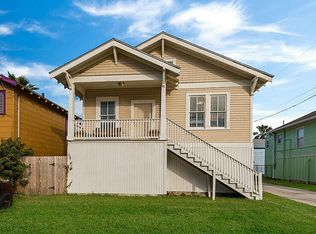
- $313,900-- bd1 ba1.2k sqft2921 Avenue Q, Galveston, TX 77550Off Market
- $249,1003 bd1 ba923 sqft2112 30th St, Galveston, TX 77550Off Market
- $160,900-- bd1 ba572 sqft2108 30th St, Galveston, TX 77550Off Market
- $375,4003 bd4 ba3.3k sqft2109 Martin Luther King Blvd, Galveston, TX 77550Off Market
- $219,200-- bd1 ba1k sqft2114 30th St, Galveston, TX 77550Off Market
- $771,870-- bd2 ba3.6k sqft2101 Martin Luther King Blvd, Galveston, TX 77550Off Market
- $363,6002 bd2 ba1.3k sqft3827 Avenue Q 1/2, Galveston, TX 77550Off Market
A local agent can set up tours, give advice and negotiate with sellers.
Similar homes
- $374,9003 bd3 ba1.8k sqft3010 Bernardo De Galvez, Galveston, TX 77550For Sale
 MLS ID #65750763, Krystle Sangregory, Keller Williams Horizons. HAR
 - $449,0004 bd3 ba1.8k sqft4213 Avenue T 1/2, Galveston, TX 77550For Sale
 MLS ID #38020871, Susanna Mayberry, RE/MAX Leading Edge. HAR
 - $409,0004 bd2 ba1.6k sqft1518 21st St, Galveston, TX 77550For Sale
 MLS ID #59942336, Caylee Doiron, Stanfield Properties. HAR
 - $399,0004 bd3 ba1.7k sqft3112 Ursuline, Galveston, TX 77550For Sale
 MLS ID #34112864, Veronica Elorza, Texas Ally Real Estate Group, LLC. HAR
 - $489,0004 bd2 ba1.7k sqft2211 28th St, Galveston, TX 77550For SaleMLS ID #84152409, Ray Walker, RealtyWalk. HAR
- $489,0004 bd2 ba2k sqft3519 Avenue R 1/2, Galveston, TX 77550For SaleMLS ID #32537876, Krystle Sangregory, Keller Williams Horizons. HAR
- $388,0003 bd3 ba2k sqft2523 Avenue M, Galveston, TX 77550For SaleMLS ID #88938533, Caroline Spagnola, RE/MAX Leading Edge. HAR
- $414,9003 bd3 ba1.8k sqft2815 Ball St, Galveston, TX 77550For SaleMLS ID #6653174, Ty Taylor, eXp Realty LLC. HAR
- $475,0003 bd2 ba1.2k sqft3511 Avenue Q, Galveston, TX 77550For SaleMLS ID #85007204, Sterling Brogan, Nan & Company Properties - Corporate Office (Heights). HAR
- $529,0004 bd2 ba2.3k sqft2205 30th St, Galveston, TX 77550For SaleMLS ID #87405590, Stacey Weber-Rubio, Sand N Sea Properties, LLC. HAR
- $475,0003 bd2 ba1.8k sqft1009 Church St, Galveston, TX 77550For SaleMLS ID #5079448, Tanya Jones, Better Homes and Gardens Real Estate Gary Greene - Galveston. HAR
- $410,0003 bd2 ba1.5k sqft1802 Ursuline St, Galveston, TX 77550For SaleMLS ID #78511094, Caroline Spagnola, RE/MAX Leading Edge. HAR
- $389,0003 bd2 ba1.1k sqft2811 Avenue O 1/2, Galveston, TX 77550For SaleMLS ID #51746096, Corey Hunt, 1st Class Real Estate Elevate. HAR
- $399,0003 bd3 ba1.7k sqft2813 Ball St, Galveston, TX 77550For SaleMLS ID #57714700, Jamie Rodriguez, eXp Realty LLC. HAR
- $459,0002 bd2 ba1.9k sqft2917 Avenue Q 1/2, Galveston, TX 77550For SaleMLS ID #60995159, Susanna Mayberry, RE/MAX Leading Edge. HAR
- $399,0002 bd2 ba1.2k sqft3529 Avenue S, Galveston, TX 77550For SaleMLS ID #10179930, Trang Le, LPT Realty, LLC. HAR
- $299,0004 bd2 ba1.3k sqft2912 Avenue N 1/2, Galveston, TX 77550For SaleMLS ID #23728876, Kimberly Harding, Call It Closed Int'l Realty. HAR
- $379,0004 bd2 ba1.1k sqft1022 Avenue L, Galveston, TX 77550For SaleMLS ID #62472044, April Aberle, RE/MAX Crossroads Realty. HAR
- $425,0002 bd2 ba1.2k sqft4524 Avenue O 1/2, Galveston, TX 77551For SaleMLS ID #74241325, Ashley Marquez, Keller Williams Horizons. HAR
- $575,0003 bd3 ba2k sqft2415 Avenue O 1/2, Galveston, TX 77550For SaleMLS ID #80900160, Victoria Brundage, Connect Realty.com. HAR
