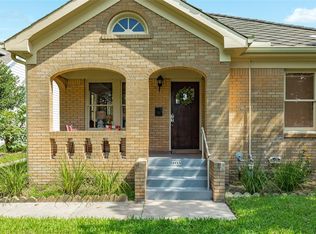
Built in 1927 and beautifully restored in 2019 by the SAVE 1900 couple, this timeless Galveston home blends original character with the comforts of modern living. Rich hardwood floors, original windows, shiplap ceilings, and a charming fireplace create a warm, inviting atmosphere, while thoughtful updates make everyday living effortless. The open-concept layout flows into a beautifully appointed kitchen featuring marble countertops, stainless appliances, and generous storage. A spacious primary suite, updated bathrooms, and large utility room add modern convenience, while the oversized lot, detached garage, and extended driveway offer outdoor space and parking that's increasingly hard to find in Midtown. Ideally located just minutes from the Seawall, Downtown, UTMB, restaurants, and shopping, this is a rare opportunity to own a home where timeless craftsmanship and today's comforts come together beautifully.
For sale
Price cut: $5K (8/20)
$420,000
4524 Avenue O 1/2, Galveston, TX 77551
2beds
1,260sqft
Single Family Residence
Built in 1927
5,998 Square Feet Lot
$399,000 Zestimate®
$333/sqft
$-- HOA
What's special
Charming fireplaceDetached garageRich hardwood floorsUpdated bathroomsStainless appliancesOriginal windowsShiplap ceilings
- 45 days |
- 823 |
- 38 |
Zillow last checked:
Listing updated:
Listed by:
Ashley Marquez TREC #0729048 409-255-0449,
Keller Williams Horizons
Source: HAR,MLS#: 74241325
Facts & features
Interior
Bedrooms & bathrooms
- Bedrooms: 2
- Bathrooms: 2
- Full bathrooms: 2
Primary bedroom
- Level: First
- Area: 169
- Dimensions: 13x13
Bedroom
- Level: First
- Area: 169
- Dimensions: 13x13
Other
- Level: First
- Area: 50
- Dimensions: 5x10
Dining room
- Level: First
- Area: 182
- Dimensions: 14x13
Kitchen
- Level: First
- Area: 130
- Dimensions: 13x10
Living room
- Level: First
- Area: 182
- Dimensions: 14x13
Primary bath
- Level: First
- Area: 48
- Dimensions: 6x8
Utility room
- Level: First
- Area: 45
- Dimensions: 5x9
Heating
- Natural Gas
Cooling
- Electric
Appliances
- Included: Disposal, Washer, Gas Oven, Gas Range, Dishwasher
- Laundry: Gas Dryer Hookup, Washer Hookup
Features
- Flooring: Wood
- Number of fireplaces: 1
- Fireplace features: Decorative
Interior area
- Total structure area: 1,260
- Total interior livable area: 1,260 sqft
Video & virtual tour
Property
Parking
- Total spaces: 1
- Parking features: Detached
- Garage spaces: 1
Features
- Stories: 1
- Patio & porch: Porch
- Fencing: Back Yard
Lot
- Size: 5,998 Square Feet
- Features: Back Yard, Cleared, 0 Up To 1/4 Acre
Details
- Parcel number: 296500850021000
Construction
Type & style
- Home type: SingleFamily
- Architectural style: Other
- Property subtype: Single Family Residence
Materials
- Wood Siding
- Foundation: Pillar/Post/Pier
- Roof: Composition
Condition
- New construction: No
- Year built: 1927
Utilities & green energy
- Sewer: Public Sewer
- Water: Public
Community & HOA
Community
- Subdivision: Denver Resurvey
Location
- Region: Galveston
Financial & listing details
- Price per square foot: $333/sqft
- Tax assessed value: $341,160
- Annual tax amount: $5,865
- Date on market: 7/10/2026
- Listing terms: Cash,Conventional,FHA,VA Loan
- Ownership: Full Ownership
Estimated market value
$399,000
$379,000 - $419,000
$2,047/mo
Price history
| Date | Event | Price |
|---|---|---|
| 8/20/2026 | Price change | $420,000-1.2%$333/sqft |
Source:  HAR #74241325 Report a problem HAR #74241325 Report a problem | ||
| 7/10/2026 | Listed for sale | $425,000+6.5%$337/sqft |
Source: HAR #74241325 Report a problem | ||
| 10/29/2024 | Sold | -- |
Source: Agent Provided Report a problem | ||
| 10/1/2024 | Pending sale | $399,000$317/sqft |
Source: HAR #10896622 Report a problem | ||
| 9/5/2024 | Listed for sale | $399,000$317/sqft |
Source: HAR #10896622 Report a problem | ||
| 8/31/2024 | Listing removed | $399,000$317/sqft |
Source: HAR #60861082 Report a problem | ||
| 8/19/2024 | Listed for sale | $399,000$317/sqft |
Source: HAR #60861082 Report a problem | ||
| 8/15/2024 | Pending sale | $399,000$317/sqft |
Source: HAR #60861082 Report a problem | ||
| 8/6/2024 | Listed for sale | $399,000-2.4%$317/sqft |
Source: HAR #60861082 Report a problem | ||
| 4/22/2023 | Listing removed | -- |
Source: HAR #63706653 Report a problem | ||
| 3/13/2023 | Listed for sale | $409,000$325/sqft |
Source: HAR #63706653 Report a problem | ||
Public tax history
| Year | Property taxes | Tax assessment |
|---|---|---|
| 2025 | $5,865 +2.6% | $341,160 +3.3% |
| 2024 | $5,714 | $330,170 +9.7% |
| 2023 | -- | $300,870 +7.2% |
| 2022 | -- | $280,760 +14.6% |
| 2021 | $5,060 +40.9% | $244,900 +54.3% |
| 2020 | $3,591 +2.5% | $158,740 +11.8% |
| 2019 | $3,502 -0.3% | $142,030 |
| 2018 | $3,515 | $142,030 |
| 2017 | $3,515 +17.3% | $142,030 +15.9% |
| 2016 | $2,996 +19.5% | $122,540 +21% |
| 2015 | $2,507 +1.4% | $101,310 +2.7% |
| 2014 | $2,473 | $98,620 |
| 2013 | -- | $98,620 |
| 2012 | -- | $98,620 |
| 2011 | -- | $98,620 |
| 2010 | -- | $98,620 +5.6% |
| 2009 | -- | $93,390 -5.3% |
| 2008 | -- | $98,620 +7.6% |
| 2007 | -- | $91,650 |
| 2006 | -- | $91,650 +8.2% |
| 2005 | -- | $84,720 +30.6% |
| 2004 | -- | $64,880 +8.1% |
| 2003 | -- | $60,020 +16.2% |
| 2002 | -- | $51,660 |
| 2001 | -- | $51,660 |
Find assessor info on the county website
Monthly payment
Est. payment
Payment breakdown
Explore the cost of this home by adjusting the details. Changes won't be saved.Climate risks
Neighborhood: Lasker Park
Nearby schools
GreatSchools rating
- NAMorgan Elementary Magnet SchoolGrades: PK-4Distance: 0.7 mi
- 5/10AIM College & Career PrepGrades: 8-12Distance: 0.5 mi
- 5/10Ball High SchoolGrades: 9-12Distance: 0.3 mi
Schools provided by the listing agent
- Elementary: Gisd Open Enroll
- Middle: Gisd Open Enroll
- High: Ball High School
Source: HAR. This data may not be complete. We recommend contacting the local school district to confirm school assignments for this home.
- $213,000-- bd1 ba1.1k sqft4518 Avenue O 1/2, Galveston, TX 77551Off Market
- $202,900-- bd1 ba1.2k sqft4528 Avenue O 1/2, Galveston, TX 77551Off Market
- $181,600-- bd1 ba1.2k sqft1714 46th St, Galveston, TX 77551Off Market
- $226,000-- bd1 ba1.1k sqft4512 Avenue O 1/2, Galveston, TX 77551Off Market
- $95,100-- bd1 ba664 sqft4527 Avenue O, Galveston, TX 77551Off Market
- $372,1003 bd2 ba1.9k sqft4521 Avenue O, Galveston, TX 77551Off Market
- $323,400-- bd1 ba1.4k sqft4517 Avenue O, Galveston, TX 77551Off Market
- $295,5002 bd2 ba1k sqft4508 Avenue O 1/2, Galveston, TX 77551Off Market
A local agent can set up tours, give advice and negotiate with sellers.
Similar homes
- $400,0003 bd2 ba1.5k sqft4928 Avenue R, Galveston, TX 77551For Sale
 MLS ID #77807126, Celeste Taylor-Velasco, Redfin Corporation. HAR
 - $350,0002 bd2 ba1k sqft4702 Avenue N 1/2, Galveston, TX 77551For Sale
 MLS ID #66817056, Marta Peralta, Keller Williams Realty Metropolitan. HAR
 - $400,0003 bd3 ba1.8k sqft2815 Ball St, Galveston, TX 77550For Sale
 MLS ID #75237020, Ty Taylor, eXp Realty LLC. HAR
 - $334,5003 bd2 ba1.4k sqft4618 Avenue R 1/2, Galveston, TX 77551For Sale
 MLS ID #10152343, Alison Christensen, Sand N Sea Properties, LLC. HAR
 - $299,9992 bd2 ba1.4k sqft4506 Avenue K, Galveston, TX 77551For SaleMLS ID #6771961, Jimmy Franklin, eXp Realty LLC. HAR
- $380,0002 bd2 ba864 sqft1602 40th St, Galveston, TX 77550For SaleMLS ID #21816159, Raquel Bell, Keller Williams Signature. HAR
- $430,0004 bd3 ba1.8k sqft2917 Avenue Q, Galveston, TX 77550For SaleMLS ID #30303186, Jessica Dillard, Save 1900 Realty, LLC. HAR
- $399,0002 bd2 ba1.2k sqft3529 Avenue S, Galveston, TX 77550For SaleMLS ID #10179930, Trang Le, LPT Realty, LLC. HAR
- $425,0003 bd2 ba1.4k sqft1518 Winnie St, Galveston, TX 77550For SaleMLS ID #9263106, Amanda Brown, JLA Realty. HAR
- $280,0002 bd1 ba1.3k sqft4907 Alamo Dr, Galveston, TX 77551For SaleMLS ID #5043465, Mackenzie Dobbs, SoCo Realty. HAR
- $449,0004 bd3 ba1.8k sqft4213 Avenue T 1/2, Galveston, TX 77550For SaleMLS ID #38020871, Susanna Mayberry, RE/MAX Leading Edge. HAR
- $409,0004 bd2 ba1.6k sqft1518 21st St, Galveston, TX 77550For SaleMLS ID #59942336, Caylee Doiron, Stanfield Properties. HAR
- $365,0002 bd2 ba1.2k sqft3228 Avenue R 1/2, Galveston, TX 77550For SaleMLS ID #45695259, Casey Howell, RE/MAX Leading Edge. HAR
- $374,9003 bd3 ba1.8k sqft3010 Bernardo De Galvez, Galveston, TX 77550For SaleMLS ID #65750763, Krystle Sangregory, Keller Williams Horizons. HAR
- $450,0003 bd2 ba1.8k sqft1009 Church St, Galveston, TX 77550For SaleMLS ID #5079448, Tanya Jones, Better Homes and Gardens Real Estate Gary Greene - Galveston. HAR
- $285,0002 bd1 ba1k sqft4919 Austin Dr, Galveston, TX 77551For SaleMLS ID #49784780, Susanna Mayberry, RE/MAX Leading Edge. HAR
- $325,0002 bd1 ba1.6k sqft4719 Avenue R, Galveston, TX 77551For SaleMLS ID #10405593, Kimberly Gaido, Sand N Sea Properties, LLC. HAR
- $369,0003 bd2 ba1.2k sqft1211 33rd St, Galveston, TX 77550For Sale By Owner
- $374,0003 bd2 ba1.2k sqft4110 Avenue T 1/2, Galveston, TX 77550For SaleMLS ID #98693039, Margarita Belmares, UTR TEXAS, REALTORS. HAR
- $379,9002 bd2 ba1.3k sqft614 16th St, Galveston, TX 77550For SaleMLS ID #79627032, Brian Schwenk, Coldwell Banker TGRE. HAR
