Step into the architectural heritage of Galveston in this beautifully preserved 1915 home located in the heart of the East End Historic District. Surrounded by historic landmarks & beach charm, this residence captures the essence of early 20th-century craftsmanship. Upstairs features 3 bedrooms, 1 full bath, & walk-out balcony. Original hardwood floors, exposed brick, & restored clawfoot tubs reflect the craftsmanship of its era. The main level offers living & dining areas, a remodeled kitchen with built-ins, a full bath, and a utility room. The home has been updated for modern comfort, including electrical, plumbing, two HVAC systems with new ductwork, mini-splits, interior & ext. paint, & a privacy fence. The backyard leads to a one-car garage with alley access. Just steps from Bishop’s Palace, restaurants, & coffee shops, this property offers an exceptional opportunity to own a piece of Galveston history—ideal as a primary residence, vacation retreat, or income-producing investment.
For sale
Price cut: $20K (8/25)
$425,000
1518 Winnie St, Galveston, TX 77550
3beds
1,440sqft
Single Family Residence
Built in 1915
2,570 Square Feet Lot
$408,100 Zestimate®
$295/sqft
$-- HOA
What's special
Walk-out balconyPrivacy fenceRestored clawfoot tubsOriginal hardwood floorsLiving and dining areasRemodeled kitchen with built-insExposed brick
- 44 days
- 204
- 22
Zillow last checked:
Listing updated:
Listed by:
Amanda Brown TREC #0690486 281-900-0217,
JLA Realty
Source: HAR,MLS#: 9263106
Facts & features
Interior
Bedrooms & bathrooms
- Bedrooms: 3
- Bathrooms: 2
- Full bathrooms: 2
Bedroom
- Level: Second
- Area: 144
- Dimensions: 12x12
Bedroom
- Level: Second
- Area: 121
- Dimensions: 11x11
Bedroom
- Level: Second
- Area: 132
- Dimensions: 11x12
Other
- Level: Second
- Area: 45
- Dimensions: 9x5
Dining room
- Level: First
- Area: 204
- Dimensions: 12x17
Kitchen
- Level: First
- Area: 126
- Dimensions: 14x9
Living room
- Level: First
- Area: 143
- Dimensions: 11x13
Utility room
- Level: First
- Area: 35
- Dimensions: 5x7
Heating
- Natural Gas
Cooling
- Electric
Features
- Balcony
- Flooring: Wood
Interior area
- Total structure area: 1,440
- Total interior livable area: 1,440 sqft
Property
Parking
- Total spaces: 1
- Parking features: Detached
- Garage spaces: 1
Features
- Stories: 2
Lot
- Size: 2,570 Square Feet
- Features: Subdivided, 0 Up To 1/4 Acre
Details
- Parcel number: 350503750012001
Construction
Type & style
- Home type: SingleFamily
- Property subtype: Single Family Residence
Materials
- Cement Siding
- Foundation: Pillar/Post/Pier
- Roof: Composition
Condition
- New construction: No
- Year built: 1915
Utilities & green energy
- Sewer: Public Sewer
- Water: Public
Community & HOA
Community
- Subdivision: Galveston Townsite
Location
- Region: Galveston
Financial & listing details
- Price per square foot: $295/sqft
- Tax assessed value: $342,370
- Annual tax amount: $5,885
- Date on market: 7/27/2026
Estimated market value
$408,100
$388,000 - $429,000
$2,826/mo
Price history
| Date | Event | Price |
|---|---|---|
| 8/25/2026 | Price change | $425,000-4.5%$295/sqft |
Source:  HAR #9263106 Report a problem HAR #9263106 Report a problem | ||
| 7/27/2026 | Listed for sale | $445,000+102.3%$309/sqft |
Source: HAR #9263106 Report a problem | ||
| 7/8/2021 | Listing removed | -- |
Source: GTXMLS Report a problem | ||
| 7/2/2021 | Listed for sale | $220,000$153/sqft |
Source: GTXMLS #20210971 Report a problem | ||
Public tax history
| Year | Property taxes | Tax assessment |
|---|---|---|
| 2025 | $5,885 -9.5% | $342,370 -8.9% |
| 2024 | $6,504 +1.2% | $375,780 +2.2% |
| 2023 | $6,426 +0.7% | $367,710 +16.2% |
| 2022 | $6,379 +39.4% | $316,430 +42.9% |
| 2021 | $4,576 +15.8% | $221,470 +26.8% |
| 2020 | $3,952 +1.4% | $174,700 +9.3% |
| 2019 | $3,896 -1.6% | $159,780 +1.1% |
| 2018 | $3,959 | $157,970 -1.3% |
| 2017 | $3,959 +1.2% | $159,990 +0% |
| 2016 | $3,911 +28% | $159,960 +29.6% |
| 2015 | $3,056 +11.1% | $123,460 +34% |
| 2014 | $2,752 | $92,100 |
| 2013 | -- | $92,100 |
| 2012 | -- | $92,100 |
| 2011 | -- | $92,100 |
| 2010 | -- | $92,100 +15.7% |
| 2009 | -- | $79,630 -22.6% |
| 2008 | -- | $102,910 +9% |
| 2007 | -- | $94,450 |
| 2006 | -- | $94,450 +11.8% |
| 2005 | -- | $84,480 +7% |
| 2004 | -- | $78,960 |
| 2003 | -- | $78,960 +18.4% |
| 2002 | -- | $66,700 |
| 2001 | -- | $66,700 |
Find assessor info on the county website
Monthly payment
Est. payment
Payment breakdown
Explore the cost of this home by adjusting the details. Changes won't be saved.Climate risks
Neighborhood: East End
Nearby schools
Schools provided by the listing agent
- Elementary: Gisd Open Enroll
- Middle: Gisd Open Enroll
- High: Ball High School
Source: HAR. This data may not be complete. We recommend contacting the local school district to confirm school assignments for this home.

Similar homes
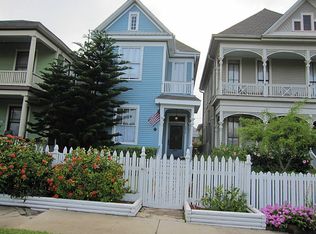
- $375,0003 bd2 ba1.4k sqft1714 Market St, Galveston, TX 77550For Sale
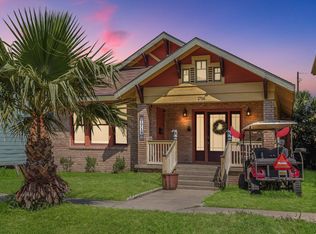 MLS ID #33872651, Robert Johnson, Century 21 Olympian Area Specialists. HAR
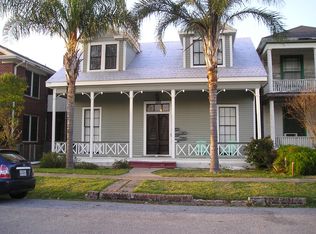
 - $409,0004 bd2 ba1.6k sqft1518 21st St, Galveston, TX 77550For Sale
 MLS ID #59942336, Caylee Doiron, Stanfield Properties. HAR
 - $400,0003 bd3 ba1.8k sqft2815 Ball St, Galveston, TX 77550For Sale
 MLS ID #75237020, Ty Taylor, eXp Realty LLC. HAR
 - $449,9003 bd2 ba1.2k sqft3511 Avenue Q, Galveston, TX 77550For Sale
 MLS ID #10179193, Sterling Brogan, Nan & Company Properties - Corporate Office (Heights). HAR
