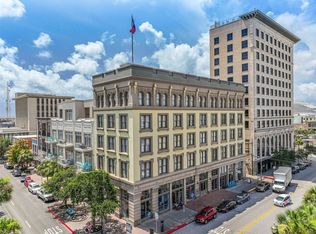
CORNER UNIT at The Lofts at the Texas Building Condos with breathtaking views overlooking downtown Galveston, the eastern and southern horizons, and the shimmering Gulf in the distance. This beautifully appointed two-bedroom, two-bath residence combines historic architectural character with an urban loft feel, featuring tall ceilings, exposed steel beams, granite countertops, stainless appliances, attractive tile work, and abundant natural light. The desirable corner setting enhances the open, airy feel of the residence, while a thoughtfully designed floor plan provides comfortable, functional living. Located in the heart of downtown, just steps from The Strand, restaurants, galleries, shopping, nightlife & entertainment, with UTMB just a short ride away. A standout building amenity, the rooftop deck takes the views even further, offering a 360-degree panorama stretching from beach to bay and across many of Galveston’s most recognizable landmarks. Tenant occupied until April 30, 2027.
For sale
$349,000
415 22nd St, Galveston, TX 77550
2beds
1,130sqft
Condominium
Built in 1918
-- sqft lot
$331,200 Zestimate®
$309/sqft
$-- HOA
What's special
Corner unitUrban loft feelAbundant natural lightStainless appliancesGranite countertopsThoughtfully designed floor planAttractive tile work
- 1 day
- 98
- 3
Zillow last checked:
Listing updated:
Listed by:
Hudson Holmes TREC #0621647 409-765-9837,
Joe Tramonte Realty, Inc.
Source: HAR,MLS#: 79403380
Facts & features
Interior
Bedrooms & bathrooms
- Bedrooms: 2
- Bathrooms: 2
- Full bathrooms: 2
Rooms
- Room types: Family Room, Utility Room
Primary bedroom
- Level: First
- Area: 176
- Dimensions: 16x11
Bedroom
- Level: First
- Area: 156
- Dimensions: 13x12
Kitchen
- Level: First
- Area: 120
- Dimensions: 12x10
Living room
- Level: First
- Area: 336
- Dimensions: 28x12
Heating
- Electric
Cooling
- Ceiling Fan(s), Electric
Appliances
- Included: Disposal, Refrigerator, Electric Oven, Microwave, Electric Cooktop, Dryer, Washer, Dishwasher
Features
- Beamed Ceilings, All Bedrooms Down, Walk-In Closet(s)
- Flooring: Tile, Wood
- Windows: Window Coverings
Interior area
- Total structure area: 1,130
- Total interior livable area: 1,130 sqft
Property
Parking
- Parking features: Unassigned
Features
- Levels: 4-8 Story Building
- Patio & porch: Deck
Details
- Parcel number: 476900000004100
Construction
Type & style
- Home type: Condo
- Property subtype: Condominium
Condition
- New construction: No
- Year built: 1918
Community & HOA
Community
- Subdivision: The Lofts The Texas Bldg Con
Location
- Region: Galveston
Financial & listing details
- Price per square foot: $309/sqft
- Annual tax amount: $6,062
- Date on market: 9/8/2026
- Ownership: Full Ownership
- Road surface type: Curbs, Gutters
Estimated market value
$331,200
$315,000 - $348,000
$1,846/mo
Price history
| Date | Event | Price |
|---|---|---|
| 9/8/2026 | Listed for sale | $349,000+6.1%$309/sqft |
Source:  HAR #79403380 Report a problem HAR #79403380 Report a problem | ||
| 4/18/2026 | Listing removed | $329,000$291/sqft |
Source: GTXMLS #20260058 Report a problem | ||
| 4/11/2026 | Listed for sale | $329,000$291/sqft |
Source: GTXMLS #20260058 Report a problem | ||
| 1/15/2024 | Listing removed | -- |
Source: GTXMLS #20240001 Report a problem | ||
| 1/2/2024 | Listed for rent | $2,300$2/sqft |
Source: GTXMLS #20240001 Report a problem | ||
Public tax history
Tax history is unavailable.
Monthly payment
Est. payment
Payment breakdown
Explore the cost of this home by adjusting the details. Changes won't be saved.Climate risks
Neighborhood: Central Business District
Nearby schools
Schools provided by the listing agent
- Elementary: Gisd Open Enroll
- Middle: Gisd Open Enroll
- High: Ball High School
Source: HAR. This data may not be complete. We recommend contacting the local school district to confirm school assignments for this home.

Similar homes
- $340,0001 bd1 ba736 sqft202 25th St APT 202, Galveston, TX 77550For Sale
 MLS ID #86393645, Lisa Carnes, Carnes Realty Group LLC. HAR
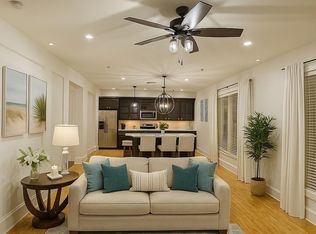
 - $330,0002 bd2 ba1.1k sqft2208 Post Office St Ste 105, Galveston, TX 77550For Sale
 MLS ID #48323985, Luz Elena Jaramillo, RE/MAX The Woodlands & Spring. HAR
 - $400,0002 bd2 ba1.2k sqft2116 Church St APT 3B, Galveston, TX 77550For Sale
 MLS ID #21560195, Daniel Nolan, Inc Realty. HAR
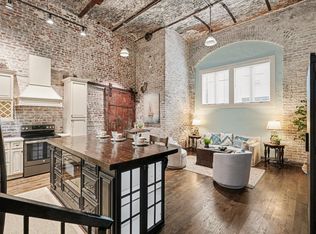
 - $354,9001 bd1 ba1.1k sqft2400 Mechanic St APT 101, Galveston, TX 77550For Sale
 MLS ID #15891057, Susanna Mayberry, RE/MAX Leading Edge. HAR
