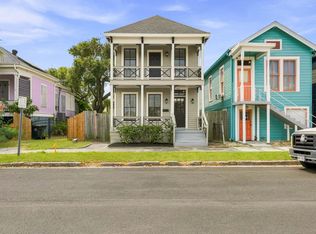
Full of character, this fully furnished 1928 Craftsman bungalow in Galveston’s East End blends historic charm with everyday functionality. Original wood floors, beautiful tile, and a classic clawfoot tub highlight the home’s timeless appeal, while built ins in the bedroom add both charm and practical storage. The layout offers a seamless flow with a flexible bonus space off the primary that opens directly to the backyard, perfect for alfresco dining and entertaining, and easily used as an office, gym, or additional sleeping area. Outside you will find a private backyard with mature landscaping, covered pergola, gas fire pit, and multiple seating areas, ideal for entertaining! The garage has been reimagined as a game room with a fun bonus hideout space! The garage can also easily accommodate cars, golf carts, or extra storage, with alley access for added convenience. Located just two blocks from Adoue Park and minutes to UTMB, the beach, and Galveston’s dining and shopping.
For sale
Price cut: $5K (8/29)
$359,900
815 Winnie St, Galveston, TX 77550
2beds
1,154sqft
Single Family Residence
Built in 1928
3,855 Square Feet Lot
$344,000 Zestimate®
$312/sqft
$-- HOA
What's special
Classic clawfoot tubMultiple seating areasOriginal wood floorsBonus hideout spaceCovered pergolaGas fire pitBeautiful tile
- 161 days
- 357
- 25
Zillow last checked:
Listing updated:
Listed by:
Monica Foster TREC #0526821 832-481-4998,
eXp Realty, LLC,
Megan Westerdahl TREC #0637324 281-730-9597,
eXp Realty, LLC
Source: HAR,MLS#: 66562876
Facts & features
Interior
Bedrooms & bathrooms
- Bedrooms: 2
- Bathrooms: 1
- Full bathrooms: 1
Rooms
- Room types: Utility Room
Primary bedroom
- Level: First
- Area: 168
- Dimensions: 14x12
Bedroom
- Level: First
- Area: 156
- Dimensions: 13x12
Other
- Level: First
- Area: 81
- Dimensions: 9x9
Heating
- Electric, Natural Gas
Cooling
- Electric
Features
- All Bedrooms Down, Primary Bed - 1st Floor
Interior area
- Total structure area: 1,154
- Total interior livable area: 1,154 sqft
Video & virtual tour
Property
Parking
- Total spaces: 1
- Parking features: Detached
- Garage spaces: 1
Features
- Stories: 1
- Patio & porch: Patio/Deck
- Exterior features: Back Green Space
- Fencing: Back Yard,Full
Lot
- Size: 3,855 Square Feet
- Features: Back Yard, Other, 0 Up To 1/4 Acre
Details
- Parcel number: 350503080003002
Construction
Type & style
- Home type: SingleFamily
- Architectural style: Traditional,Victorian
- Property subtype: Single Family Residence
Materials
- Cement Siding, Wood Siding
- Foundation: Pillar/Post/Pier
- Roof: Composition
Condition
- New construction: No
- Year built: 1928
Utilities & green energy
- Sewer: Public Sewer
- Water: Public
Community & HOA
Community
- Subdivision: Galveston Townsite
Location
- Region: Galveston
Financial & listing details
- Price per square foot: $312/sqft
- Tax assessed value: $401,030
- Annual tax amount: $6,894
- Date on market: 3/27/2026
- Listing terms: Cash,Conventional,FHA,Investor,VA Loan
- Ownership: Full Ownership
Estimated market value
$344,000
$327,000 - $361,000
$2,046/mo
Price history
| Date | Event | Price |
|---|---|---|
| 8/29/2026 | Price change | $359,900-1.4%$312/sqft |
Source: eXp Realty #66562876 Report a problem | ||
| 6/25/2026 | Price change | $364,900-2.7%$316/sqft |
Source:  HAR #66562876 Report a problem HAR #66562876 Report a problem | ||
| 3/27/2026 | Listed for sale | $374,900-5%$325/sqft |
Source: HAR #66562876 Report a problem | ||
| 8/14/2023 | Sold | -- |
Source: Agent Provided Report a problem | ||
| 7/3/2023 | Pending sale | $394,500$342/sqft |
Source: HAR #60368513 Report a problem | ||
| 6/30/2023 | Listed for sale | $394,500+31.9%$342/sqft |
Source: HAR #60368513 Report a problem | ||
| 7/9/2021 | Listing removed | -- |
Source:  RE/MAX International Report a problem RE/MAX International Report a problem | ||
| 5/26/2021 | Pending sale | $299,000$259/sqft |
Source: RE/MAX International #11413809 Report a problem | ||
| 5/21/2021 | Listed for sale | $299,000+36.5%$259/sqft |
Source: RE/MAX International #11413809 Report a problem | ||
| 8/18/2016 | Listing removed | $219,000$190/sqft |
Source: The House Company #13514079 Report a problem | ||
| 7/6/2016 | Pending sale | $219,000$190/sqft |
Source: The House Company #13514079 Report a problem | ||
| 6/19/2016 | Listed for sale | $219,000$190/sqft |
Source: The House Company #13514079 Report a problem | ||
Public tax history
| Year | Property taxes | Tax assessment |
|---|---|---|
| 2025 | $6,894 -3.4% | $401,030 -2.7% |
| 2024 | $7,133 +30.9% | $412,160 +32.2% |
| 2023 | $5,450 +12.9% | $311,870 +30.2% |
| 2022 | $4,828 +14.1% | $239,470 +17% |
| 2021 | $4,230 +23.8% | $204,740 +35.6% |
| 2020 | $3,416 -18.6% | $151,040 -9.2% |
| 2019 | $4,198 -1.4% | $166,270 -2.3% |
| 2018 | $4,258 | $170,240 -1.1% |
| 2017 | $4,258 +761.6% | $172,060 +42.9% |
| 2016 | $494 +1.5% | $120,420 +13.9% |
| 2015 | $487 -18.1% | $105,730 +66.2% |
| 2014 | $594 | $63,620 |
| 2013 | -- | $63,620 |
| 2012 | -- | $63,620 |
| 2011 | -- | $63,620 +1.6% |
| 2010 | -- | $62,623 +10% |
| 2009 | -- | $56,930 -22.1% |
| 2008 | -- | $73,036 +8% |
| 2007 | -- | $67,620 |
| 2006 | -- | $67,620 +0.4% |
| 2005 | -- | $67,370 +35.1% |
| 2004 | -- | $49,880 -1.1% |
| 2003 | -- | $50,410 +10.6% |
| 2002 | -- | $45,580 +10.3% |
| 2001 | -- | $41,320 |
Find assessor info on the county website
Monthly payment
Est. payment
Payment breakdown
Explore the cost of this home by adjusting the details. Changes won't be saved.Climate risks
Neighborhood: East End
Nearby schools
Schools provided by the listing agent
- Elementary: Gisd Open Enroll
- Middle: Gisd Open Enroll
- High: Ball High School
Source: HAR. This data may not be complete. We recommend contacting the local school district to confirm school assignments for this home.
Similar homes
- $359,0002 bd2 ba1.1k sqft1112 17th St, Galveston, TX 77550For Sale
 MLS ID #36382281, Cate Gao, RealtyOne Plus, LLC. HAR
 - $319,9003 bd1 ba1.2k sqft1020 Broadway St, Galveston, TX 77550For Sale
 MLS ID #81602695, Melissa Matyiko, Seaside Properties. HAR
 - $375,0003 bd2 ba1.3k sqft1011 Sealy St, Galveston, TX 77550For Sale
 MLS ID #92943766, Judson Tate, Compass RE Texas, LLC - Houston. HAR
 - $350,0002 bd2 ba1.1k sqft1312 Avenue L, Galveston, TX 77550For Sale
 MLS ID #401222, April Aberle, RE/MAX Crossroads Realty. HAR
