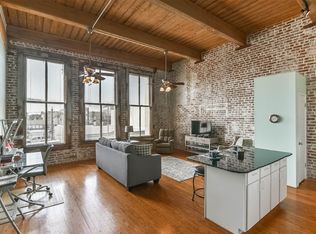
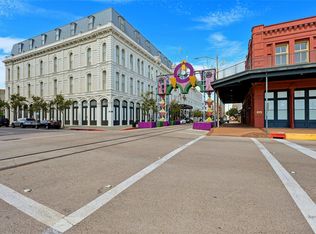
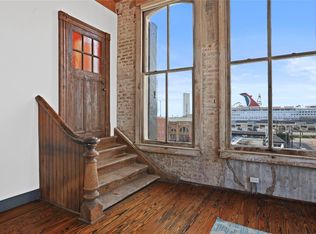
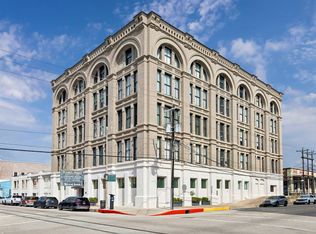
Downtown Galveston loft that exemplifies a true piece of Clarke & Courts Building history. Designed in 1890 by renowned architect Nicholas Clayton, this iconic residence blends rich architectural character with thoughtful modern updates in an unbeatable location. The split-level layout creates a dramatic and airy feel, anchored by warm white oak floors and striking details. Showstopper? A rare 16-foot brick barrel-vaulted ceiling in the living area, an unforgettable architectural feature. Heart-of-pine ceilings and original fire doors add layers of authenticity and charm. The beautiful kitchen is designed for style and function-quartz countertops, custom cabinetry/soft-close drawers, under-cabinet lighting, and an oversized island. Spa-like bath retreat w/jetted tub/shower and marble finishes. Additional highlights include energy-efficient storm windows, private storage unit/gated parking (coming soon). Exciting community upgrades underway: resort-style heated pool and outdoor kitchen.
For sale
Price cut: $8.6K (6/30)
$354,900
2400 Mechanic St APT 101, Galveston, TX 77550
1beds
1,134sqft
:
Get pre-qualified$3,466/mo
Condominium
Built in 2014
-- sqft lot
$338,300 Zestimate®
$313/sqft
$950/mo HOA
What's special
Thoughtful modern updatesOriginal fire doorsSplit-level layoutQuartz countertopsWarm white oak floorsHeart-of-pine ceilingsBeautiful kitchen
- 39 days |
- 355 |
- 18 |
Zillow last checked:
Listing updated:
Listed by:
Susanna Mayberry TREC #0616427 409-234-6618,
RE/MAX Leading Edge
Source: HAR,MLS#: 15891057
Facts & features
Interior
Bedrooms & bathrooms
- Bedrooms: 1
- Bathrooms: 1
- Full bathrooms: 1
Primary bathroom
- Features: Primary Bath: Jetted Tub, Primary Bath: Tub/Shower Combo, Vanity Area
Kitchen
- Features: Kitchen Island, Kitchen open to Family Room, Pots/Pans Drawers, Soft Closing Cabinets, Soft Closing Drawers, Under Cabinet Lighting
Heating
- Electric
Cooling
- Ceiling Fan(s), Electric
Appliances
- Included: Disposal, Refrigerator, Electric Oven, Microwave, Electric Range, Free-Standing Range, Dishwasher
- Laundry: Common Area
Features
- Brick Walls, Crown Molding, Open Ceiling, Beamed Ceilings, Vaulted Ceiling, Primary Bed - 1st Floor, Walk-In Closet(s)
- Flooring: Tile, Wood
- Windows: Window Coverings
Interior area
- Total structure area: 1,134
- Total interior livable area: 1,134 sqft
Property
Parking
- Parking features: Unassigned
Features
- Levels: 4-8 Story Building
- Exterior features: Exercise Room, Storage
Details
- Parcel number: 677800000101000
Construction
Type & style
- Home type: Condo
- Property subtype: Condominium
Materials
- Concrete, Steel Siding, Stucco, Wood Siding
Condition
- New construction: No
- Year built: 2014
Community & HOA
Community
- Subdivision: The Strand Lofts Condos 2015
HOA
- Amenities included: Controlled Access, Fitness Center, Pool
- HOA fee: $950 monthly
Location
- Region: Galveston
Financial & listing details
- Price per square foot: $313/sqft
- Tax assessed value: $336,768
- Annual tax amount: $5,847
- Date on market: 6/30/2026
- Listing terms: Cash,Conventional
- Ownership: Full Ownership
Estimated market value
$338,300
$321,000 - $355,000
$2,088/mo
Price history
| Date | Event | Price |
|---|---|---|
| 6/30/2026 | Price change | $354,900-2.4%$313/sqft |
Source:  HAR #15891057 Report a problem HAR #15891057 Report a problem | ||
| 4/24/2026 | Price change | $363,500+3.9%$321/sqft |
Source: HAR #75079673 Report a problem | ||
| 9/29/2025 | Price change | $349,900-1.7%$309/sqft |
Source: HAR #13996199 Report a problem | ||
| 7/23/2025 | Price change | $355,900-5.1%$314/sqft |
Source: HAR #13996199 Report a problem | ||
| 3/7/2025 | Price change | $374,900+3%$331/sqft |
Source: HAR #13996199 Report a problem | ||
| 10/18/2024 | Listed for sale | $364,000-2.9%$321/sqft |
Source: HAR #58593170 Report a problem | ||
| 8/20/2024 | Listing removed | $374,900$331/sqft |
Source: HAR #93508580 Report a problem | ||
| 8/10/2024 | Listed for sale | $374,900$331/sqft |
Source: HAR #93508580 Report a problem | ||
Public tax history
| Year | Property taxes | Tax assessment |
|---|---|---|
| 2025 | $5,789 -7.3% | $336,768 -6.7% |
| 2024 | $6,246 +17.3% | $360,890 +18.4% |
| 2023 | $5,327 -10.8% | $304,792 +2.9% |
| 2022 | $5,971 +19.3% | $296,170 +22.3% |
| 2021 | $5,004 | $242,190 -22.6% |
| 2020 | -- | $312,940 +68.1% |
| 2019 | $4,007 -0.3% | $186,210 +14.6% |
| 2018 | $4,021 | $162,500 -40.9% |
| 2017 | $4,021 +30% | $274,840 +117.2% |
| 2016 | $3,094 -49.8% | $126,540 -54% |
| 2015 | $6,162 | $274,850 |
Find assessor info on the county website
Monthly payment
Est. payment
Payment breakdown
Explore the cost of this home by adjusting the details. Changes won't be saved.Climate risks
Neighborhood: Central Business District
Nearby schools
GreatSchools rating
- NAAustin Middle SchoolGrades: 5-6Distance: 1 mi
- 5/10AIM College & Career PrepGrades: 8-12Distance: 2.2 mi
- 5/10Ball High SchoolGrades: 9-12Distance: 1.6 mi
Schools provided by the listing agent
- Elementary: Gisd Open Enroll
- Middle: Gisd Open Enroll
- High: Ball High School
Source: HAR. This data may not be complete. We recommend contacting the local school district to confirm school assignments for this home.
- $297,9001 bd1 ba1.1k sqft2400 Mechanic St APT 200, Galveston, TX 77550Off Market
- $219,9001 bd1 ba931 sqft2400 Mechanic St APT 103, Galveston, TX 77550Pending
- $411,3001 bd1 ba1.2k sqft2400 Mechanic St APT 206, Galveston, TX 77550Off Market
- $--1 bd1 ba1.3k sqft2400 Mechanic St #407, Galveston, TX 77550Sold
- $396,0001 bd1 ba1.2k sqft2400 Mechanic St APT 100, Galveston, TX 77550For Sale
- $536,5003 bd2 ba2.1k sqft2400 Mechanic St APT 204, Galveston, TX 77550Off Market
- $378,6002 bd1 ba1.4k sqft2400 Mechanic St APT 305, Galveston, TX 77550Off Market
- $325,000-- bd1 ba893 sqft2400 Mechanic St APT 402, Galveston, TX 77550For Sale
A local agent can set up tours, give advice and negotiate with sellers.
Similar homes
- $396,0001 bd1 ba1.2k sqft2400 Mechanic St APT 100, Galveston, TX 77550For Sale
 MLS ID #23539873, Frank Petronella, Berkshire Hathaway HomeServices Premier Properties. HAR
 - $330,0002 bd2 ba1.1k sqft2208 Post Office St Ste 105, Galveston, TX 77550For Sale
 MLS ID #48323985, Luz Elena Jaramillo, RE/MAX The Woodlands & Spring. HAR
 - $330,0002 bd2 ba1.1k sqft305 2208th St, Galveston, TX 77550For Sale
 MLS ID #11831388, Judson Tate, Compass RE Texas, LLC - Houston. HAR
 - $400,0002 bd2 ba1.2k sqft2116 Church St APT 3B, Galveston, TX 77550For Sale
 MLS ID #21560195, Daniel Nolan, Inc Realty. HAR
 - $336,0001 bd1 ba942 sqft415 Kempner St #3D, Galveston, TX 77550For SaleMLS ID #84831717, Michael Greiner, My Castle Realty. HAR
- $475,0002 bd3 ba1.4k sqft2214 Post Office St #1A, Galveston, TX 77550For SaleMLS ID #57148294, Caroline Spagnola, RE/MAX Leading Edge. HAR
- $325,000-- bd1 ba893 sqft2400 Mechanic St APT 402, Galveston, TX 77550For SaleMLS ID #89007774, Kathy Kendrick, Sand N Sea Properties, LLC. HAR
- $335,0002 bd1 ba1k sqft3621 Avenue O 1/2, Galveston, TX 77550For SaleMLS ID #91113820, Jamie McMartin, Compass RE Texas, LLC - West Houston. HAR
- $375,0003 bd2 ba1.2k sqft1211 33rd St, Galveston, TX 77550For Sale By Owner
- $389,9002 bd2 ba1.3k sqft614 16th St, Galveston, TX 77550For SaleMLS ID #79627032, Brian Schwenk, Coldwell Banker TGRE. HAR
- $409,0004 bd2 ba1.6k sqft1518 21st St, Galveston, TX 77550For SaleMLS ID #59942336, Caylee Doiron, Stanfield Properties. HAR
- $375,0002 bd2 ba904 sqft1011 Rear 30 St, Galveston, TX 77550For SaleMLS ID #49587609, Aly Badawi, NB Elite Realty. HAR
- $364,9002 bd1 ba1.1k sqft815 Winnie St, Galveston, TX 77550For SaleMLS ID #66562876, Monica Foster, eXp Realty, LLC. HAR
- $350,0002 bd1 ba1.6k sqft811 10th St, Galveston, TX 77550For SaleMLS ID #24500214, Jesse Perry, Bay Area Realty, LLC. HAR
- $389,0002 bd1 ba1.1k sqft1709 Avenue N 1/2, Galveston, TX 77550For SaleMLS ID #17824238, Robert Zahn, Coldwell Banker TGRE. HAR
- $335,0003 bd2 ba721 sqft6300 Seawall Blvd Unit 8103, Galveston, TX 77551For SaleMLS ID #94807508, Gina Fisher, Keller Williams Memorial. HAR
- $378,0002 bd-- ba1.4k sqft611 Church St, Galveston, TX 77550For SaleMLS ID #20260097, The Flowers Group. GTXMLS
- $325,0002 bd2 ba1k sqft1208 Avenue K, Galveston, TX 77550For SaleMLS ID #10634648, Tammi Freund, Fiv Realty Co Texas LLC. HAR
- $374,0003 bd2 ba1.2k sqft4110 Avenue T 1/2, Galveston, TX 77550For SaleMLS ID #98693039, Margarita Belmares, UTR TEXAS, REALTORS. HAR
- $334,0003 bd2 ba1.3k sqft1102 45th St, Galveston, TX 77550For SaleMLS ID #70852372, Boydeia Glass, Glass House Realty LLC. HAR
