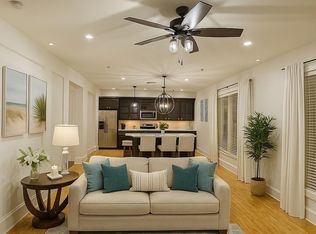
This is the downtown Galveston condo you have been waiting for! Located on Postoffice street in the heart of the Galveston arts district, this two bedroom two bath unit is being sold beautifully furnished. You can begin enjoying it the day you close! Just pack a bag! Walk out the front door of the building and you are surrounded by shops, art studios, and restaurants in one of the most vibrant areas of Galveston. Located on the third floor of this historic building originally built in 1924 and was the Galveston JC Penny, the unit has beautiful artwork and furnishings including three Rene Wiley pieces, a James Phillips Pelican sculpture, custom bookcase, tankless water heater, washer and dryer, and everything else you will need. The building has a secured entrance with parking in a gated lot. This unit also comes with a storage unit on the first floor.
For sale
Price cut: $10K (7/2)
$330,000
305 2208th St, Galveston, TX 77550
2beds
1,188sqft
:
Get pre-qualified$2,951/mo
Townhouse
Built in 2008
1,189 Square Feet Lot
$322,500 Zestimate®
$278/sqft
$632/mo HOA
What's special
Beautifully furnishedCustom bookcaseBeautiful artwork and furnishingsWasher and dryerSecured entranceTankless water heater
- 82 days |
- 179 |
- 7 |
Zillow last checked:
Listing updated:
Listed by:
Judson Tate TREC #0495821 713-256-0614,
Compass RE Texas, LLC - Houston
Source: HAR,MLS#: 11831388
Facts & features
Interior
Bedrooms & bathrooms
- Bedrooms: 2
- Bathrooms: 2
- Full bathrooms: 2
Rooms
- Room types: Utility Room
Primary bathroom
- Features: Full Secondary Bathroom Down, Primary Bath: Double Sinks, Primary Bath: Shower Only, Secondary Bath(s): Tub/Shower Combo
Kitchen
- Features: Breakfast Bar, Kitchen open to Family Room, Under Cabinet Lighting
Heating
- Electric
Cooling
- Electric
Appliances
- Included: Disposal, Refrigerator, Electric Oven, Freestanding Oven, Microwave, Electric Range, Free-Standing Range, Dryer, Full Size, Washer, Dishwasher, Washer/Dryer
- Laundry: Electric Dryer Hookup, Inside
Features
- Formal Entry/Foyer, High Ceilings, All Bedrooms Down, Split Plan, Walk-In Closet(s)
- Flooring: Bamboo, Tile
- Windows: Window Coverings
Interior area
- Total structure area: 1,188
- Total interior livable area: 1,188 sqft
Property
Parking
- Parking features: Additional Parking, Secured, Off Site, Unassigned
Features
- Levels: 3rd Level
- Stories: 1
- Exterior features: Courtyard
Lot
- Size: 1,189 Square Feet
Details
- Parcel number: 723400000305000
Construction
Type & style
- Home type: Townhouse
- Architectural style: Contemporary,Traditional
- Property subtype: Townhouse
Materials
- Stucco
- Foundation: Slab
- Roof: Other
Condition
- New construction: No
- Year built: 2008
Utilities & green energy
- Sewer: Public Sewer
- Water: Public
Community & HOA
Community
- Subdivision: 2208 Post Office St Condos
HOA
- Amenities included: Controlled Access
- HOA fee: $632 monthly
Location
- Region: Galveston
Financial & listing details
- Price per square foot: $278/sqft
- Annual tax amount: $5,341
- Date on market: 5/6/2026
- Listing terms: Cash,Conventional
- Road surface type: Concrete, Curbs, Gutters
Estimated market value
$322,500
$306,000 - $339,000
$2,034/mo
Price history
| Date | Event | Price |
|---|---|---|
| 7/2/2026 | Price change | $330,000-2.9%$278/sqft |
Source:  HAR #11831388 Report a problem HAR #11831388 Report a problem | ||
| 6/6/2026 | Price change | $340,000-2.9%$286/sqft |
Source: HAR #11831388 Report a problem | ||
| 5/6/2026 | Listed for sale | $350,000$295/sqft |
Source: HAR #11831388 Report a problem | ||
Public tax history
Tax history is unavailable.
Monthly payment
Est. payment
Payment breakdown
Explore the cost of this home by adjusting the details. Changes won't be saved.Climate risks
Neighborhood: Central Business District
Nearby schools
GreatSchools rating
- NAAustin Middle SchoolGrades: 5-6Distance: 0.8 mi
- 5/10AIM College & Career PrepGrades: 8-12Distance: 2.3 mi
- 5/10Ball High SchoolGrades: 9-12Distance: 1.7 mi
Schools provided by the listing agent
- Elementary: Gisd Open Enroll
- Middle: Gisd Open Enroll
- High: Ball High School
Source: HAR. This data may not be complete. We recommend contacting the local school district to confirm school assignments for this home.
- $364,9002 bd2 ba1.1k sqft2208 Post Office St #207, Galveston, TX 77550Off Market

- $330,0002 bd2 ba1.1k sqft2208 Post Office St STE 105, Galveston, TX 77550For Sale
- $212,2001 bd1 ba706 sqft415 Kempner St UNIT 2, Galveston, TX 77550Off Market
- $342,800-- bd-- ba1.1k sqft415 Kempner St UNIT 4, Galveston, TX 77550Off Market

- $323,2001 bd1 ba948 sqft415 Kempner St UNIT 4, Galveston, TX 77550Off Market
- $270,7001 bd1 ba905 sqft415 Kempner St UNIT 5, Galveston, TX 77550Off Market
- $---- bd-- ba-- sqft415 22nd St APT 2D, Galveston, TX 77550Off Market
- $289,3001 bd1 ba942 sqft415 22nd St APT 3D, Galveston, TX 77550Off Market
A local agent can set up tours, give advice and negotiate with sellers.
Similar homes
- $435,0002 bd2 ba1.7k sqft2207 Post Office St APT 315, Galveston, TX 77550For Sale
 MLS ID #15573882, Jeffrey Walters, Virginia Malone Realty. HAR
 - $375,0003 bd2 ba1.4k sqft1714 Market St, Galveston, TX 77550For Sale
 MLS ID #33872651, Robert Johnson, Century 21 Olympian Area Specialists. HAR
 - $340,0003 bd1 ba1.2k sqft1020 Broadway St, Galveston, TX 77550For Sale
 MLS ID #81602695, Melissa Matyiko, Seaside Properties. HAR
 - $325,0002 bd2 ba1k sqft615 7th St, Galveston, TX 77550For Sale
 MLS ID #49589621, Robert Zahn, Coldwell Banker TGRE. HAR
 - $495,0002 bd3 ba1.4k sqft2214 Post Office St #1A, Galveston, TX 77550For SaleMLS ID #25928170, Caroline Spagnola, RE/MAX Leading Edge. HAR
- $319,9003 bd2 ba1.5k sqft1805 Avenue N 1/2, Galveston, TX 77550For SaleMLS ID #86237842, Luis Santiago, Coldwell Banker TGRE. HAR
- $305,0002 bd2 ba1.4k sqft1302 15th St, Galveston, TX 77550For SaleMLS ID #63347622, Alma Zepeda, Coldwell Banker Realty - Heights. HAR
- $349,9003 bd2 ba1.2k sqft916 11th St, Galveston, TX 77550For SaleMLS ID #68684672, Celeste Taylor-Velasco, Redfin Corporation. HAR
- $330,0003 bd2 ba1.4k sqft2314 44th St, Galveston, TX 77550For SaleMLS ID #32734388, Shara Natour, Watkins Realty LLC. HAR
- $299,0004 bd2 ba1.3k sqft2912 Avenue N 1/2, Galveston, TX 77550For SaleMLS ID #23728876, Kimberly Harding, Call It Closed Int'l Realty. HAR
- $364,9002 bd1 ba1.1k sqft815 Winnie St, Galveston, TX 77550For SaleMLS ID #66562876, Monica Foster, eXp Realty, LLC. HAR
- $365,0002 bd1 ba1.5k sqft412 14th St, Galveston, TX 77550For SaleMLS ID #82396955, April Garza, Keller Williams Horizons. HAR
- $369,0004 bd2 ba1.7k sqft415 14th St, Galveston, TX 77550For SaleMLS ID #32664662, Michael Gaido, Sand N Sea Properties, LLC. HAR
- $309,0004 bd2 ba1.5k sqft1317 26th St, Galveston, TX 77550For SaleMLS ID #73390268, Laura Salazar, Winhill Advisors - Kirby. HAR
- $335,0003 bd2 ba721 sqft6300 Seawall Blvd Unit 8103, Galveston, TX 77551For SaleMLS ID #94807508, Gina Fisher, Keller Williams Memorial. HAR
- $339,0002 bd1 ba1.2k sqft4123 Avenue Q, Galveston, TX 77550For SaleMLS ID #32413842, Kimberly Gaido, Sand N Sea Properties, LLC. HAR
- $379,0004 bd2 ba1.1k sqft1022 Avenue L, Galveston, TX 77550For SaleMLS ID #62472044, April Aberle, RE/MAX Crossroads Realty. HAR
- $284,9003 bd2 ba1.1k sqft4506 N Live Oak Cir, Galveston, TX 77550For SaleMLS ID #70136726, Susanna Mayberry, RE/MAX Leading Edge. HAR
- $374,0003 bd2 ba1.2k sqft4110 Avenue T 1/2, Galveston, TX 77550For SaleMLS ID #98693039, Margarita Belmares, UTR TEXAS, REALTORS. HAR
- $359,0002 bd2 ba1.1k sqft7000 Seawall Blvd APT 524, Galveston, TX 77551For SaleMLS ID #73944127, Jenifer Somich, RE/MAX Space Center. HAR
