Rare opportunity to own one of only six residences in the historic Nathan Loft building,on the most desirable block in Galveston’s desirable Postoffice District.This second-floor 2 bedroom,2.5 bath condo offers high-end boutique living with a remarkable layout in one of the Island’s most walkable and peaceful locations.Warm wood plank ceilings,granite countertops and stainless appliances create a welcoming interior.The kitchen opens to the living area with bar seating and a dry bar with wine fridge.Bedrooms are positioned in separate wings,both with large walk-in closets.The primary suite features exposed brick,dual sinks and a walk-in shower.Additional highlights include a dedicated laundry room,elevator access,2 rare covered in-door assigned garage parking spaces,monitored keypad entry and low HOA.Enjoy the rooftop deck and shared lounge just steps away.Walk to the Island’s best restaurants,galleries,Art Walk,Strand events and trolley access to the Seawall.Be sure to view the 3D tour
For sale
Price cut: $30K (5/20)
$495,000
2214 Post Office St #1A, Galveston, TX 77550
2beds
1,474sqft
:
Get pre-qualified$3,983/mo
Condominium
Built in 1961
-- sqft lot
$474,300 Zestimate®
$336/sqft
$473/mo HOA
What's special
- 74 days |
- 307 |
- 17 |
Zillow last checked:
Listing updated:
Listed by:
Caroline Spagnola TREC #0684740 409-771-2859,
RE/MAX Leading Edge
Source: HAR,MLS#: 25928170
Facts & features
Interior
Bedrooms & bathrooms
- Bedrooms: 2
- Bathrooms: 3
- Full bathrooms: 2
- 1/2 bathrooms: 1
Primary bedroom
- Level: First
- Area: 186.81
- Dimensions: 15'3"x12'3"
Bedroom
- Level: First
- Area: 156.44
- Dimensions: 14'8"x10'8"
Other
- Level: First
- Area: 37.47
- Dimensions: 5'11"x6'4"
Other
- Level: First
- Area: 101.57
- Dimensions: 8'7x11'10"
Living room
- Level: First
- Area: 365.75
- Dimensions: 21'0"x17'5"
Primary bath
- Level: First
- Area: 72.24
- Dimensions: 8'5"x8'7"
Heating
- Electric
Cooling
- Electric
Appliances
- Included: Disposal, Refrigerator, Electric Oven, Microwave, Electric Range, Dryer, Washer, Dishwasher
Features
- Brick Walls, Elevator, En-Suite Bath, Walk-In Closet(s)
- Flooring: Concrete, Tile
Interior area
- Total structure area: 1,474
- Total interior livable area: 1,474 sqft
Video & virtual tour
Property
Parking
- Parking features: Attached, Assigned, Auto Garage Door Opener, Secured, Garage, Golf Cart
- Has attached garage: Yes
Features
- Levels: 2nd Level
- Stories: 1
- Patio & porch: Deck
Lot
- Size: 1,472 Square Feet
Details
- Parcel number: 525800000001100
Construction
Type & style
- Home type: Condo
- Architectural style: Other
- Property subtype: Condominium
Materials
- Brick
- Foundation: Slab
- Roof: Built-Up
Condition
- New construction: No
- Year built: 1961
Utilities & green energy
- Sewer: Public Sewer
- Water: Public
Community & HOA
Community
- Subdivision: The Nathan Condos 2010
HOA
- Has HOA: Yes
- HOA fee: $473 monthly
Location
- Region: Galveston
Financial & listing details
- Price per square foot: $336/sqft
- Tax assessed value: $340,000
- Annual tax amount: $5,845
- Date on market: 5/20/2026
Estimated market value
$474,300
$451,000 - $498,000
$2,696/mo
Price history
| Date | Event | Price |
|---|---|---|
| 5/20/2026 | Price change | $495,000-5.7%$336/sqft |
Source:  HAR #25928170 Report a problem HAR #25928170 Report a problem | ||
| 2/25/2026 | Listed for sale | $525,000+47.9%$356/sqft |
Source: HAR #68343654 Report a problem | ||
| 1/31/2020 | Listing removed | $355,000$241/sqft |
Source: RE/MAX Metro #97171251 Report a problem | ||
| 12/4/2019 | Price change | $355,000-5.3%$241/sqft |
Source: RE/MAX Metro #97171251 Report a problem | ||
| 11/18/2019 | Listed for sale | $375,000+13.6%$254/sqft |
Source: RE/MAX Metro #97171251 Report a problem | ||
| 10/1/2018 | Listing removed | $330,000$224/sqft |
Source: RE/MAX Metro #30309665 Report a problem | ||
| 8/30/2018 | Pending sale | $330,000$224/sqft |
Source: RE/MAX Metro #30309665 Report a problem | ||
| 8/26/2018 | Listed for sale | $330,000-2.9%$224/sqft |
Source: RE/MAX Metro #30309665 Report a problem | ||
| 4/13/2015 | Listing removed | $339,900$231/sqft |
Source: Joe Tramonte Realty, Inc. #57304086 Report a problem | ||
| 4/10/2015 | Listed for sale | $339,900+28.3%$231/sqft |
Source: Joe Tramonte Realty, Inc. #57304086 Report a problem | ||
| 6/15/2013 | Sold | -- |
Source: Agent Provided Report a problem | ||
| 11/17/2012 | Price change | $265,000-5%$180/sqft |
Source: Independence Realty #51774094 Report a problem | ||
| 9/10/2012 | Price change | $279,000-15.4%$189/sqft |
Source: Independence Realty #51774094 Report a problem | ||
| 6/29/2012 | Price change | $329,900+0.3%$224/sqft |
Source: Independence Realty #51774094 Report a problem | ||
| 10/19/2011 | Price change | $329,000-23.5%$223/sqft |
Source: Independence Realty #51774094 Report a problem | ||
| 5/18/2011 | Listed for sale | $429,900$292/sqft |
Source: Independence Realty #82011724 Report a problem | ||
| 11/8/2010 | Sold | -- |
Source: Public Record Report a problem | ||
Public tax history
| Year | Property taxes | Tax assessment |
|---|---|---|
| 2025 | $5,845 -0.7% | $340,000 |
| 2024 | $5,884 -1% | $340,000 |
| 2023 | $5,942 | $340,000 -7.9% |
| 2022 | -- | $369,110 +2.7% |
| 2021 | $7,426 +33.4% | $359,380 +11.7% |
| 2020 | $5,566 -21.3% | $321,772 +10% |
| 2019 | $7,074 -2.3% | $292,520 +2% |
| 2018 | $7,239 | $286,850 -1.9% |
| 2017 | $7,239 +15.1% | $292,520 +13.8% |
| 2016 | $6,287 +30.3% | $257,140 +32% |
| 2015 | $4,823 -1.3% | $194,870 |
| 2014 | $4,886 | $194,870 |
| 2013 | -- | $194,870 +242.4% |
| 2012 | -- | $56,910 |
| 2011 | -- | $56,910 -4.5% |
| 2010 | -- | $59,620 |
Find assessor info on the county website
Monthly payment
Est. payment
Payment breakdown
Explore the cost of this home by adjusting the details. Changes won't be saved.Climate risks
Neighborhood: Central Business District
Nearby schools
GreatSchools rating
- NAAustin Middle SchoolGrades: 5-6Distance: 0.9 mi
- 5/10AIM College & Career PrepGrades: 8-12Distance: 2.2 mi
- 5/10Ball High SchoolGrades: 9-12Distance: 1.6 mi
Schools provided by the listing agent
- Elementary: Gisd Open Enroll
- Middle: Gisd Open Enroll
- High: Ball High School
Source: HAR. This data may not be complete. We recommend contacting the local school district to confirm school assignments for this home.
- $664,1002 bd2 ba2.3k sqft2214 Post Office St #3B, Galveston, TX 77550Off Market
- $646,8003 bd3 ba2.3k sqft2214 Post Office St #3A, Galveston, TX 77550Off Market
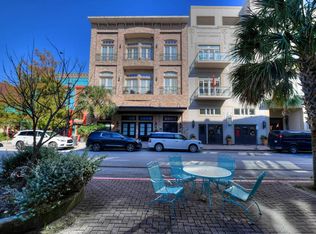
- $660,3003 bd3 ba2.4k sqft2214 Post Office St #1B, Galveston, TX 77550Off Market

- $625,0003 bd3 ba2.3k sqft2214 Post Office St #2A, Galveston, TX 77550Off Market
- $567,1002 bd2 ba2.2k sqft2214 Post Office St #2B, Galveston, TX 77550Off Market
- $394,8002 bd2 ba1.5k sqft2208 Post Office St #402, Galveston, TX 77550Off Market
- $406,100-- bd-- ba1.4k sqft2208 Post Office St #307, Galveston, TX 77550Off Market
- $351,9002 bd2 ba1.1k sqft2208 Post Office St #301, Galveston, TX 77550Off Market
A local agent can set up tours, give advice and negotiate with sellers.
Similar homes
- $435,0002 bd2 ba1.7k sqft2207 Post Office St APT 315, Galveston, TX 77550For Sale
 MLS ID #15573882, Jeffrey Walters, Virginia Malone Realty. HAR
 - $599,0002 bd2 ba1.6k sqft2318 Market St APT 12, Galveston, TX 77550For Sale
 MLS ID #13780281, Ashley Marquez, Keller Williams Horizons. HAR
 - $625,0003 bd3 ba2.1k sqft2102 Post Office St #8, Galveston, TX 77550For Sale
 MLS ID #89411241, Dana Bradshaw, Barefoot Properties. HAR
 - $330,0002 bd2 ba1.1k sqft305 2208th St, Galveston, TX 77550For Sale
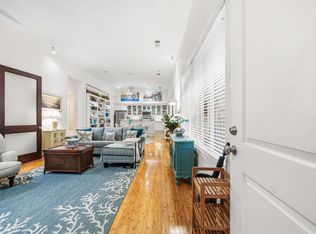 MLS ID #11831388, Judson Tate, Compass RE Texas, LLC - Houston. HAR
 - $475,0003 bd2 ba1.8k sqft1009 Church St, Galveston, TX 77550For SaleMLS ID #5079448, Tanya Jones, Better Homes and Gardens Real Estate Gary Greene - Galveston. HAR
- $535,0002 bd2 ba1.4k sqft1119 Avenue L, Galveston, TX 77550For SaleMLS ID #38137511, Don Roper, Berkshire Hathaway HomeServices Premier Properties. HAR
- $415,0003 bd3 ba1.7k sqft2813 Ball St, Galveston, TX 77550For SaleMLS ID #57714700, Jamie Rodriguez, eXp Realty LLC. HAR
- $489,0004 bd2 ba2k sqft3519 Avenue R 1/2, Galveston, TX 77550For SaleMLS ID #32537876, Krystle Sangregory, Keller Williams Horizons. HAR
- $414,9003 bd3 ba1.8k sqft2815 Ball St, Galveston, TX 77550For SaleMLS ID #6653174, Ty Taylor, eXp Realty LLC. HAR
- $449,0004 bd2 ba1.6k sqft1518 21st St, Galveston, TX 77550For SaleMLS ID #80517832, Caylee Doiron, Stanfield Properties. HAR
- $699,0002 bd2 ba1.8k sqft2102 Post Office St #1, Galveston, TX 77550For SaleMLS ID #35353382, Clay Conrad, Latitude 29 Group. HAR
- $389,0003 bd3 ba1.8k sqft3010 Bernardo De Galvez, Galveston, TX 77550For SaleMLS ID #48156743, Krystle Sangregory, Keller Williams Horizons. HAR
- $445,0003 bd2 ba1.8k sqft3027 Avenue O 1/2, Galveston, TX 77550For SaleMLS ID #38096487, Christiana McCarley, Thrive Realty & Co. HAR
- $495,0001 bd3 ba2.2k sqft715 Broadway St, Galveston, TX 77550For SaleMLS ID #78146994, Rick Garcia, Carlos Garcia Realty, Inc.. HAR
- $464,9002 bd3 ba1.3k sqft1716 23rd St Unit C, Galveston, TX 77550New ConstructionMLS ID #88420532, Christian Terry, Priority One Real Estate. HAR
- $569,9993 bd2 ba2.2k sqft1814 Avenue K, Galveston, TX 77550For SaleMLS ID #5426473, Eileen Mari Donlon, Joe Tramonte Realty, Inc.. HAR
- $354,9001 bd1 ba1.1k sqft2400 Mechanic St APT 101, Galveston, TX 77550For SaleMLS ID #15891057, Susanna Mayberry, RE/MAX Leading Edge. HAR
- $399,0004 bd3 ba1.7k sqft3112 Ursuline, Galveston, TX 77550For SaleMLS ID #34112864, Veronica Elorza, Texas Ally Real Estate Group, LLC. HAR
- $398,0003 bd3 ba2k sqft2523 Avenue M, Galveston, TX 77550For SaleMLS ID #89484744, Caroline Spagnola, RE/MAX Leading Edge. HAR
- $449,0004 bd3 ba1.8k sqft4213 Avenue T 1/2, Galveston, TX 77550For SaleMLS ID #38020871, Susanna Mayberry, RE/MAX Leading Edge. HAR
