New Pricing!! Amazing One Of A Kind On Galveston's East End!! Shipping Container Based Home On Three Lots With Separate One Bedroom Income Producing Property And Separate Garage/Workshop. So Much Open Space Inside So You Can Develop Your Own Decorating Designs And Flow. Custom Design And Build Incorporating Steel Framing And Shipping Containers. Built As An Urban Industrial Loft Space By The Developer/Builder Of The Cordell House In Houston. Maple Floor Repurposed From Houston's Wortham Theater. Upon Entering, You Will Immediately Notice The Serene Quietness From The Excellent Insulation/Sound Proofing. Storm Shutters And Closeable Doors Protect The House. Off Street Parking Front And Rear. Over Sized Back Yard With Mature Palm Trees Allows Ample Space For Lawn And Garden Fun As Well As Space For A Pool Or Pergola. Only A Short Three Block Walk To The Beach As Well As Popular Galveston Eateries. A Five Minute Drive To UTMB Campus.
For sale
Price cut: $29.8K (7/29)
$535,000
1119 Avenue L, Galveston, TX 77550
2beds
1,428sqft
Single Family Residence
Built in 2012
7,714 Square Feet Lot
$512,500 Zestimate®
$375/sqft
$-- HOA
What's special
Shipping container based homeUrban industrial loft space
- 49 days |
- 188 |
- 7 |
Likely to sell faster than
Zillow last checked:
Listing updated:
Listed by:
Don Roper TREC #0610389 281-773-6942,
Berkshire Hathaway HomeServices Premier Properties
Source: HAR,MLS#: 38137511
Facts & features
Interior
Bedrooms & bathrooms
- Bedrooms: 2
- Bathrooms: 2
- Full bathrooms: 2
Rooms
- Room types: Guest Suite, Quarters/Guest House
Bedroom
- Level: First
- Area: 110
- Dimensions: 11x10
Bedroom
- Level: First
- Area: 121
- Dimensions: 11x11
Other
- Level: First
- Area: 231
- Dimensions: 21x11
Other
- Level: First
- Area: 126
- Dimensions: 14x9
Other
- Level: First
- Area: 49
- Dimensions: 7x7
Dining room
- Level: First
- Area: 152
- Dimensions: 19x8
Kitchen
- Level: First
- Area: 184
- Dimensions: 23x8
Living room
- Level: First
- Area: 304
- Dimensions: 19x16
Heating
- Natural Gas
Cooling
- Ceiling Fan(s), Electric
Appliances
- Included: Water Heater, Disposal, Convection Oven, Double Oven, Freestanding Oven, Gas Oven, Microwave, Gas Range, Dishwasher
- Laundry: Electric Dryer Hookup, Washer Hookup
Features
- High Ceilings, Beamed Ceilings, 2 Bedrooms Down, All Bedrooms Down
- Flooring: Carpet, Tile, Wood
- Doors: Insulated Doors
- Windows: Insulated/Low-E windows, Shutters, Window Coverings
- Has fireplace: No
Interior area
- Total structure area: 1,428
- Total interior livable area: 1,428 sqft
Video & virtual tour
Property
Parking
- Total spaces: 1
- Parking features: Detached, Oversized, Additional Parking, Workshop in Garage
- Garage spaces: 1
Features
- Stories: 1
- Patio & porch: Patio/Deck, Porch
- Exterior features: Side Yard
- Fencing: Back Yard,Full
Lot
- Size: 7,714 Square Feet
- Dimensions: 120 x 64
- Features: Back Yard, Subdivided, 0 Up To 1/4 Acre
Details
- Additional structures: Detached Gar Apt /Quarters, Workshop
- Parcel number: 350500110003000
Construction
Type & style
- Home type: SingleFamily
- Architectural style: Contemporary
- Property subtype: Single Family Residence
Materials
- Blown-In Insulation, Foam Insulation, Cement Siding, Other
- Foundation: Pillar/Post/Pier, Slab
- Roof: Other
Condition
- New construction: No
- Year built: 2012
Utilities & green energy
- Sewer: Public Sewer
- Water: Public
Green energy
- Energy efficient items: Thermostat, Exposure/Shade
Community & HOA
Community
- Subdivision: Galveston Townsite
Location
- Region: Galveston
Financial & listing details
- Price per square foot: $375/sqft
- Tax assessed value: $596,050
- Annual tax amount: $2,496
- Date on market: 6/29/2026
- Listing terms: Cash,Conventional
- Exclusions: Staging Furniture, W/D, Fridge
- Road surface type: Asphalt, Curbs, Gutters
Estimated market value
$512,500
$487,000 - $538,000
$2,556/mo
Price history
| Date | Event | Price |
|---|---|---|
| 7/29/2026 | Price change | $535,000-5.3%$375/sqft |
Source:  HAR #38137511 Report a problem HAR #38137511 Report a problem | ||
| 6/29/2026 | Listed for sale | $564,750+1155%$395/sqft |
Source: HAR #38137511 Report a problem | ||
| 1/2/2010 | Listing removed | $45,000$32/sqft |
Source: RE/MAX Space Center-Clear Lake #8432040 Report a problem | ||
| 5/13/2009 | Price change | $45,000-30.8%$32/sqft |
Source: RE/MAX Space Center-Clear Lake #8432040 Report a problem | ||
| 4/4/2009 | Price change | $65,000-13.3%$46/sqft |
Source: RE/MAX Space Center-Clear Lake #8432040 Report a problem | ||
| 3/14/2009 | Price change | $75,000-8.5%$53/sqft |
Source: RE/MAX Space Center-Clear Lake #8432040 Report a problem | ||
| 2/27/2009 | Listed for sale | $82,000$57/sqft |
Source: RE/MAX Space Center-Clear Lake #8432040 Report a problem | ||
Public tax history
| Year | Property taxes | Tax assessment |
|---|---|---|
| 2025 | $404 +9.1% | $145,180 +10% |
| 2024 | $370 +17.4% | $131,982 +10% |
| 2023 | $315 -38.8% | $119,984 +10% |
| 2022 | $515 -16.1% | $109,076 +10% |
| 2021 | $614 +0.2% | $99,160 +10% |
| 2020 | $612 +14.5% | $90,145 -1.6% |
| 2019 | $535 -71% | $91,580 +22.9% |
| 2018 | $1,844 | $74,500 |
| 2017 | $1,844 -7.6% | $74,500 -8.7% |
| 2016 | $1,995 +19% | $81,610 +20.5% |
| 2015 | $1,676 +21.6% | $67,730 +175.5% |
| 2014 | $1,378 | $24,580 |
| 2013 | -- | $24,580 +40.1% |
| 2012 | -- | $17,550 |
| 2011 | -- | $17,550 -29% |
| 2010 | -- | $24,720 +18.4% |
| 2009 | -- | $20,870 -6% |
| 2008 | -- | $22,200 |
| 2007 | -- | $22,200 -35% |
| 2006 | -- | $34,180 +54% |
| 2005 | -- | $22,200 +10.3% |
| 2004 | -- | $20,120 +14.4% |
| 2003 | -- | $17,580 |
| 2002 | -- | $17,580 +3.9% |
| 2001 | -- | $16,920 |
Find assessor info on the county website
Monthly payment
Est. payment
Payment breakdown
Explore the cost of this home by adjusting the details. Changes won't be saved.Climate risks
Neighborhood: San Jacinto
Nearby schools
GreatSchools rating
- NAAustin Middle SchoolGrades: 5-6Distance: 0.4 mi
- 5/10AIM College & Career PrepGrades: 8-12Distance: 2.9 mi
- 5/10Ball High SchoolGrades: 9-12Distance: 2.2 mi
Schools provided by the listing agent
- Elementary: Gisd Open Enroll
- Middle: Gisd Open Enroll
- High: Ball High School
Source: HAR. This data may not be complete. We recommend contacting the local school district to confirm school assignments for this home.
- $314,0003 bd1 ba1.8k sqft1127 Avenue L, Galveston, TX 77550Off Market

- $352,8003 bd3 ba1.6k sqft1115 Avenue L, Galveston, TX 77550Off Market

- $214,9003 bd1 ba964 sqft1212 12th St, Galveston, TX 77550Off Market

- $178,0002 bd1 ba825 sqft1111 Avenue L, Galveston, TX 77550Off Market
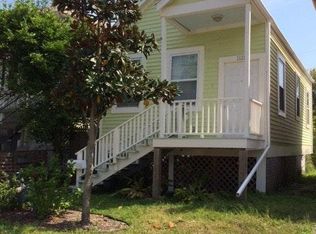
- $266,600-- bd2 ba1.4k sqft1109 Avenue L, Galveston, TX 77550Off Market
- $--3 bd3 ba1.3k sqft1118 Avenue M, Galveston, TX 77550Sold
- $243,5006 bd2 ba1.6k sqft1128 Avenue L, Galveston, TX 77550Off Market
- $354,3002 bd2 ba1.1k sqft1105 Avenue L, Galveston, TX 77550Off Market
A local agent can set up tours, give advice and negotiate with sellers.
Similar homes
- $445,0003 bd2 ba1.4k sqft1518 Winnie St, Galveston, TX 77550For Sale
 MLS ID #9263106, Amanda Brown, JLA Realty. HAR
 - $424,0004 bd-- ba1.7k sqft1001 Avenue K, Galveston, TX 77550For Sale
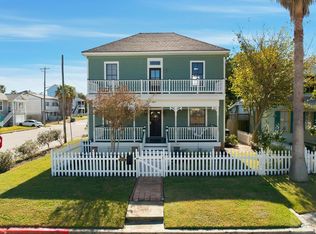 MLS ID #20260105, April Didrikson. GTXMLS
 - $379,9002 bd2 ba1.3k sqft614 16th St, Galveston, TX 77550For Sale
 MLS ID #79627032, Brian Schwenk, Coldwell Banker TGRE. HAR
 - $475,0002 bd1 ba1k sqft3814 Ursuline St, Galveston, TX 77550For Sale
 MLS ID #31513433, Michael Cordray, Save 1900 Realty, LLC. HAR
 - $409,0004 bd2 ba1.6k sqft1518 21st St, Galveston, TX 77550For SaleMLS ID #59942336, Caylee Doiron, Stanfield Properties. HAR
- $350,0002 bd2 ba1.1k sqft1312 Avenue L, Galveston, TX 77550For SaleMLS ID #401222, April Aberle, RE/MAX Crossroads Realty. HAR
- $374,9003 bd3 ba1.8k sqft3010 Bernardo De Galvez, Galveston, TX 77550For SaleMLS ID #65750763, Richard Sangregory, Keller Williams Horizons. HAR
- $575,0003 bd3 ba2k sqft2415 Avenue O 1/2, Galveston, TX 77550For SaleMLS ID #80900160, Victoria Brundage, Connect Realty.com. HAR
- $399,0003 bd4 ba1.9k sqft1219 Sealy St, Galveston, TX 77550For SaleMLS ID #60097121, Brittany Lamb, Coldwell Banker TGRE. HAR
- $359,0002 bd2 ba1.1k sqft1112 17th St, Galveston, TX 77550For SaleMLS ID #36382281, Cate Gao, RealtyOne Plus, LLC. HAR
- $489,0004 bd2 ba2k sqft3519 Avenue R 1/2, Galveston, TX 77550For SaleMLS ID #32537876, Krystle Sangregory, Keller Williams Horizons. HAR
- $475,0002 bd3 ba1.4k sqft2214 Post Office St #1A, Galveston, TX 77550For SaleMLS ID #57148294, Caroline Spagnola, RE/MAX Leading Edge. HAR
- $600,0004 bd3 ba2k sqft3124 Bernardo De Galvez, Galveston, TX 77550For SaleMLS ID #84388921, Nimesh Dave, Keller Williams Realty Southwest. HAR
- $698,0004 bd2 ba1.8k sqft1301 Church St, Galveston, TX 77550For SaleMLS ID #34444481, Teagan Hall, RE/MAX Leading Edge. HAR
- $499,0003 bd3 ba1.5k sqft1123 32nd St, Galveston, TX 77550For SaleMLS ID #49176175, Michael Cordray, Save 1900 Realty, LLC. HAR
- $400,0003 bd2 ba1.9k sqft2511 Avenue L, Galveston, TX 77550For SaleMLS ID #86101252, Marita Corkill, eXp Realty, LLC. HAR
- $389,0002 bd1 ba1.1k sqft1709 Avenue N 1/2, Galveston, TX 77550For SaleMLS ID #17824238, Robert Zahn, Coldwell Banker TGRE. HAR
- $649,0004 bd4 ba1.9k sqft2401 33rd St, Galveston, TX 77550For SaleMLS ID #64384757, Jackson Almon, Almon & Co. Real Estate. HAR
- $599,0002 bd2 ba1.6k sqft2318 Market St APT 12, Galveston, TX 77550For SaleMLS ID #13780281, Ashley Marquez, Keller Williams Horizons. HAR
- $475,0003 bd2 ba1.2k sqft3511 Avenue Q, Galveston, TX 77550For SaleMLS ID #85007204, Sterling Brogan, Nan & Company Properties - Corporate Office (Heights). HAR
