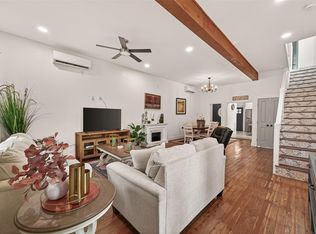
Discover your dream retreat on Galveston Island, just blocks from the beautiful Seawall. This modern 4-bedroom, 4-bathroom home boasts a thoughtful layout with three en suite bathrooms, perfect for family living or entertaining guests. Inside, you'll find a sleek combination of tile and vinyl flooring, custom cabinetry with soft-close features, and elegant tile backsplashes that enhance the contemporary feel. The standout kitchen is a chef's delight, featuring an 8-burner gas cooktop and range with a stylish vent hood, along with a convenient pot filler and carefully curated modern fixtures. The spacious primary bedroom offers a luxurious retreat, complete with a generous ensuite bathroom, walk-in closet, and access to a balcony that provides partial views of the water—perfect for sipping your morning coffee. Step outside to enjoy the cozy backyard, ideal for entertaining, featuring a spa/hot tub, an automatic gate, and a raised porch that invites relaxation and gatherings!
For sale
$649,000
2401 33rd St, Galveston, TX 77550
4beds
1,926sqft
Single Family Residence
Built in 1914
2,016 Square Feet Lot
$626,100 Zestimate®
$337/sqft
$-- HOA
What's special
Carefully curated modern fixturesAutomatic gateThree en suite bathroomsStandout kitchenGenerous ensuite bathroomStylish vent hoodWalk-in closet
- 65 days
- 133
- 18
Zillow last checked:
Listing updated:
Listed by:
Jackson Almon TREC #0736835 409-310-0140,
Almon & Co. Real Estate
Source: HAR,MLS#: 64384757
Facts & features
Interior
Bedrooms & bathrooms
- Bedrooms: 4
- Bathrooms: 4
- Full bathrooms: 4
Primary bedroom
- Level: Second
- Area: 238
- Dimensions: 14X17
Bedroom
- Level: Second
- Area: 110
- Dimensions: 10X11
Bedroom
- Level: Second
- Area: 110
- Dimensions: 10X11
Bedroom
- Level: First
- Area: 99
- Dimensions: 9X11
Living room
- Level: First
- Area: 169
- Dimensions: 13X13
Heating
- Natural Gas
Cooling
- Electric
Appliances
- Included: Disposal, Dryer, Refrigerator, Washer, Convection Oven, Gas Oven, Microwave, Gas Cooktop, Dishwasher
- Laundry: Gas Dryer Hookup, Washer Hookup
Features
- High Ceilings, En-Suite Bath, Primary Bed - 2nd Floor
- Windows: Window Coverings
Interior area
- Total structure area: 1,926
- Total interior livable area: 1,926 sqft
Property
Parking
- Parking features: No Garage
Features
- Stories: 2
- Patio & porch: Patio/Deck
- Exterior features: Balcony, Sprinkler System
- Has spa: Yes
- Spa features: Spa/Hot Tub
- Fencing: Back Yard
Lot
- Size: 2,016 Square Feet
- Features: Back Yard, Corner Lot, 0 Up To 1/4 Acre
Details
- Parcel number: 351001373007001
Construction
Type & style
- Home type: SingleFamily
- Architectural style: Traditional
- Property subtype: Single Family Residence
Materials
- Cement Siding
- Foundation: Pillar/Post/Pier
- Roof: Composition
Condition
- New construction: No
- Year built: 1914
Utilities & green energy
- Sewer: Public Sewer
- Water: Public
Community & HOA
Community
- Subdivision: Galveston Outlots
Location
- Region: Galveston
Financial & listing details
- Price per square foot: $337/sqft
- Tax assessed value: $394,140
- Annual tax amount: $6,790
- Date on market: 8/13/2026
- Listing terms: Cash,Conventional,Investor,VA Loan
- Ownership: Full Ownership
- Road surface type: Asphalt, Concrete
Estimated market value
$626,100
$595,000 - $657,000
$3,372/mo
Price history
| Date | Event | Price |
|---|---|---|
| 8/13/2026 | Listed for sale | $649,000-7.2%$337/sqft |
Source:  HAR #64384757 Report a problem HAR #64384757 Report a problem | ||
| 6/11/2026 | Listing removed | $699,000$363/sqft |
Source: HAR #64384757 Report a problem | ||
| 4/29/2026 | Price change | $699,000-2.9%$363/sqft |
Source: HAR #64384757 Report a problem | ||
| 3/4/2026 | Listed for sale | $720,000-7.1%$374/sqft |
Source: HAR #64384757 Report a problem | ||
| 11/29/2024 | Listing removed | $3,800$2/sqft |
Source:  HAR #51494722 Report a problem HAR #51494722 Report a problem | ||
| 11/17/2024 | Listing removed | $775,000+15.8%$402/sqft |
Source: HAR #74171374 Report a problem | ||
| 10/4/2024 | Listed for rent | $3,800$2/sqft |
Source: HAR #51494722 Report a problem | ||
| 4/14/2022 | Listing removed | -- |
Source: HAR #58998645 Report a problem | ||
| 4/5/2022 | Pending sale | $669,000$347/sqft |
Source: HAR #58998645 Report a problem | ||
| 3/31/2022 | Listed for sale | $669,000+378.2%$347/sqft |
Source: HAR #58998645 Report a problem | ||
| 11/20/2010 | Sold | -- |
Source: Agent Provided Report a problem | ||
| 9/14/2010 | Listed for sale | $139,900$73/sqft |
Source: RE/MAX Professional Group #57943942 Report a problem | ||
Public tax history
| Year | Property taxes | Tax assessment |
|---|---|---|
| 2025 | $6,775 | $394,140 |
Find assessor info on the county website
Monthly payment
Est. payment
Payment breakdown
Explore the cost of this home by adjusting the details. Changes won't be saved.Climate risks
Neighborhood: Kemper Park
Nearby schools
Schools provided by the listing agent
- Elementary: Gisd Open Enroll
- Middle: Gisd Open Enroll
- High: Ball High School
Source: HAR. This data may not be complete. We recommend contacting the local school district to confirm school assignments for this home.


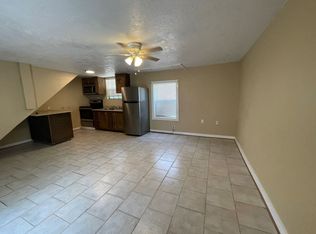
Similar homes
- $579,9003 bd2 ba2.4k sqft2822 Bernardo De Galvez, Galveston, TX 77550For Sale
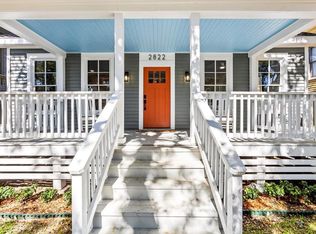 MLS ID #16642453, Elizabeth Kenney, Boulevard Realty. HAR
 - $500,0004 bd3 ba2k sqft3124 Bernardo De Galvez, Galveston, TX 77550For Sale
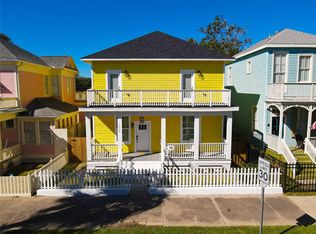 MLS ID #68896623, Nimesh Dave, Keller Williams Realty Southwest. HAR
 - $687,0003 bd3 ba1.5k sqft1411 12th St, Galveston, TX 77550For Sale
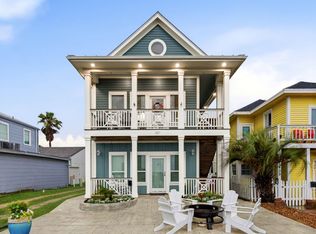 MLS ID #72945191, Denise Sims, LPT Realty, LLC. HAR
 - $385,0003 bd3 ba1.8k sqft2815 Ball St, Galveston, TX 77550For Sale
 MLS ID #10750366, Ty Taylor, Quest Real Estate. HAR
