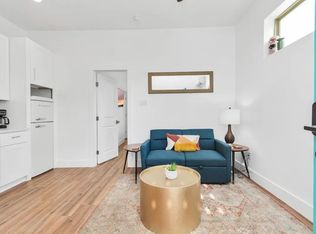
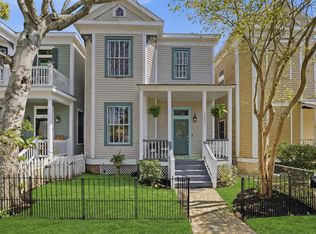
Located in a sought-after part of Galveston near The Strand. This fully remodeled property features a spacious open concept kitchen, dining and living area, with modern amenities. Original hardwood floors have been refurbished throughout the home and add warmth and character, complementing updated appliances and ample storage. The welcoming atmosphere is ideal for both entertaining and everyday living, with an open floor plan that ensures easy flow between the kitchen, dining, and living areas. Enjoy the convenience of nearby shopping, dining, and entertainment options. Don’t miss the opportunity to make this your own slice of paradise in a fantastic location. Home is an active and very busy AirBnb. Please contact listing agent directly for a private showing and we will coordinate a time for your buyer to view this home outside of AirBnb reservations. Thank you!
For sale
Price cut: $16K (8/11)
$399,000
2813 Ball St, Galveston, TX 77550
3beds
1,723sqft
Single Family Residence
Built in 1962
2,670 Square Feet Lot
$389,100 Zestimate®
$232/sqft
$-- HOA
What's special
Modern amenitiesUpdated appliancesAmple storage
- 112 days
- 479
- 33
Zillow last checked:
Listing updated:
Listed by:
Jamie Rodriguez TREC #0747288 832-802-9533,
eXp Realty LLC
Source: HAR,MLS#: 57714700
Facts & features
Interior
Bedrooms & bathrooms
- Bedrooms: 3
- Bathrooms: 3
- Full bathrooms: 2
- 1/2 bathrooms: 1
Rooms
- Room types: Utility Room
Primary bedroom
- Level: Second
- Area: 147.85
- Dimensions: 11'9 x 12'7
Bedroom
- Level: Second
- Area: 141
- Dimensions: 11'9 x 12
Bedroom
- Level: Second
- Area: 118.48
- Dimensions: 11'9 x 10'1
Other
- Level: Second
- Area: 32.29
- Dimensions: 6'3 x 5'2
Dining room
- Level: First
- Area: 238.63
- Dimensions: 17'3 x 13'10
Kitchen
- Level: First
- Area: 186.67
- Dimensions: 11'8 x 16
Living room
- Level: First
- Area: 281.75
- Dimensions: 17'3 x 16'4
Primary bath
- Level: Second
- Area: 56.79
- Dimensions: 11'9 x 4'10
Utility room
- Level: First
- Area: 15.75
- Dimensions: 5'3 x 3
Heating
- Electric
Cooling
- Ceiling Fan(s), Electric
Appliances
- Included: Disposal, Electric Oven, Microwave, Electric Range, Dishwasher
- Laundry: Electric Dryer Hookup, Washer Hookup
Features
- Balcony, High Ceilings, All Bedrooms Up, En-Suite Bath, Primary Bed - 2nd Floor, Walk-In Closet(s)
- Flooring: Carpet, Tile, Wood
Interior area
- Total structure area: 1,723
- Total interior livable area: 1,723 sqft
Property
Features
- Stories: 2
- Patio & porch: Porch
- Exterior features: Balcony
Lot
- Size: 2,670 Square Feet
- Features: Back Yard, Subdivided, 0 Up To 1/4 Acre
Details
- Parcel number: 350502680004002
Construction
Type & style
- Home type: SingleFamily
- Architectural style: Traditional
- Property subtype: Single Family Residence
Materials
- Cement Siding, Wood Siding
- Foundation: Block & Beam
- Roof: Composition
Condition
- New construction: No
- Year built: 1962
Utilities & green energy
- Sewer: Public Sewer
- Water: Public
Green energy
- Energy efficient items: Thermostat
Community & HOA
Community
- Subdivision: Galveston Townsite
Location
- Region: Galveston
Financial & listing details
- Price per square foot: $232/sqft
- Annual tax amount: $4,574
- Date on market: 5/19/2026
- Listing terms: Cash,Conventional,FHA,Investor,Owner 2nd,Owner Will Carry,VA Loan
- Exclusions: All Staging Items
- Ownership: Full Ownership
- Road surface type: Concrete, Curbs
Estimated market value
$389,100
$370,000 - $409,000
$2,325/mo
Price history
| Date | Event | Price |
|---|---|---|
| 8/11/2026 | Price change | $399,000-3.9%$232/sqft |
Source:  HAR #57714700 Report a problem HAR #57714700 Report a problem | ||
| 7/9/2026 | Price change | $415,000-2.3%$241/sqft |
Source: HAR #57714700 Report a problem | ||
| 5/19/2026 | Price change | $424,900-3.2%$247/sqft |
Source: HAR #57714700 Report a problem | ||
| 3/26/2025 | Price change | $439,000-2.2%$255/sqft |
Source: HAR #5130929 Report a problem | ||
| 2/27/2025 | Listed for sale | $449,000+12.3%$261/sqft |
Source: HAR #5130929 Report a problem | ||
| 10/7/2024 | Listing removed | $400,000$232/sqft |
Source: HAR #78447902 Report a problem | ||
| 8/30/2024 | Price change | $400,000-4.1%$232/sqft |
Source: HAR #78447902 Report a problem | ||
| 8/21/2024 | Price change | $417,000-1.4%$242/sqft |
Source: HAR #78447902 Report a problem | ||
| 7/19/2024 | Listed for sale | $422,813+84.7%$245/sqft |
Source: HAR #78447902 Report a problem | ||
| 12/11/2023 | Listing removed | -- |
Source: HAR #46804265 Report a problem | ||
| 10/26/2023 | Pending sale | $228,900$133/sqft |
Source: HAR #46804265 Report a problem | ||
| 9/7/2023 | Price change | $228,900-14.6%$133/sqft |
Source: HAR #46804265 Report a problem | ||
| 8/2/2023 | Listed for sale | $267,900$155/sqft |
Source: HAR #46804265 Report a problem | ||
| 7/25/2023 | Pending sale | $267,900$155/sqft |
Source: HAR #46804265 Report a problem | ||
| 5/1/2023 | Listed for sale | $267,900$155/sqft |
Source: HAR #46804265 Report a problem | ||
Public tax history
Tax history is unavailable.
Monthly payment
Est. payment
Payment breakdown
Explore the cost of this home by adjusting the details. Changes won't be saved.Climate risks
Neighborhood: Old Central
Nearby schools
Schools provided by the listing agent
- Elementary: Gisd Open Enroll
- Middle: Gisd Open Enroll
- High: Ball High School
Source: HAR. This data may not be complete. We recommend contacting the local school district to confirm school assignments for this home.


Similar homes
- $400,0003 bd3 ba1.8k sqft2815 Ball St, Galveston, TX 77550For Sale
 MLS ID #75237020, Ty Taylor, eXp Realty LLC. HAR
 - $388,0003 bd3 ba2k sqft2523 Avenue M, Galveston, TX 77550For Sale
 MLS ID #88938533, Caroline Spagnola, RE/MAX Leading Edge. HAR
 - $435,9003 bd3 ba1.3k sqft1804 Ursuline, Galveston, TX 77550For Sale
 MLS ID #4084826, Daniel Brock, Century 21 Tevas. HAR
 - $374,9003 bd3 ba1.8k sqft3010 Bernardo De Galvez, Galveston, TX 77550For Sale
 MLS ID #65750763, Krystle Sangregory, Keller Williams Horizons. HAR
