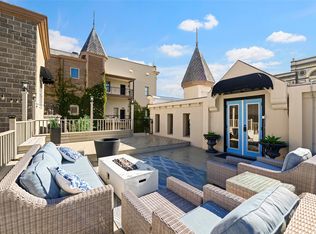
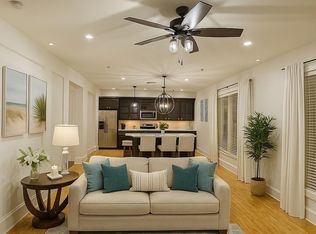
THE most desirably-located Penthouse corner unit on popular Post Office and 21st Street in Downtown Galveston at the upscale historic SAINT GERMAIN PLACE with SECURE ACCESS, ELEVATOR, featuring spacious living area with a staircase leading to the second floor loft for a third bedroom,3 full bathrooms and a designated GARAGE parking space to include 2 storage units. Windows galore, soaring ceilings, crown molding, custom shutters & wood flooring. The remodeled kitchen boasts quartz counters, wood cabinets and is complemented with tiled backsplash & SS appliances with a bonus of conveniently located closeted W&D. Spacious primary with a large tub, separate shower and custom walk-in closet. Rare opportunity that becomes available with only 10 units of this awesome French Quarter inspired property. This unit's entry bistro area overlooks the courtyard and waterfall fountain. Direct access to strolling Galveston's best art galleries, shops & restaurants
For sale
$625,000
2102 Post Office St #8, Galveston, TX 77550
3beds
2,132sqft
:
Get pre-qualified$5,613/mo
Townhouse
Built in 1994
2,130 Square Feet Lot
$603,200 Zestimate®
$293/sqft
$1,221/mo HOA
What's special
Wood flooringTiled backsplashQuartz countersWindows galoreSpacious primaryWood cabinetsSoaring ceilings
- 43 days |
- 283 |
- 21 |
Zillow last checked:
Listing updated:
Listed by:
Dana Bradshaw TREC #0533229 409-621-6637,
Barefoot Properties
Source: HAR,MLS#: 89411241
Facts & features
Interior
Bedrooms & bathrooms
- Bedrooms: 3
- Bathrooms: 3
- Full bathrooms: 3
Primary bathroom
- Features: Primary Bath: Double Sinks, Primary Bath: Separate Shower
Kitchen
- Features: Breakfast Bar
Heating
- Electric
Cooling
- Ceiling Fan(s), Electric
Appliances
- Included: Disposal, Refrigerator, Wine Refrigerator, Electric Oven, Microwave, Electric Range, Dryer, Washer, Dishwasher
Features
- Crown Molding, Dry Bar, High Ceilings, Vaulted Ceiling, En-Suite Bath, Primary Bed - 1st Floor, Walk-In Closet(s)
- Flooring: Tile, Wood
- Windows: Window Coverings
Interior area
- Total structure area: 2,132
- Total interior livable area: 2,132 sqft
Property
Parking
- Parking features: Attached, Assigned, Auto Garage Door Opener
- Has attached garage: Yes
Accessibility
- Accessibility features: Customized Wheelchair Accessible, Disabled Access
Features
- Levels: Top Level
- Stories: 1
- Exterior features: Back Green Space
Lot
- Size: 2,130 Square Feet
Details
- Parcel number: 670200000008000
Construction
Type & style
- Home type: Townhouse
- Architectural style: Mediterranean
- Property subtype: Townhouse
- Attached to another structure: Yes
Materials
- Brick, Unknown
- Foundation: Slab
- Roof: Other
Condition
- New construction: No
- Year built: 1994
Utilities & green energy
- Sewer: Public Sewer
- Water: Public
Community & HOA
Community
- Subdivision: St Germain Place Condo
HOA
- Has HOA: Yes
- Amenities included: Controlled Access
- HOA fee: $1,221 monthly
Location
- Region: Galveston
Financial & listing details
- Price per square foot: $293/sqft
- Tax assessed value: $553,510
- Annual tax amount: $9,349
- Date on market: 6/13/2026
- Listing terms: Cash,Conventional
Estimated market value
$603,200
$573,000 - $633,000
$2,698/mo
Price history
| Date | Event | Price |
|---|---|---|
| 6/13/2026 | Listed for sale | $625,000$293/sqft |
Source:  HAR #89411241 Report a problem HAR #89411241 Report a problem | ||
| 5/26/2026 | Listing removed | $625,000$293/sqft |
Source: HAR #72590554 Report a problem | ||
| 5/9/2026 | Price change | $625,000-3.7%$293/sqft |
Source: HAR #72590554 Report a problem | ||
| 1/29/2026 | Price change | $649,000-5.3%$304/sqft |
Source: HAR #72590554 Report a problem | ||
| 9/4/2025 | Price change | $685,000-2%$321/sqft |
Source: HAR #18052845 Report a problem | ||
| 8/24/2025 | Listed for sale | $699,000$328/sqft |
Source: HAR #18052845 Report a problem | ||
| 8/9/2025 | Pending sale | $699,000$328/sqft |
Source: HAR #18052845 Report a problem | ||
| 7/25/2025 | Listed for sale | $699,000+55.3%$328/sqft |
Source: HAR #18052845 Report a problem | ||
| 3/31/2017 | Listing removed | $450,000$211/sqft |
Source: Sotheby's International Realty - Memorial Brokerage #90101947 Report a problem | ||
| 3/3/2017 | Pending sale | $450,000$211/sqft |
Source: Sotheby's International Realty - Memorial Brokerage #90101947 Report a problem | ||
| 2/8/2017 | Listed for sale | $450,000+9.8%$211/sqft |
Source: Martha Turner Sotheby's International Realty #90101947 Report a problem | ||
| 10/2/2012 | Listing removed | $410,000$192/sqft |
Source: Joe Tramonte Realty, Inc. #23642451 Report a problem | ||
| 3/26/2012 | Listed for sale | $410,000$192/sqft |
Source: Joe Tramonte Realty, Inc. #23642451 Report a problem | ||
Public tax history
| Year | Property taxes | Tax assessment |
|---|---|---|
| 2025 | $4,102 -14.4% | $543,847 +10% |
| 2024 | $4,793 +5.6% | $494,406 +10% |
| 2023 | $4,539 -20.5% | $449,460 +10% |
| 2022 | $5,710 -5.9% | $408,600 |
| 2021 | $6,069 -6.5% | $408,600 -2.5% |
| 2020 | $6,490 -33.4% | $418,930 +6.1% |
| 2019 | $9,741 +71.7% | $395,020 |
| 2018 | $5,674 | $395,020 |
| 2017 | $5,674 +0.8% | $395,020 +10.7% |
| 2016 | $5,628 +1.3% | $356,770 +10.4% |
| 2015 | $5,555 +18.2% | $323,300 |
| 2014 | $4,701 | $323,300 |
| 2013 | -- | $323,300 +3% |
| 2012 | -- | $313,922 +10% |
| 2011 | -- | $285,384 +10% |
| 2010 | -- | $259,440 |
| 2009 | -- | $259,440 -19.6% |
| 2008 | -- | $322,760 |
| 2007 | -- | $322,760 +382.9% |
| 2006 | -- | $66,840 |
| 2005 | -- | $66,840 |
| 2004 | -- | $66,840 |
| 2003 | -- | $66,840 |
| 2002 | -- | $66,840 |
| 2001 | -- | $66,840 |
Find assessor info on the county website
Monthly payment
Est. payment
Payment breakdown
Explore the cost of this home by adjusting the details. Changes won't be saved.Climate risks
Neighborhood: Central Business District
Nearby schools
GreatSchools rating
- NAAustin Middle SchoolGrades: 5-6Distance: 0.8 mi
- 5/10AIM College & Career PrepGrades: 8-12Distance: 2.3 mi
- 5/10Ball High SchoolGrades: 9-12Distance: 1.7 mi
Schools provided by the listing agent
- Elementary: Gisd Open Enroll
- Middle: Gisd Open Enroll
- High: Ball High School
Source: HAR. This data may not be complete. We recommend contacting the local school district to confirm school assignments for this home.
- $567,6002 bd3 ba1.9k sqft2102 Post Office St #6, Galveston, TX 77550Off Market

- $541,6002 bd2 ba2k sqft2102 Post Office St #4, Galveston, TX 77550Off Market
- $505,700-- bd-- ba1.9k sqft2102 Post Office St #5, Galveston, TX 77550Off Market
- $310,200-- bd-- ba1.6k sqft2102 Post Office St, Galveston, TX 77550Off Market

- $379,900-- bd-- ba1.6k sqft2102 Post Office St #9, Galveston, TX 77550Off Market
- $570,2003 bd3 ba2.1k sqft2102 Post Office St #10, Galveston, TX 77550Off Market
- $915,400-- bd-- ba5k sqft2102 Post Office St #11, Galveston, TX 77550Off Market
- $464,000-- bd-- ba-- sqft2102 Post Office St #7, Galveston, TX 77550Off Market
A local agent can set up tours, give advice and negotiate with sellers.
Similar homes
- $699,0002 bd2 ba1.8k sqft2102 Post Office St #1, Galveston, TX 77550For Sale
 MLS ID #35353382, Clay Conrad, Latitude 29 Group. HAR
 - $435,0002 bd2 ba1.7k sqft2207 Post Office St APT 315, Galveston, TX 77550For Sale
 MLS ID #15573882, Jeffrey Walters, Virginia Malone Realty. HAR
 - $330,0002 bd2 ba1.1k sqft2208 Post Office St Ste 105, Galveston, TX 77550For Sale
 MLS ID #48323985, Luz Elena Jaramillo, RE/MAX The Woodlands & Spring. HAR
 - $495,0002 bd3 ba1.4k sqft2214 Post Office St #1A, Galveston, TX 77550For Sale
 MLS ID #25928170, Caroline Spagnola, RE/MAX Leading Edge. HAR
 - $490,0002 bd2 ba1.5k sqft2207 Post Office St APT 420, Galveston, TX 77550For SaleMLS ID #40885611, Kathy Kendrick, Sand N Sea Properties, LLC. HAR
- $555,0004 bd3 ba2.7k sqft1724 S Ball St, Galveston, TX 77550For SaleMLS ID #57933364, Cynthia Darwin, Connect Realty.com. HAR
- $575,0003 bd3 ba2k sqft2415 Avenue O 1/2, Galveston, TX 77550For SaleMLS ID #80900160, Victoria Brundage, Connect Realty.com. HAR
- $529,9894 bd4 ba2.7k sqft1911 Sealy St, Galveston, TX 77550For SaleMLS ID #16137330, Linda Riddle, Team Riddle Realty. HAR
- $699,0005 bd4 ba2.5k sqft2122 Avenue K, Galveston, TX 77550For SaleMLS ID #18267258, Sherri Wilson, KJ Platinum Properties LLC. HAR
- $577,0003 bd3 ba2k sqft3828 Bernardo De Galvez, Galveston, TX 77550For SaleMLS ID #79739010, Robert Zahn, Coldwell Banker TGRE. HAR
- $389,0003 bd3 ba1.8k sqft3010 Bernardo De Galvez, Galveston, TX 77550For SaleMLS ID #48156743, Krystle Sangregory, Keller Williams Horizons. HAR
- $330,0002 bd2 ba1.1k sqft305 2208th St, Galveston, TX 77550For SaleMLS ID #11831388, Judson Tate, Compass RE Texas, LLC - Houston. HAR
- $625,0003 bd2 ba2.4k sqft6 Cedar Lawn Cir, Galveston, TX 77551For SaleMLS ID #98321144, Edie Harrington, Better Homes and Gardens Real Estate Gary Greene - Galveston. HAR
- $435,0003 bd3 ba1.6k sqft921 Marine Dr APT 105, Galveston, TX 77550For SaleMLS ID #28287304, Kimberly Gaido, Sand N Sea Properties, LLC. HAR
- $414,9003 bd3 ba1.8k sqft2815 Ball St, Galveston, TX 77550For SaleMLS ID #6653174, Ty Taylor, eXp Realty LLC. HAR
- $539,0004 bd2 ba2.3k sqft2205 30th St, Galveston, TX 77550For SaleMLS ID #87405590, Stacey Weber-Rubio, Sand N Sea Properties, LLC. HAR
- $415,0003 bd3 ba1.7k sqft2813 Ball St, Galveston, TX 77550For SaleMLS ID #57714700, Jamie Rodriguez, eXp Realty LLC. HAR
- $799,0004 bd3 ba2k sqft710 Positano Rd, Galveston, TX 77550For SaleMLS ID #839797, Kristi Buehring, Compass RE Texas, LLC - Houston. HAR
- $398,0003 bd3 ba2k sqft2523 Avenue M, Galveston, TX 77550For SaleMLS ID #89484744, Caroline Spagnola, RE/MAX Leading Edge. HAR
- $574,5003 bd2 ba2.5k sqft5 Colony Park Cir, Galveston, TX 77551For SaleMLS ID #64841905, David Bowers, Better Homes and Gardens Real Estate Gary Greene - Galveston. HAR
