This 4-bedroom, 2-bath home is a great find! Located two blocks from the Seawall and with views of the pleasure pier from your upstairs balcony. Recent upgrades include fencing, an adorable pergola with great backyard privacy, HVAC updates, appliances, and furnishings, making this home truly move-in ready. The open kitchen features marble countertops, custom cabinets, and a breakfast bar. The spacious utility room is an added convenience, and you'll love having a dedicated dining room, living room, and separate flex space all on the main level. The laminate flooring is waterproof, and there's a main level primary with a huge walk-in shower. Upstairs offers a game room, a second primary suite, huge closets, and comfy carpets. This property is currently a short-term rental, but it makes a great place to call home!
For sale
Price cut: $10K (7/31)
$529,000
2205 30th St, Galveston, TX 77550
4beds
2,352sqft
Single Family Residence
Built in 2012
3,432 Square Feet Lot
$513,300 Zestimate®
$225/sqft
$-- HOA
What's special
Dedicated dining roomOpen kitchenMarble countertopsSpacious utility roomCustom cabinetsBreakfast bar
- 217 days
- 92
- 1
Zillow last checked:
Listing updated:
Listed by:
Stacey Weber-Rubio TREC #0695657 832-889-2133,
Sand N Sea Properties, LLC
Source: HAR,MLS#: 87405590
Facts & features
Interior
Bedrooms & bathrooms
- Bedrooms: 4
- Bathrooms: 2
- Full bathrooms: 2
Rooms
- Room types: Den
Primary bedroom
- Level: Second
- Area: 154
- Dimensions: 11x14
Primary bedroom
- Level: First
- Area: 132
- Dimensions: 11x12
Bedroom
- Level: Second
- Area: 154
- Dimensions: 11x14
Bedroom
- Level: Second
- Area: 132
- Dimensions: 12x11
Dining room
- Level: First
- Area: 100
- Dimensions: 10x10
Other
- Level: First
- Area: 231
- Dimensions: 21x11
Game room
- Level: Second
- Area: 200
- Dimensions: 20x10
Kitchen
- Level: First
- Area: 132
- Dimensions: 12x11
Living room
- Level: First
- Area: 196
- Dimensions: 14x14
Utility room
- Level: First
- Area: 48
- Dimensions: 8x6
Heating
- Natural Gas
Cooling
- Ceiling Fan(s), Electric
Appliances
- Included: Disposal, Dryer, Refrigerator, Washer, Electric Oven, Microwave, Electric Cooktop, Gas Range, Dishwasher
Features
- Crown Molding, High Ceilings, 2 Primary Bedrooms, En-Suite Bath, Primary Bed - 1st Floor, Primary Bed - 2nd Floor, Sitting Area, Walk-In Closet(s)
- Flooring: Carpet, Laminate
Interior area
- Total structure area: 2,352
- Total interior livable area: 2,352 sqft
Property
Parking
- Total spaces: 1
- Parking features: Attached, Double-Wide Driveway
- Attached garage spaces: 1
Features
- Stories: 2
- Patio & porch: Covered, Patio/Deck, Porch
- Exterior features: Back Green Space
- Fencing: Back Yard
Lot
- Size: 3,432 Square Feet
- Features: Back Yard, Subdivided, 0 Up To 1/4 Acre
Details
- Parcel number: 351001142006002
Construction
Type & style
- Home type: SingleFamily
- Architectural style: Traditional
- Property subtype: Single Family Residence
Materials
- Batts Insulation, Cement Siding
- Foundation: Slab
- Roof: Composition,Energy Star/Reflective Roof
Condition
- New construction: No
- Year built: 2012
Utilities & green energy
- Sewer: Public Sewer
- Water: Public
Green energy
- Energy efficient items: Thermostat, Lighting
Community & HOA
Community
- Subdivision: Galveston Outlots
Location
- Region: Galveston
Financial & listing details
- Price per square foot: $225/sqft
- Tax assessed value: $565,560
- Annual tax amount: $9,722
- Date on market: 2/4/2026
- Listing terms: Cash,Conventional
- Ownership: Full Ownership
- Road surface type: Concrete
Estimated market value
$513,300
$488,000 - $539,000
$3,193/mo
Price history
| Date | Event | Price |
|---|---|---|
| 7/31/2026 | Price change | $529,000-1.9%$225/sqft |
Source: GTXMLS #20260012 Report a problem | ||
| 6/8/2026 | Price change | $539,000-2.7%$229/sqft |
Source: GTXMLS #20260012 Report a problem | ||
| 4/20/2026 | Listing removed | $15,446$7/sqft |
Source: Zillow Rentals Report a problem | ||
| 4/18/2026 | Listed for rent | $15,446$7/sqft |
Source: Zillow Rentals Report a problem | ||
| 2/4/2026 | Listed for sale | $554,000+30.4%$236/sqft |
Source:  HAR #87405590 Report a problem HAR #87405590 Report a problem | ||
| 1/29/2021 | Listing removed | $425,000$181/sqft |
Source: Better Homes and Gardens Gary Greene #55640500 Report a problem | ||
| 12/30/2020 | Pending sale | $425,000$181/sqft |
Source: Better Homes and Gardens Gary Greene #55640500 Report a problem | ||
| 12/30/2020 | Listed for sale | $425,000$181/sqft |
Source: Better Homes and Gardens Gary Greene #55640500 Report a problem | ||
| 12/30/2020 | Pending sale | $425,000$181/sqft |
Source: Better Homes and Gardens Real Estate Gary Greene #55640500 Report a problem | ||
| 12/10/2020 | Price change | $425,000-3.3%$181/sqft |
Source: Better Homes and Gardens Real Estate Gary Greene #55640500 Report a problem | ||
| 8/17/2020 | Price change | $439,700-6.4%$187/sqft |
Source: Wyatt Real Estate #84517303 Report a problem | ||
| 6/18/2020 | Listed for sale | $469,700$200/sqft |
Source: Wyatt Real Estate #84517303 Report a problem | ||
Public tax history
| Year | Property taxes | Tax assessment |
|---|---|---|
| 2025 | $9,722 +10.3% | $565,560 +11% |
| 2024 | $8,817 +18.8% | $509,480 +20% |
| 2023 | $7,420 -8.4% | $424,567 +5.7% |
| 2022 | $8,101 +9.9% | $401,800 +12.6% |
| 2021 | $7,374 +1.1% | $356,880 +10.7% |
| 2020 | $7,292 -17.7% | $322,370 -10.3% |
| 2019 | $8,865 +917.4% | $359,470 |
| 2018 | $871 | $359,470 |
| 2017 | $871 +3.5% | $359,470 +18.2% |
| 2016 | $842 +2.1% | $304,000 +49% |
| 2015 | $825 0% | $203,970 +3.9% |
| 2014 | $825 | $196,250 |
| 2013 | -- | $196,250 +1632.1% |
| 2012 | -- | $11,330 -89.5% |
| 2011 | -- | $107,545 +10% |
| 2010 | -- | $97,768 +10% |
| 2009 | -- | $88,880 -8% |
| 2008 | -- | $96,640 +8.7% |
| 2007 | -- | $88,880 |
| 2006 | -- | $88,880 +6.8% |
| 2005 | -- | $83,210 +12.6% |
| 2004 | -- | $73,910 +10.4% |
| 2003 | -- | $66,930 +13.1% |
| 2002 | -- | $59,180 +17.6% |
| 2001 | -- | $50,340 |
Find assessor info on the county website
Monthly payment
Est. payment
Payment breakdown
Explore the cost of this home by adjusting the details. Changes won't be saved.Climate risks
Neighborhood: Kemper Park
Nearby schools
Schools provided by the listing agent
- Elementary: Gisd Open Enroll
- Middle: Gisd Open Enroll
- High: Ball High School
Source: HAR. This data may not be complete. We recommend contacting the local school district to confirm school assignments for this home.
Similar homes
- $359,9003 bd3 ba1.8k sqft3010 Bernardo De Galvez, Galveston, TX 77550For Sale
 MLS ID #59966452, Richard Sangregory, Keller Williams Horizons. HAR
 - $525,0003 bd3 ba2.3k sqft1418 Avenue M 1/2, Galveston, TX 77550For Sale
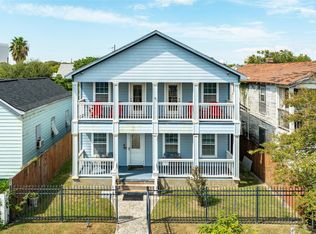 MLS ID #49931880, Pamela Gabriel, Sand N Sea Properties, LLC. HAR
 - $475,0003 bd3 ba1.6k sqft1815 28th St, Galveston, TX 77550For Sale
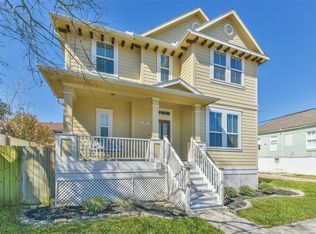 MLS ID #78570603, Dawn Faust, Direct Listing Realty LLC. HAR
 - $389,9004 bd3 ba1.8k sqft2917 Avenue Q, Galveston, TX 77550For Sale
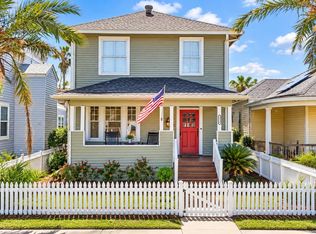 MLS ID #30303186, Jessica Dillard, Save 1900 Realty, LLC. HAR
