Beautiful townhouse located in the desirable community of Evia. This home offers views of peaceful greenspace & Moody Golf Course from both the front porch & upstairs balcony. Just steps across the back street are the beloved Sugar Bean Coffee Shop & two restaurants—making this one of the most convenient locations in Evia. The 1st floor features a spacious primary BR with en-suite bath. A well-appointed kitchen opens to the living/dining areas, creating an inviting space for daily living or entertaining. Large LR windows across the back overlook the fenced backyard, where a pergola-covered patio provides the ideal setting for outdoor gatherings. Upstairs, a family room offers flexible use as a media room, office, or play space. Two addt'l BRs & a full bath complete the 2nd level, making it perfect for guests/family, or multi-purpose needs. Living in Evia offers an exceptional lifestyle, with access to community amenities including pool, scenic lakes, walking trails, shops, & dining.
For sale
$529,000
110 Island Psge, Galveston, TX 77554
3beds
2,184sqft
:
Get pre-qualified$4,395/mo
Townhouse
Built in 2006
3,358 Square Feet Lot
$511,500 Zestimate®
$242/sqft
$717/mo HOA
What's special
Upstairs balconyFenced backyardFront porchWell-appointed kitchen
- 243 days |
- 133 |
- 8 |
Zillow last checked:
Listing updated:
Listed by:
Kathy Kendrick TREC #0765781 214-793-4176,
Sand N Sea Properties, LLC,
Andrea Sunseri TREC #0238535 409-370-0088,
Sand N Sea Properties, LLC
Source: HAR,MLS#: 97351436
Facts & features
Interior
Bedrooms & bathrooms
- Bedrooms: 3
- Bathrooms: 3
- Full bathrooms: 2
- 1/2 bathrooms: 1
Rooms
- Room types: Family Room
Primary bedroom
- Level: First
- Area: 221
- Dimensions: 17x13
Bedroom
- Level: Second
- Area: 169
- Dimensions: 13x13
Bedroom
- Level: Second
- Area: 156
- Dimensions: 13x12
Dining room
- Level: First
- Area: 110
- Dimensions: 11x10
Family room
- Level: Second
- Area: 195
- Dimensions: 15x13
Kitchen
- Level: First
- Area: 135
- Dimensions: 15x9
Living room
- Level: First
- Area: 210
- Dimensions: 15x14
Heating
- Electric
Cooling
- Electric
Appliances
- Included: Disposal, Electric Oven, Microwave, Electric Cooktop, Dishwasher
- Laundry: Inside
Features
- 2 Bedrooms Up, Primary Bed - 1st Floor
Interior area
- Total structure area: 2,184
- Total interior livable area: 2,184 sqft
Property
Parking
- Parking features: Detached, Auto Garage Door Opener
- Has garage: Yes
Features
- Levels: All Levels
- Stories: 2
- Exterior features: Courtyard
- Has view: Yes
- View description: East
Lot
- Size: 3,358 Square Feet
Details
- Parcel number: 326600000334000
Construction
Type & style
- Home type: Townhouse
- Architectural style: Traditional
- Property subtype: Townhouse
Materials
- Unknown
- Foundation: Slab
- Roof: Composition
Condition
- New construction: No
- Year built: 2006
Details
- Builder name: Sullivan Bros.
Utilities & green energy
- Water: Public
Community & HOA
Community
- Subdivision: Evia Ph One 2005
HOA
- HOA fee: $8,604 annually
Location
- Region: Galveston
Financial & listing details
- Price per square foot: $242/sqft
- Tax assessed value: $493,590
- Annual tax amount: $8,485
- Date on market: 12/12/2025
- Ownership: Full Ownership
Estimated market value
$511,500
$486,000 - $537,000
$3,057/mo
Price history
| Date | Event | Price |
|---|---|---|
| 12/12/2025 | Listed for sale | $529,000+51.1%$242/sqft |
Source:  HAR #97351436 Report a problem HAR #97351436 Report a problem | ||
| 11/4/2020 | Sold | -- |
Source: Agent Provided Report a problem | ||
| 9/28/2020 | Pending sale | $350,000$160/sqft |
Source: eXp Realty, LLC #91157050 Report a problem | ||
| 9/18/2020 | Listed for sale | $350,000$160/sqft |
Source: eXp Realty, LLC #91157050 Report a problem | ||
| 5/20/2020 | Listing removed | $350,000$160/sqft |
Source: RE/MAX Universal - The Flory Team #47556412 Report a problem | ||
| 1/29/2020 | Price change | $350,000-1.4%$160/sqft |
Source: RE/MAX Universal #47556412 Report a problem | ||
| 12/4/2019 | Listed for sale | $355,000+7.9%$163/sqft |
Source: RE/MAX Universal #47556412 Report a problem | ||
| 12/29/2015 | Listing removed | $329,000$151/sqft |
Source: RE/MAX Metro #81303464 Report a problem | ||
| 10/15/2015 | Price change | $329,000-4.6%$151/sqft |
Source: RE/MAX Metro #20151665 Report a problem | ||
| 6/2/2015 | Listed for sale | $345,000-1.1%$158/sqft |
Source: RE/MAX Metro #32045188 Report a problem | ||
| 7/26/2013 | Listing removed | $349,000$160/sqft |
Source: RE/MAX Metro #20130413 Report a problem | ||
| 5/9/2013 | Listing removed | $2,200$1/sqft |
Source: RE/MAX Metro #20665471 Report a problem | ||
| 4/25/2013 | Listed for rent | $2,200+4.8%$1/sqft |
Source: RE/MAX Metro #20665471 Report a problem | ||
| 2/4/2013 | Listed for sale | $349,000+16519%$160/sqft |
Source: RE/MAX Metro #23662943 Report a problem | ||
| 5/29/2012 | Listing removed | $2,100$1/sqft |
Source: RE/MAX Metro #20121440 Report a problem | ||
| 5/8/2012 | Listed for rent | $2,100$1/sqft |
Source: RE/MAX Metro #20121440 Report a problem | ||
| 3/31/2011 | Listing removed | $2,100$1/sqft |
Source: RE/MAX Metro #20110686 Report a problem | ||
| 2/23/2011 | Listed for sale | $2,100$1/sqft |
Source: RE/MAX Metro #20110686 Report a problem | ||
Public tax history
| Year | Property taxes | Tax assessment |
|---|---|---|
| 2025 | $5,610 -7.1% | $493,590 -0.7% |
| 2024 | $6,040 +8.2% | $497,300 +8.2% |
| 2023 | $5,581 -11.8% | $459,822 +10% |
| 2022 | $6,328 +2.7% | $418,020 +7.9% |
| 2021 | $6,160 +0.3% | $387,270 +9.5% |
| 2020 | $6,141 +0.4% | $353,540 +0.2% |
| 2019 | $6,114 -0.4% | $352,950 +8.8% |
| 2018 | $6,136 | $324,530 |
| 2017 | $6,136 -22.7% | $324,530 +0% |
| 2016 | $7,934 -9.2% | $324,520 -8% |
| 2015 | $8,735 +23.8% | $352,920 +22.5% |
| 2014 | $7,054 | $288,120 |
| 2013 | -- | $288,120 |
| 2012 | -- | $288,120 |
| 2011 | -- | $288,120 -0.5% |
| 2010 | -- | $289,600 +5.9% |
| 2009 | -- | $273,440 -17.5% |
| 2008 | -- | $331,620 +466% |
| 2007 | -- | $58,590 |
Find assessor info on the county website
Monthly payment
Est. payment
Payment breakdown
Explore the cost of this home by adjusting the details. Changes won't be saved.Climate risks
Neighborhood: Evia
Nearby schools
GreatSchools rating
- 9/10Oppe Elementary SchoolGrades: PK-4Distance: 1.2 mi
- 5/10AIM College & Career PrepGrades: 8-12Distance: 3.3 mi
- 4/10Weis Middle SchoolGrades: 5-6Distance: 1.9 mi
Schools provided by the listing agent
- Elementary: Gisd Open Enroll
- Middle: Gisd Open Enroll
- High: Ball High School
Source: HAR. This data may not be complete. We recommend contacting the local school district to confirm school assignments for this home.
- $--3 bd2 ba2.1k sqft109 Island Psge, Galveston, TX 77554Sold
- $511,000-- bd-- ba2.1k sqft112 Island Psge, Galveston, TX 77554Off Market
- $469,4003 bd2 ba2.2k sqft101 Island Psge, Galveston, TX 77554Off Market
- $490,8003 bd3 ba2.1k sqft99 Island Psge, Galveston, TX 77554Off Market
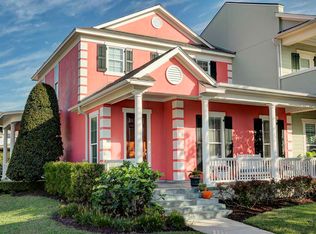
- $462,9003 bd3 ba2k sqft105 Island Psge, Galveston, TX 77554Off Market
- $514,9003 bd3 ba1.9k sqft3 Barque Ln, Galveston, TX 77554Off Market
- $498,8003 bd2 ba2k sqft1 Barque Ln, Galveston, TX 77554Off Market
- $524,700-- bd2 ba2.3k sqft2 Barque Ln, Galveston, TX 77554Off Market
A local agent can set up tours, give advice and negotiate with sellers.
Similar homes
- $537,0003 bd3 ba2.1k sqft90 Island Psge, Galveston, TX 77554For Sale
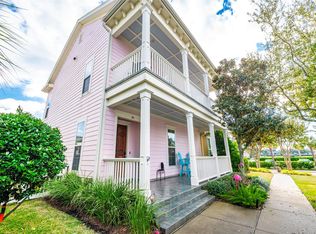 MLS ID #80120416, Chantelle Cormier, Keller Williams Horizons. HAR
 - $485,0003 bd3 ba2.1k sqft6 Barque Ln, Galveston, TX 77554For Sale
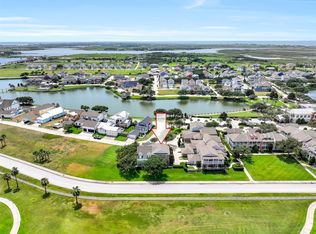 MLS ID #49394950, Lawrence Wester III, RE/MAX Leading Edge. HAR
 - $580,0003 bd2 ba1.5k sqft7 Latitude Ln, Galveston, TX 77554For Sale
 MLS ID #70428812, Bain McEldowney, Latitude 29 Group. HAR
 - $615,0003 bd2 ba1.6k sqft7 Sunrise Row, Galveston, TX 77554For Sale
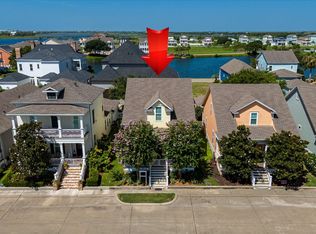 MLS ID #47076721, Lee DeForke Jr., Almon & Co. Real Estate. HAR
 - $699,9004 bd3 ba2.1k sqft2 Compass Cir, Galveston, TX 77554For SaleMLS ID #45233866, Karen Flowers, Joe Tramonte Realty, Inc.. HAR
- $334,9993 bd3 ba2.1k sqft3100 75th St APT 10, Galveston, TX 77551For SaleMLS ID #27696003, Tonya Hebert, RE/MAX Leading Edge. HAR
- $574,5003 bd2 ba2.5k sqft5 Colony Park Cir, Galveston, TX 77551For SaleMLS ID #64841905, David Bowers, Better Homes and Gardens Real Estate Gary Greene - Galveston. HAR
- $539,0003 bd2 ba1.6k sqft13950 Pirates Beach Blvd, Galveston, TX 77554For SaleMLS ID #27066725, Michael Gaido, Sand N Sea Properties, LLC. HAR
- $549,9003 bd2 ba1.3k sqft13823 Mutiny Ln, Galveston, TX 77554For SaleMLS ID #55447249, Holly Rosser, RE/MAX Integrity. HAR
- $529,0004 bd2 ba2.3k sqft2205 30th St, Galveston, TX 77550For SaleMLS ID #87405590, Stacey Weber-Rubio, Sand N Sea Properties, LLC. HAR
- $325,0005 bd4 ba2.5k sqft10419 Stewart Rd, Galveston, TX 77554For SaleMLS ID #93778664, Anthony Jensen, ZAPP Realty. HAR
- $439,0002 bd3 ba1.7k sqft8302 Seawall Blvd APT 5, Galveston, TX 77554For SaleMLS ID #48989152, Alison Christensen, Sand N Sea Properties, LLC. HAR
- $529,0003 bd2 ba2.9k sqft5315 Avenue R, Galveston, TX 77551For SaleMLS ID #12908039, Eric Tucker, Joe Tramonte Realty, Inc.. HAR
- $525,0003 bd3 ba2.3k sqft1418 Avenue M 1/2, Galveston, TX 77550For SaleMLS ID #49931880, Pamela Gabriel, Sand N Sea Properties, LLC. HAR
- $749,5004 bd3 ba2.1k sqft6 Hammock Trl, Galveston, TX 77554For SaleMLS ID #37806313, David Bowers, Better Homes and Gardens Real Estate Gary Greene - Galveston. HAR
- $499,9993 bd2 ba1.4k sqft13929 Pirates Beach Blvd, Galveston, TX 77554For SaleMLS ID #74068779, Michael Gaido, Sand N Sea Properties, LLC. HAR
- $599,0003 bd3 ba1.8k sqft1854 Tiki Dr, Tiki Island, TX 77554For SaleMLS ID #48885135, Gregg Morin, Comiskey Realty. HAR
- $535,0003 bd3 ba1.7k sqft4111 Pointe West Dr Unit 101, Galveston, TX 77554For SaleMLS ID #19248566, Stacey Weber-Rubio, Sand N Sea Properties, LLC. HAR
- $309,9003 bd3 ba2.1k sqft3100 75th St APT 13, Galveston, TX 77551For SaleMLS ID #11439136, Corey Cole, Coldwell Banker TGRE. HAR
- $689,0004 bd2 ba2k sqft13602 Windlass Cir, Galveston, TX 77554For SaleMLS ID #17639412, Marylouise Caravella, Caravella Coastal a division of The Real Estate Brokerage Co. LLC. HAR
