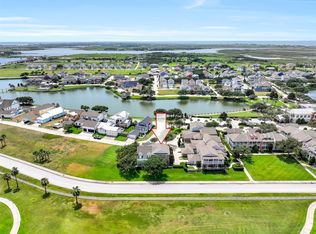
Located in the heart of Evia, 90 Island Passage offers the best of island living with a rare combination of walkability and tranquility. Just steps from the neighborhood coffee shop, restaurants, and boutiques, yet tucked away from high winds and street noise, this townhome enjoys a truly ideal setting. Recent updates elevate the home throughout, including beautiful oak floors, oak stairs, fresh interior paint, a new HVAC system, and an electric fireplace. The kitchen features a counter-depth refrigerator along with upgraded faucets and lighting. The primary bath boasts a new floor, and the upstairs shower has been updated as well. The garage includes coated floors and an EV charger. Evia is known for being one of the highest elevations on Galveston Island and offers scenic ponds, pedestrian bridges, gazebos, and a community pool. A refined, low-maintenance home in one of Galveston’s most sought-after communities.
For sale
$537,000
90 Island Psge, Galveston, TX 77554
3beds
2,132sqft
:
Get pre-qualified$4,345/mo
Townhouse
Built in 2008
3,637 Square Feet Lot
$522,700 Zestimate®
$252/sqft
$610/mo HOA
What's special
Electric fireplacePedestrian bridgesEv chargerFresh interior paintOak stairsBeautiful oak floorsScenic ponds
- 233 days |
- 253 |
- 9 |
Zillow last checked:
Listing updated:
Listed by:
Chantelle Cormier TREC #0760483 409-750-3544,
Keller Williams Horizons
Source: HAR,MLS#: 80120416
Facts & features
Interior
Bedrooms & bathrooms
- Bedrooms: 3
- Bathrooms: 3
- Full bathrooms: 2
- 1/2 bathrooms: 1
Rooms
- Room types: Utility Room
Primary bedroom
- Level: First
- Area: 208
- Dimensions: 16x13
Bedroom
- Level: Second
- Area: 154
- Dimensions: 14x11
Bedroom
- Level: Second
- Area: 156
- Dimensions: 13x12
Dining room
- Level: First
- Area: 154
- Dimensions: 14x11
Kitchen
- Level: First
- Area: 224
- Dimensions: 16x14
Living room
- Level: First
- Area: 238
- Dimensions: 17x14
Primary bath
- Level: First
- Area: 117
- Dimensions: 13x9
Heating
- Electric
Cooling
- Ceiling Fan(s), Electric
Appliances
- Included: Disposal, Microwave, Dishwasher, Washer/Dryer
- Laundry: Electric Dryer Hookup, Inside
Features
- 2 Bedrooms Up, En-Suite Bath, Primary Bed - 1st Floor, Sitting Area, Walk-In Closet(s)
- Flooring: Tile, Wood
- Number of fireplaces: 1
- Fireplace features: Electric
Interior area
- Total structure area: 2,132
- Total interior livable area: 2,132 sqft
Property
Parking
- Total spaces: 2
- Parking features: Attached, Additional Parking, Electric Vehicle Charging Station(s), Garage, Off Site, Paved, Unassigned
- Attached garage spaces: 2
Features
- Levels: One
- Stories: 2
- Exterior features: Balcony, Side Green Space, Side Yard
- Has view: Yes
- View description: West, Water, Bay, Lake
- Has water view: Yes
- Water view: Water,Bay,Lake
Lot
- Size: 3,637 Square Feet
Details
- Parcel number: 326600000314000
Construction
Type & style
- Home type: Townhouse
- Architectural style: French
- Property subtype: Townhouse
Materials
- Cement Siding, Wood Siding
- Foundation: Slab
- Roof: Composition
Condition
- New construction: No
- Year built: 2008
Utilities & green energy
- Sewer: Public Sewer
- Water: Public
Green energy
- Energy efficient items: Thermostat
Community & HOA
Community
- Subdivision: Evia Ph One 2005
HOA
- Amenities included: Park, Picnic Area, Pond, Pool, Trail(s)
- HOA fee: $610 monthly
Location
- Region: Galveston
Financial & listing details
- Price per square foot: $252/sqft
- Tax assessed value: $468,201
- Annual tax amount: $8,237
- Date on market: 12/14/2025
- Listing terms: Cash,Conventional,VA Loan
- Ownership: Full Ownership
- Road surface type: Asphalt
Estimated market value
$522,700
$497,000 - $549,000
$2,971/mo
Price history
| Date | Event | Price |
|---|---|---|
| 4/17/2026 | Price change | $537,000-0.9%$252/sqft |
Source:  HAR #80120416 Report a problem HAR #80120416 Report a problem | ||
| 12/14/2025 | Listed for sale | $542,000+46.9%$254/sqft |
Source: HAR #80120416 Report a problem | ||
| 11/23/2020 | Sold | -- |
Source: Agent Provided Report a problem | ||
| 10/23/2020 | Pending sale | $369,000$173/sqft |
Source: The House Company #60028343 Report a problem | ||
| 10/19/2020 | Listed for sale | $369,000+17.1%$173/sqft |
Source: The House Company #60028343 Report a problem | ||
| 11/6/2012 | Sold | -- |
Source: Agent Provided Report a problem | ||
| 10/19/2012 | Price change | $315,000-4.3%$148/sqft |
Source: Martha Turner Properties #34611545 Report a problem | ||
| 7/18/2012 | Price change | $329,000-2.7%$154/sqft |
Source: Martha Turner Properties #34611545 Report a problem | ||
| 10/15/2011 | Listed for sale | $338,000$159/sqft |
Source: Martha Turner Properties #34611545 Report a problem | ||
Public tax history
| Year | Property taxes | Tax assessment |
|---|---|---|
| 2025 | $3,179 -18.3% | $468,201 +7.5% |
| 2024 | $3,891 +0.1% | $435,600 +10% |
| 2023 | $3,888 -21.9% | $396,000 +10% |
| 2022 | $4,980 -14.1% | $360,000 -8.2% |
| 2021 | $5,798 -5.6% | $392,200 +11% |
| 2020 | $6,140 -0.4% | $353,486 +1.9% |
| 2019 | $6,164 -0.4% | $347,000 +6.1% |
| 2018 | $6,186 | $327,090 |
| 2017 | $6,186 +2% | $327,090 +0.6% |
| 2016 | $6,068 -1.3% | $325,000 -8.5% |
| 2015 | $6,146 +6.6% | $355,250 +20% |
| 2014 | $5,764 | $296,030 |
| 2013 | -- | $296,030 |
| 2012 | -- | $296,030 |
| 2011 | -- | $296,030 |
| 2010 | -- | $296,030 +97.4% |
| 2009 | -- | $150,000 +573.2% |
| 2008 | -- | $22,280 +28.9% |
| 2007 | -- | $17,280 |
Find assessor info on the county website
Monthly payment
Est. payment
Payment breakdown
Explore the cost of this home by adjusting the details. Changes won't be saved.Climate risks
Neighborhood: Evia
Nearby schools
GreatSchools rating
- 9/10Oppe Elementary SchoolGrades: PK-4Distance: 1.2 mi
- 5/10AIM College & Career PrepGrades: 8-12Distance: 3.3 mi
- 4/10Weis Middle SchoolGrades: 5-6Distance: 1.9 mi
Schools provided by the listing agent
- Elementary: Gisd Open Enroll
- Middle: Gisd Open Enroll
- High: Ball High School
Source: HAR. This data may not be complete. We recommend contacting the local school district to confirm school assignments for this home.
- $498,200-- bd-- ba2.2k sqft88 Island Psge, Galveston, TX 77554Off Market
- $480,1003 bd3 ba2.3k sqft92 Island Psge, Galveston, TX 77554Off Market

- $503,000-- bd-- ba2k sqft86 Island Psge, Galveston, TX 77554Off Market
- $467,2003 bd3 ba2.3k sqft94 Island Psge, Galveston, TX 77554Off Market
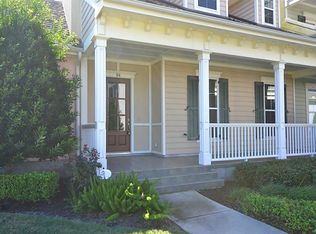
- $470,6003 bd3 ba2.3k sqft85 Island Psge, Galveston, TX 77554Off Market
- $520,100-- bd2 ba2k sqft8 Evia Main, Galveston, TX 77554Off Market
- $486,8003 bd3 ba2k sqft10 Evia Main, Galveston, TX 77554Off Market
- $490,700-- bd-- ba2.1k sqft96 Island Psge, Galveston, TX 77554Off Market
A local agent can set up tours, give advice and negotiate with sellers.
Similar homes
- $529,0003 bd3 ba2.1k sqft110 Island Psge, Galveston, TX 77554For Sale
 MLS ID #97351436, Kathy Kendrick, Sand N Sea Properties, LLC. HAR
 - $485,0003 bd3 ba2.1k sqft6 Barque Ln, Galveston, TX 77554For Sale
 MLS ID #49394950, Lawrence Wester III, RE/MAX Leading Edge. HAR
 - $580,0003 bd2 ba1.5k sqft7 Latitude Ln, Galveston, TX 77554For Sale
 MLS ID #70428812, Bain McEldowney, Latitude 29 Group. HAR
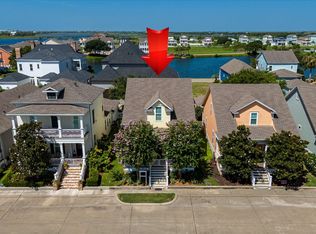
 - $615,0003 bd2 ba1.6k sqft7 Sunrise Row, Galveston, TX 77554For Sale
 MLS ID #47076721, Lee DeForke Jr., Almon & Co. Real Estate. HAR
 - $660,0004 bd3 ba2.8k sqft20 Campeche Estates Dr, Galveston, TX 77554For SaleMLS ID #39023327, Melody Hopson, eXp Realty LLC. HAR
- $485,0003 bd3 ba2.4k sqft9605 Teichman Rd, Galveston, TX 77554For SaleMLS ID #22126467, Mandie McMillan, RE/MAX Coastal. HAR
- $734,5003 bd3 ba2.1k sqft2 Compass Cir, Galveston, TX 77554For SaleMLS ID #45233866, Karen Flowers, Joe Tramonte Realty, Inc.. HAR
- $549,0004 bd4 ba1.9k sqft8029 Beluche Dr, Galveston, TX 77551For SaleMLS ID #85495468, Norman Edmonson, Edmonson & Associates. HAR
- $749,5004 bd3 ba2.1k sqft6 Hammock Trl, Galveston, TX 77554For SaleMLS ID #37806313, David Bowers, Better Homes and Gardens Real Estate Gary Greene - Galveston. HAR
- $549,5003 bd3 ba2.6k sqft5018 Sherman Blvd, Galveston, TX 77551For SaleMLS ID #89742006, Hudson Holmes, Joe Tramonte Realty, Inc.. HAR
- $549,9003 bd2 ba1.3k sqft13823 Mutiny Ln, Galveston, TX 77554For SaleMLS ID #55447249, Holly Rosser, RE/MAX Integrity. HAR
- $549,0004 bd4 ba2.1k sqft146 Tamana Dr, Tiki Island, TX 77554For SaleMLS ID #46985172, Anna Fuentes, Keller Williams Realty Professionals. HAR
- $588,0003 bd2 ba1.6k sqft22521 Vista Del Mar, Galveston, TX 77554For SaleMLS ID #52891926, Karen Flowers, Joe Tramonte Realty, Inc.. HAR
- $529,0003 bd2 ba2.9k sqft5315 Avenue R, Galveston, TX 77551For SaleMLS ID #12908039, Eric Tucker, Joe Tramonte Realty, Inc.. HAR
- $569,0003 bd3 ba1.3k sqft1114 Tiki Dr, Tiki Island, TX 77554For SaleMLS ID #58258268, Denice Thumann, Porch Swing Real Estate Group, LLC. HAR
- $529,0004 bd2 ba2.3k sqft2205 30th St, Galveston, TX 77550For SaleMLS ID #87405590, Stacey Weber-Rubio, Sand N Sea Properties, LLC. HAR
- $525,0003 bd3 ba2.3k sqft1418 Avenue M 1/2, Galveston, TX 77550For SaleMLS ID #49931880, Pamela Gabriel, Sand N Sea Properties, LLC. HAR
- $439,0002 bd3 ba1.7k sqft8302 Seawall Blvd APT 5, Galveston, TX 77554For SaleMLS ID #48989152, Alison Christensen, Sand N Sea Properties, LLC. HAR
- $577,0003 bd3 ba2k sqft3828 Bernardo De Galvez, Galveston, TX 77550For SaleMLS ID #79739010, Robert Zahn, Coldwell Banker TGRE. HAR
- $309,9003 bd3 ba2.1k sqft3100 75th St APT 13, Galveston, TX 77551For SaleMLS ID #11439136, Corey Cole, Coldwell Banker TGRE. HAR
