Located in the desirable Denver Court area, this beautifully maintained home is less than a 10-minute walk to the San Luis Resort, entertainment venues, and Gulf beaches. Featuring beautiful hardwood floors throughout, the home offers abundant natural light, and a thoughtfully designed floor plan. Large den plus living room provide generous gathering space, and formal dining room adds elegance for special occasions. The kitchen is well-equipped with a gas range, center island, breakfast area and ample cabinet storage. Primary suite includes a versatile adjoining room that could serve as a library, nursery, or additional bedroom. Spacious ensuite primary bath features double sinks, extensive counter space, and a soaking spa tub. In-house utility room is conveniently accessible from all bedrooms. The two-car garage is complemented by an extended driveway providing additional off-street parking. Manageable backyard offers plenty of room for a plunge pool, or large garden.
For sale
$549,500
5018 Sherman Blvd, Galveston, TX 77551
3beds
2,638sqft
:
Get pre-qualified$3,821/mo
Single Family Residence
Built in 1965
6,290 Square Feet Lot
$521,500 Zestimate®
$208/sqft
$-- HOA
What's special
Beautiful hardwood floors throughoutTwo-car garageAbundant natural lightVersatile adjoining roomThoughtfully designed floor planSoaking spa tubExtensive counter space
- 43 days |
- 282 |
- 15 |
Zillow last checked:
Listing updated:
Listed by:
Hudson Holmes TREC #0621647 409-765-9837,
Joe Tramonte Realty, Inc.
Source: HAR,MLS#: 89742006
Facts & features
Interior
Bedrooms & bathrooms
- Bedrooms: 3
- Bathrooms: 3
- Full bathrooms: 2
- 1/2 bathrooms: 1
Rooms
- Room types: Den, Utility Room
Primary bedroom
- Level: Second
- Area: 154
- Dimensions: 14x11
Bedroom
- Level: Second
- Area: 210
- Dimensions: 14x15
Bedroom
- Level: Second
- Area: 144
- Dimensions: 12x12
Breakfast
- Level: First
- Area: 117
- Dimensions: 13x9
Den
- Level: First
- Area: 240
- Dimensions: 20x12
Dining room
- Level: First
- Area: 252
- Dimensions: 18x14
Other
- Level: Second
- Area: 182
- Dimensions: 14x13
Kitchen
- Level: First
- Area: 224
- Dimensions: 16x14
Living room
- Level: First
- Area: 143
- Dimensions: 13x11
Heating
- Electric
Cooling
- Ceiling Fan(s), Electric
Appliances
- Included: Dryer, Refrigerator, Washer, Microwave, Gas Cooktop, Dishwasher
Features
- Formal Entry/Foyer, High Ceilings, All Bedrooms Up, En-Suite Bath, Sitting Area
- Flooring: Tile, Wood
- Windows: Window Coverings
Interior area
- Total structure area: 2,638
- Total interior livable area: 2,638 sqft
Property
Parking
- Total spaces: 2
- Parking features: Detached, Additional Parking, Garage Door Opener
- Garage spaces: 2
Features
- Stories: 2
- Patio & porch: Patio/Deck
- Has spa: Yes
- Fencing: Back Yard
Lot
- Size: 6,290 Square Feet
- Features: Back Yard, Subdivided, 0 Up To 1/4 Acre
Details
- Parcel number: 296400050010000
Construction
Type & style
- Home type: SingleFamily
- Architectural style: Other
- Property subtype: Single Family Residence
Materials
- Cement Siding, Wood Siding
- Foundation: Pillar/Post/Pier
- Roof: Composition
Condition
- New construction: No
- Year built: 1965
Utilities & green energy
- Sewer: Public Sewer
- Water: Public
Community & HOA
Community
- Subdivision: Denver Court
Location
- Region: Galveston
Financial & listing details
- Price per square foot: $208/sqft
- Tax assessed value: $580,190
- Annual tax amount: $7,458
- Date on market: 6/23/2026
Estimated market value
$521,500
$495,000 - $548,000
$2,951/mo
Price history
| Date | Event | Price |
|---|---|---|
| 6/23/2026 | Listed for sale | $549,500$208/sqft |
Source:  HAR #89742006 Report a problem HAR #89742006 Report a problem | ||
Public tax history
| Year | Property taxes | Tax assessment |
|---|---|---|
| 2025 | $3,322 -13.1% | $433,871 +10% |
| 2024 | $3,824 +5.9% | $394,428 +10% |
| 2023 | $3,610 -18.5% | $358,571 +10% |
| 2022 | $4,432 +5.2% | $325,974 +10% |
| 2021 | $4,214 +2.1% | $296,340 +10% |
| 2020 | $4,126 -30% | $269,400 -22.3% |
| 2019 | $5,897 +0.9% | $346,720 -1.1% |
| 2018 | $5,848 | $350,570 +7.2% |
| 2017 | $5,848 +12% | $327,100 +0% |
| 2016 | $5,223 +9.2% | $327,070 +27.7% |
| 2015 | $4,784 +6.1% | $256,180 +9.8% |
| 2014 | $4,508 | $233,390 |
| 2013 | -- | $233,390 |
| 2012 | -- | $233,390 |
| 2011 | -- | $233,390 |
| 2010 | -- | $233,390 +4.1% |
| 2009 | -- | $224,290 -3.9% |
| 2008 | -- | $233,390 +9.9% |
| 2007 | -- | $212,430 |
| 2006 | -- | $212,430 +9.4% |
| 2005 | -- | $194,200 +7% |
| 2004 | -- | $181,450 |
| 2003 | -- | $181,450 +9.9% |
| 2002 | -- | $165,050 |
| 2001 | -- | $165,050 |
Find assessor info on the county website
Monthly payment
Est. payment
Payment breakdown
Explore the cost of this home by adjusting the details. Changes won't be saved.Climate risks
Neighborhood: Denver Court-Fort Crockett
Nearby schools
GreatSchools rating
- 3/10Burnet Elementary SchoolGrades: PK-4Distance: 0.3 mi
- 5/10AIM College & Career PrepGrades: 8-12Distance: 0.8 mi
- 5/10Ball High SchoolGrades: 9-12Distance: 0.9 mi
Schools provided by the listing agent
- Elementary: Gisd Open Enroll
- Middle: Gisd Open Enroll
- High: Ball High School
Source: HAR. This data may not be complete. We recommend contacting the local school district to confirm school assignments for this home.
- $594,300-- bd2 ba3k sqft5020 Sherman Blvd, Galveston, TX 77551Off Market
- $284,800-- bd1 ba1.5k sqft5016 Sherman Blvd, Galveston, TX 77551Off Market
- $499,1004 bd3 ba2k sqft5012 Sherman Blvd, Galveston, TX 77551Off Market

- $556,4004 bd4 ba3.4k sqft5017 Denver Dr, Galveston, TX 77551Off Market

- $356,400-- bd1 ba2.1k sqft5013 Denver Dr, Galveston, TX 77551Off Market
- $375,400-- bd2 ba2.7k sqft5011 Denver Dr, Galveston, TX 77551Off Market
- $545,7003 bd2 ba2.5k sqft5019 Sherman Blvd, Galveston, TX 77551Off Market
- $421,5004 bd4 ba2.6k sqft5017 Sherman Blvd, Galveston, TX 77551Off Market
A local agent can set up tours, give advice and negotiate with sellers.
Similar homes
- $515,0003 bd2 ba2.3k sqft4606 Avenue N 1/2, Galveston, TX 77551For Sale
 MLS ID #29276377, Edie Harrington, Better Homes and Gardens Real Estate Gary Greene - Galveston. HAR
 - $529,0003 bd2 ba2.9k sqft5315 Avenue R, Galveston, TX 77551For Sale
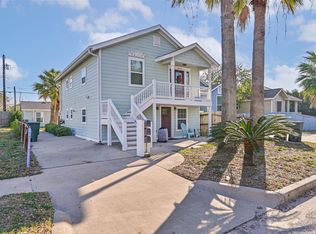 MLS ID #12908039, Eric Tucker, Joe Tramonte Realty, Inc.. HAR
 - $709,0003 bd3 ba2.5k sqft4620 Sherman Blvd, Galveston, TX 77551For Sale
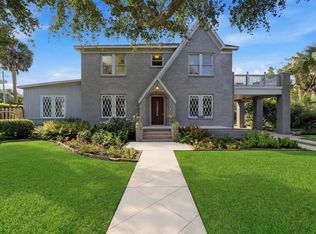 MLS ID #15548423, Caroline Spagnola, RE/MAX Leading Edge. HAR
 - $415,0003 bd2 ba1.4k sqft4824 Crockett Blvd, Galveston, TX 77551For Sale
 MLS ID #87445153, Kathy Kendrick, Sand N Sea Properties, LLC. HAR
 - $625,0003 bd2 ba2.4k sqft6 Cedar Lawn Cir, Galveston, TX 77551For SaleMLS ID #98321144, Edie Harrington, Better Homes and Gardens Real Estate Gary Greene - Galveston. HAR
- $334,5003 bd2 ba1.4k sqft4618 Avenue R 1/2, Galveston, TX 77551For SaleMLS ID #10152343, Alison Christensen, Sand N Sea Properties, LLC. HAR
- $479,0005 bd2 ba2.6k sqft2206 Wimcrest St, Galveston, TX 77551For SaleMLS ID #22275048, Abby Wargo, Yellow Keys Realty. HAR
- $577,0003 bd3 ba2k sqft3828 Bernardo De Galvez, Galveston, TX 77550For SaleMLS ID #79739010, Robert Zahn, Coldwell Banker TGRE. HAR
- $569,9993 bd2 ba2.2k sqft1814 Avenue K, Galveston, TX 77550For SaleMLS ID #5426473, Eileen Mari Donlon, Joe Tramonte Realty, Inc.. HAR
- $749,0004 bd3 ba3.2k sqft36 Cedar Lawn Cir, Galveston, TX 77551For SaleMLS ID #6875015, David Herrin, Better Homes and Gardens Real Estate Gary Greene - Galveston. HAR
- $585,0004 bd3 ba2.3k sqft1713 Moody Ave, Galveston, TX 77550For SaleMLS ID #32173860, Suzanne Corbin, Berkshire Hathaway HomeServices Premier Properties. HAR
- $449,5005 bd3 ba1.5k sqft6902 Avenue P, Galveston, TX 77551For SaleMLS ID #74381264, Alexander Joseph, RE/MAX Leading Edge. HAR
- $305,0003 bd2 ba1.7k sqft5405 Avenue R, Galveston, TX 77551For SaleMLS ID #31785031, Cameron Paschal, LPT Realty, LLC. HAR
- $395,0003 bd2 ba2.2k sqft7213 Youpon Dr, Galveston, TX 77551For SaleMLS ID #82976203, Rhan Pruitt, 1st Texas, Realtors. HAR
- $489,0004 bd2 ba2k sqft3519 Avenue R 1/2, Galveston, TX 77550For SaleMLS ID #32537876, Krystle Sangregory, Keller Williams Horizons. HAR
- $529,0004 bd2 ba2.3k sqft2205 30th St, Galveston, TX 77550For SaleMLS ID #87405590, Stacey Weber-Rubio, Sand N Sea Properties, LLC. HAR
- $449,0004 bd3 ba1.8k sqft4213 Avenue T 1/2, Galveston, TX 77550For SaleMLS ID #38020871, Susanna Mayberry, RE/MAX Leading Edge. HAR
- $375,0004 bd2 ba2.4k sqft7721 Beluche Dr, Galveston, TX 77551For SaleMLS ID #13427939, Kathy Kendrick, Sand N Sea Properties, LLC. HAR
- $275,0003 bd2 ba1.5k sqft5319 Avenue O 1/2, Galveston, TX 77551For SaleMLS ID #97972016, Tanya Jones, Better Homes and Gardens Real Estate Gary Greene - Galveston. HAR
- $660,0004 bd3 ba2.8k sqft20 Campeche Estates Dr, Galveston, TX 77554For SaleMLS ID #39023327, Melody Hopson, eXp Realty LLC. HAR
