Welcome to 36 Cedar Lawn Circle. A deep front porch leads through the front door into a spacious foyer with a staircase. Formal dining sits to the left, with a large living room to the right. Original wood floors and high ceilings pair with large, recently updated windows that bring in natural light throughout. The kitchen offers ample prep space and opens to both the breakfast area and dining room. A dark, wood-paneled den connects to a sunroom that works well as a mudroom, office, or utility space. Storage closets are found throughout the home. The oversized garage is accessed from Avenue N 1/2 behind the property, with enough depth for a full-size truck, plus a separate workshop room. The backyard has a privacy fence. Bedrooms are generously sized with ample closet space. Recent updates include a new HVAC system and Pella windows installed in 2026.
For sale
$749,000
36 Cedar Lawn Cir, Galveston, TX 77551
4beds
3,266sqft
:
Get pre-qualified$5,209/mo
Single Family Residence
Built in 1948
7,200 Square Feet Lot
$704,700 Zestimate®
$229/sqft
$-- HOA
What's special
- 8 days |
- 257 |
- 12 |
Likely to sell faster than
Zillow last checked:
Listing updated:
Listed by:
David Herrin TREC #0426945 409-457-3936,
Better Homes and Gardens Real Estate Gary Greene - Galveston
Source: HAR,MLS#: 6875015
Facts & features
Interior
Bedrooms & bathrooms
- Bedrooms: 4
- Bathrooms: 3
- Full bathrooms: 2
- 1/2 bathrooms: 1
Rooms
- Room types: Den, Family Room
Primary bedroom
- Level: Second
- Area: 240
- Dimensions: 16x15
Bedroom
- Level: Second
- Area: 160
- Dimensions: 16x10
Bedroom
- Level: Second
- Area: 208
- Dimensions: 16x13
Bedroom
- Level: Second
- Area: 210
- Dimensions: 15x14
Den
- Level: First
- Area: 225
- Dimensions: 15x15
Dining room
- Level: First
- Area: 208
- Dimensions: 16x13
Kitchen
- Level: First
- Area: 162
- Dimensions: 18x9
Living room
- Level: First
- Area: 300
- Dimensions: 20x15
Sunroom
- Level: First
- Area: 180
- Dimensions: 15x12
Heating
- Natural Gas
Cooling
- Electric
Appliances
- Included: Disposal, Dryer, Refrigerator, Washer, Gas Oven, Microwave, Dishwasher
- Laundry: Gas Dryer Hookup
Features
- Balcony, Formal Entry/Foyer, All Bedrooms Up, Primary Bed - 2nd Floor
- Flooring: Wood
Interior area
- Total structure area: 3,266
- Total interior livable area: 3,266 sqft
Property
Parking
- Total spaces: 2
- Parking features: Detached, Oversized, Garage Door Opener, Double-Wide Driveway, Workshop in Garage
- Garage spaces: 2
Features
- Stories: 2
Lot
- Size: 7,200 Square Feet
- Features: Conservation District, Cleared, Subdivided, 0 Up To 1/4 Acre
Details
- Parcel number: 235500000036000
Construction
Type & style
- Home type: SingleFamily
- Architectural style: Traditional
- Property subtype: Single Family Residence
Materials
- Brick
- Foundation: Pillar/Post/Pier
- Roof: Composition
Condition
- New construction: No
- Year built: 1948
Utilities & green energy
- Sewer: Public Sewer
- Water: Public
Community & HOA
Community
- Subdivision: Cedar Lawn
Location
- Region: Galveston
Financial & listing details
- Price per square foot: $229/sqft
- Tax assessed value: $733,800
- Annual tax amount: $8,708
- Date on market: 7/30/2026
- Listing terms: Cash,Conventional
- Road surface type: Asphalt
Estimated market value
$704,700
$669,000 - $740,000
$2,963/mo
Price history
| Date | Event | Price |
|---|---|---|
| 7/30/2026 | Listed for sale | $749,000-3.4%$229/sqft |
Source:  HAR #6875015 Report a problem HAR #6875015 Report a problem | ||
| 7/8/2026 | Listing removed | $775,000$237/sqft |
Source: HAR #52825757 Report a problem | ||
| 6/8/2026 | Pending sale | $775,000$237/sqft |
Source: HAR #52825757 Report a problem | ||
| 5/27/2026 | Price change | $775,000-3.1%$237/sqft |
Source: HAR #52825757 Report a problem | ||
| 5/14/2026 | Listed for sale | $799,999+100.5%$245/sqft |
Source: HAR #52825757 Report a problem | ||
| 9/4/2018 | Sold | -- |
Source: Agent Provided Report a problem | ||
| 8/20/2018 | Pending sale | $399,000$122/sqft |
Source: The House Company #24625759 Report a problem | ||
| 4/23/2018 | Listed for sale | $399,000-2.7%$122/sqft |
Source: The House Company #20181084 Report a problem | ||
| 2/26/2018 | Listing removed | $410,000$126/sqft |
Source: The House Company #29454209 Report a problem | ||
| 9/11/2017 | Listed for sale | $410,000$126/sqft |
Source: THE HOUSE COMPANY #20172577 Report a problem | ||
Public tax history
| Year | Property taxes | Tax assessment |
|---|---|---|
| 2025 | $5,789 +4.6% | $506,603 +10% |
| 2024 | $5,532 +28.7% | $460,548 +10% |
| 2023 | $4,297 -16.3% | $418,680 +10% |
| 2022 | $5,137 +6.3% | $380,618 +10% |
| 2021 | $4,833 -3.2% | $346,016 +10% |
| 2020 | $4,995 -51.7% | $314,560 -21.3% |
| 2019 | $10,332 +107.8% | $399,750 -4.6% |
| 2018 | $4,971 | $418,990 -1.1% |
| 2017 | $4,971 +0.9% | $423,720 +9.6% |
| 2016 | $4,927 +0.5% | $386,470 +21.5% |
| 2015 | $4,901 -0.8% | $318,180 +23.4% |
| 2014 | $4,943 | $257,870 |
| 2013 | -- | $257,870 |
| 2012 | -- | $257,870 |
| 2011 | -- | $257,870 |
| 2010 | -- | $257,870 -1.3% |
| 2009 | -- | $261,220 -25% |
| 2008 | -- | $348,180 |
| 2007 | -- | $348,180 |
| 2006 | -- | $348,180 +16% |
| 2005 | -- | $300,120 +11.7% |
| 2004 | -- | $268,600 +16.4% |
| 2003 | -- | $230,800 |
| 2002 | -- | $230,800 |
| 2001 | -- | $230,800 |
Find assessor info on the county website
Monthly payment
Est. payment
Payment breakdown
Explore the cost of this home by adjusting the details. Changes won't be saved.Climate risks
Neighborhood: Lasker Park
Nearby schools
GreatSchools rating
- NAMorgan Elementary Magnet SchoolGrades: PK-4Distance: 0.8 mi
- 5/10AIM College & Career PrepGrades: 8-12Distance: 0.4 mi
- 5/10Ball High SchoolGrades: 9-12Distance: 0.4 mi
Schools provided by the listing agent
- Elementary: Gisd Open Enroll
- Middle: Gisd Open Enroll
- High: Ball High School
Source: HAR. This data may not be complete. We recommend contacting the local school district to confirm school assignments for this home.
- $561,1003 bd3 ba3.1k sqft30 Cedar Lawn Cir, Galveston, TX 77551Off Market

- $373,600-- bd3 ba1.9k sqft26 Cedar Lawn Cir, Galveston, TX 77551Off Market
- $432,500-- bd2 ba2.4k sqft38 Cedar Lawn Cir, Galveston, TX 77551Off Market
- $485,4004 bd2 ba2.1k sqft24 Cedar Lawn Cir, Galveston, TX 77551Off Market
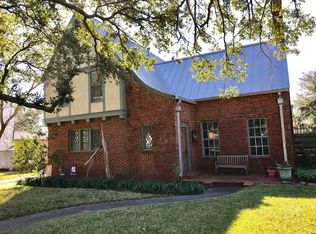
- $--2 bd3 ba3k sqft31 Cedar Lawn Cir, Galveston, TX 77551Sold
- $443,800-- bd2 ba672 sqft4627 Ursuline Ave, Galveston, TX 77551Off Market
- $600,7003 bd3 ba2.5k sqft34 Cedar Lawn Cir, Galveston, TX 77551Off Market
- $439,900-- bd2 ba3.1k sqft40 Cedar Lawn Dr S, Galveston, TX 77551Off Market
A local agent can set up tours, give advice and negotiate with sellers.
Similar homes
- $709,0003 bd3 ba2.5k sqft4620 Sherman Blvd, Galveston, TX 77551For Sale
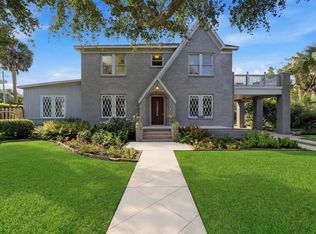 MLS ID #15548423, Caroline Spagnola, RE/MAX Leading Edge. HAR
 - $825,0004 bd4 ba3.6k sqft4814 Denver Dr, Galveston, TX 77551For Sale
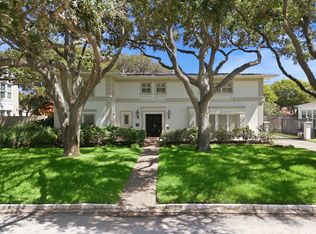 MLS ID #91987655, Susan Cahill, Better Homes and Gardens Real Estate Gary Greene - Galveston. HAR
 - $698,0004 bd3 ba3.1k sqft6 Park Ln, Galveston, TX 77551For Sale
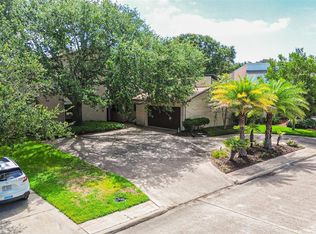 MLS ID #14360904, Karen Flowers, Joe Tramonte Realty, Inc.. HAR
 - $625,0003 bd2 ba2.4k sqft6 Cedar Lawn Cir, Galveston, TX 77551For Sale
 MLS ID #98321144, Edie Harrington, Better Homes and Gardens Real Estate Gary Greene - Galveston. HAR
 - $729,5003 bd3 ba2.6k sqft2413 Gerol Dr, Galveston, TX 77551For SaleMLS ID #27994160, David Herrin, Better Homes and Gardens Real Estate Gary Greene - Galveston. HAR
- $515,0003 bd2 ba2.3k sqft4606 Avenue N 1/2, Galveston, TX 77551For SaleMLS ID #29276377, Edie Harrington, Better Homes and Gardens Real Estate Gary Greene - Galveston. HAR
- $629,0005 bd4 ba3.4k sqft5525 Ibis Dr, Galveston, TX 77551For SaleMLS ID #39569600, Kimberly Gaido, Sand N Sea Properties, LLC. HAR
- $925,0005 bd4 ba3.8k sqft36 S Shore Dr, Galveston, TX 77551For SaleMLS ID #69888573, Elizabeth Cross, Sekaly Real Estate LLC. HAR
- $799,0007 bd5 ba3.8k sqft1704 Market St, Galveston, TX 77550For SaleMLS ID #41032632, Cynthia Corder, eXp Realty LLC. HAR
- $749,0003 bd3 ba3.4k sqft1419 Church St, Galveston, TX 77550For SaleMLS ID #83699372, Monica Foster, eXp Realty, LLC. HAR
- $549,5003 bd3 ba2.6k sqft5018 Sherman Blvd, Galveston, TX 77551For SaleMLS ID #89742006, Hudson Holmes, Joe Tramonte Realty, Inc.. HAR
- $398,0004 bd3 ba2.3k sqft3002 Beluche Dr, Galveston, TX 77551For SaleMLS ID #43297977, Anthony Jensen, ZAPP Realty. HAR
- $660,0004 bd3 ba2.8k sqft20 Campeche Estates Dr, Galveston, TX 77554For SaleMLS ID #39023327, Melody Hopson, eXp Realty LLC. HAR
- $519,9894 bd4 ba2.7k sqft1911 Sealy St, Galveston, TX 77550For SaleMLS ID #86434414, Linda Riddle, Team Riddle Realty. HAR
- $799,0003 bd2 ba2.6k sqft1602 Rosenberg St, Galveston, TX 77550For SaleMLS ID #55186114, Michael Cordray, Save 1900 Realty, LLC. HAR
- $698,0004 bd2 ba1.8k sqft1301 Church St, Galveston, TX 77550For SaleMLS ID #34444481, Teagan Hall, RE/MAX Leading Edge. HAR
- $825,0004 bd4 ba3.3k sqft8407 Teichman Rd, Galveston, TX 77554For SaleMLS ID #97757767, Pamela Gabriel, Sand N Sea Properties, LLC. HAR
- $539,0004 bd3 ba3.2k sqft3911 Avenue R 1/2, Galveston, TX 77550For SaleMLS ID #75097509, Kimberly Gaido, Sand N Sea Properties, LLC. HAR
- $574,5003 bd2 ba2.5k sqft5 Colony Park Cir, Galveston, TX 77551For SaleMLS ID #64841905, David Bowers, Better Homes and Gardens Real Estate Gary Greene - Galveston. HAR
- $839,0004 bd4 ba2.9k sqft6998 Commander Roland Dr, Hitchcock, TX 77563For SaleMLS ID #74755338, Kristine Perez, AEA Realty, LLC. HAR
