Designed in 1925 by the renowned Rudolph Madrak, architect of the Hotel Galvez, this Mission Revival residence is a rare architectural treasure in Galveston's Silk Stocking Historic District. Accompanied by its original blueprints and historic photographs, the solid masonry home offers 2,664 square feet of single-level living—a rarity on the island, where homes of this size are typically multi-story. Featuring 3 bedrooms and 1.5 baths, with an incredible office and massive butlers pantry. Original details include 11-foot coved ceilings, refinished oak and maple hardwood floors, arched windows and doorways, extensive built-ins, 12 closets, and original fireplace. Major system updates include electrical, plumbing, insulation, ductwork, and interior finishes. A 150 sq ft basement provides valuable storage, while the detached two-car garage is topped by a 440 sq foot renovated apartment. Located just seven blocks from the Seawall along Galveston's famed Mardi Gras parade route.
For sale
$799,000
1602 Rosenberg St, Galveston, TX 77550
3beds
2,664sqft
Single Family Residence
Built in 1925
8,995 Square Feet Lot
$746,000 Zestimate®
$300/sqft
$-- HOA
What's special
Original fireplaceDetached two-car garageIncredible officeSolid masonry homeArched windows and doorwaysMassive butlers pantryExtensive built-ins
- 37 days |
- 1,024 |
- 88 |
Zillow last checked:
Listing updated:
Listed by:
Michael Cordray TREC #0668778 409-621-6287,
Save 1900 Realty, LLC
Source: HAR,MLS#: 55186114
Facts & features
Interior
Bedrooms & bathrooms
- Bedrooms: 3
- Bathrooms: 2
- Full bathrooms: 1
- 1/2 bathrooms: 1
Bedroom
- Level: First
- Area: 182
- Dimensions: 14x13
Bedroom
- Level: First
- Area: 182
- Dimensions: 14x13
Bedroom
- Level: First
- Area: 182
- Dimensions: 14x13
Other
- Level: First
- Area: 126
- Dimensions: 14x9
Den
- Level: First
- Area: 252
- Dimensions: 18x14
Dining room
- Level: First
- Area: 196
- Dimensions: 14x14
Kitchen
- Level: First
- Area: 168
- Dimensions: 14x12
Living room
- Level: First
- Area: 391
- Dimensions: 23x17
Heating
- Natural Gas
Cooling
- Electric
Interior area
- Total structure area: 2,664
- Total interior livable area: 2,664 sqft
Property
Parking
- Total spaces: 2
- Parking features: Detached
- Garage spaces: 2
Features
- Stories: 1
Lot
- Size: 8,995 Square Feet
- Features: Cleared, 0 Up To 1/4 Acre
Details
- Parcel number: 351000422000001
Construction
Type & style
- Home type: SingleFamily
- Architectural style: Traditional
- Property subtype: Single Family Residence
Materials
- Stucco
- Foundation: Pillar/Post/Pier
- Roof: Composition
Condition
- New construction: No
- Year built: 1925
Utilities & green energy
- Sewer: Public Sewer
- Water: Public
Community & HOA
Community
- Subdivision: Galveston Outlots
Location
- Region: Galveston
Financial & listing details
- Price per square foot: $300/sqft
- Annual tax amount: $9,730
- Date on market: 7/9/2026
Estimated market value
$746,000
$709,000 - $783,000
$2,204/mo
Price history
| Date | Event | Price |
|---|---|---|
| 7/9/2026 | Price change | $799,000-11.1%$300/sqft |
Source:  HAR #55186114 Report a problem HAR #55186114 Report a problem | ||
| 4/28/2025 | Pending sale | $899,000$337/sqft |
Source: HAR #85751911 Report a problem | ||
| 3/27/2025 | Listed for sale | $899,000$337/sqft |
Source: HAR #85751911 Report a problem | ||
Public tax history
Tax history is unavailable.
Monthly payment
Est. payment
Payment breakdown
Explore the cost of this home by adjusting the details. Changes won't be saved.Climate risks
Neighborhood: Silk Stocking
Nearby schools
GreatSchools rating
- NAAustin Middle SchoolGrades: 5-6Distance: 0.7 mi
- 5/10AIM College & Career PrepGrades: 8-12Distance: 2 mi
- 5/10Ball High SchoolGrades: 9-12Distance: 1.2 mi
Schools provided by the listing agent
- Elementary: Gisd Open Enroll
- Middle: Gisd Open Enroll
- High: Ball High School
Source: HAR. This data may not be complete. We recommend contacting the local school district to confirm school assignments for this home.
- $560,900-- bd1 ba2.6k sqft1602 Rosenberg, Galveston, TX 77550Off Market
- $850,0003 bd3 ba2.1k sqft1606 Rosenberg St, Galveston, TX 77550For Sale
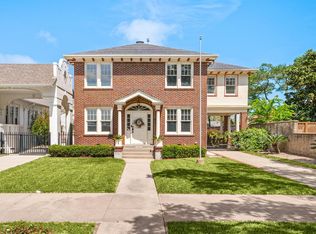
- $641,8002 bd1 ba4.8k sqft1624 25th St #EAST, Galveston, TX 77550Off Market

- $424,200-- bd1 ba1.6k sqft1520 Rosenberg, Galveston, TX 77550Off Market
- $708,1004 bd4 ba2.6k sqft1518 Rosenberg, Galveston, TX 77550Off Market
- $447,2003 bd2 ba1.6k sqft1516 Rosenberg St, Galveston, TX 77550Off Market
- $582,2003 bd3 ba1.7k sqft1514 25th St, Galveston, TX 77550Off Market
- $980,5505 bd3 ba4.8k sqft2428 Avenue O, Galveston, TX 77550Off Market
A local agent can set up tours, give advice and negotiate with sellers.
Similar homes
- $850,0003 bd3 ba2.1k sqft1606 Rosenberg St, Galveston, TX 77550For SaleMLS ID #65479326, Alejandro Sanchez, Redfin Corporation. HAR
- $699,0003 bd2 ba2.2k sqft2207 Avenue P, Galveston, TX 77550For Sale
 MLS ID #82796684, Stephanie Han, Soluna Realty. HAR
 - $799,0004 bd4 ba2.9k sqft1128 Post Office St, Galveston, TX 77550For Sale
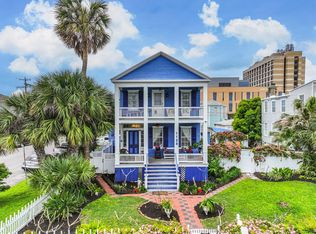 MLS ID #64648323, Sherri Short, Joe Tramonte Realty, Inc.. HAR
 - $629,0004 bd5 ba2.9k sqft1723 Rosenberg St, Galveston, TX 77550For Sale
 MLS ID #76729063, Mumtaz Tejani, JPAR Houston. HAR
 - $720,0003 bd4 ba2.4k sqft3412 Avenue O, Galveston, TX 77550For SaleMLS ID #84637156, Sharron Hensley, HomeSmart. HAR
- $749,0003 bd3 ba3.4k sqft1419 Church St, Galveston, TX 77550For SaleMLS ID #83699372, Monica Foster, eXp Realty, LLC. HAR
- $750,0004 bd3 ba2.6k sqft1515 Postoffice, Galveston, TX 77550For SaleMLS ID #90521991, Michael Cordray, Save 1900 Realty, LLC. HAR
- $875,0003 bd4 ba3.5k sqft1324 Sealy St, Galveston, TX 77550For SaleMLS ID #96752366, Robert Zahn, Coldwell Banker TGRE. HAR
- $782,9005 bd4 ba3.2k sqft1712 Winnie St, Galveston, TX 77550For SaleMLS ID #32331607, Crystal Cole, Berkshire Hathaway HomeServices Premier Properties. HAR
- $849,0004 bd4 ba2.9k sqft1615 Church St, Galveston, TX 77550For SaleMLS ID #60654902, Brian Schwenk, Coldwell Banker TGRE. HAR
- $649,0005 bd4 ba2.5k sqft2122 Avenue K, Galveston, TX 77550For SaleMLS ID #18267258, Sherri Wilson, KJ Platinum Properties LLC. HAR
- $698,0004 bd2 ba1.8k sqft1301 Church St, Galveston, TX 77550For SaleMLS ID #34444481, Teagan Hall, RE/MAX Leading Edge. HAR
- $590,0006 bd4 ba2.7k sqft2118 Avenue K, Galveston, TX 77550For SaleMLS ID #31587646, Sherri Wilson, KJ Platinum Properties LLC. HAR
- $575,0004 bd3 ba3.1k sqft2622 Ursuline St, Galveston, TX 77550For SaleMLS ID #5844754, Kay Hardy, Coldwell Banker Realty - Heights. HAR
- $875,0005 bd4 ba3k sqft1021 Sealy St, Galveston, TX 77550For SaleMLS ID #95878834, Gary Bisha, My Castle Realty. HAR
- $419,0003 bd2 ba2.4k sqft701 12th St, Galveston, TX 77550For SaleMLS ID #45772607, Michael Cordray, Save 1900 Realty, LLC. HAR
- $585,0004 bd3 ba2.3k sqft1713 Moody Ave, Galveston, TX 77550For SaleMLS ID #32173860, Suzanne Corbin, Berkshire Hathaway HomeServices Premier Properties. HAR
- $475,0003 bd3 ba2.1k sqft1815 Ursuline St, Galveston, TX 77550For SaleMLS ID #19275000, David Mazzarella, eXp Realty LLC. HAR
- $619,9504 bd3 ba2.4k sqft1624 Avenue K, Galveston, TX 77550For SaleMLS ID #68719341, Edie Miller, Better Homes and Gardens Real Estate Gary Greene - Galveston. HAR
- $575,0003 bd3 ba2k sqft2415 Avenue O 1/2, Galveston, TX 77550For SaleMLS ID #80900160, Victoria Brundage, Connect Realty.com. HAR
