This Historic lovely Lady has so many wonderful features that you must come and tour to take it all in. She features a Double Lot, 4 spacious bedrooms, 4 baths, Formal Dining Room, Home office with attached lounge, lovely Kitchen with adjoining Breakfast room, AMAZING 2 Room Primary Suite, spacious Guest Suite detached from home, amazing swimming pool for those hot summer days and 2 car garage. 3 lovely porches to while away the loveliness of the foliage and Galveston with its beautiful sky. This beautiful lady is a must see! Make your appointment now. Select Furniture is available for sale. From the Galveston Historical Foundation and is noted in the Galveston Architecture Guidebook: The three-bay, front gable Southern home with double-galleries was built circa 1860 by the doctor and chemist H.C.L Ashoff. A trio of homes to the east, 1122, 1118 and 1114 were built by Mrs. Ashoff in 1888 for her daughters.
For sale
$799,000
1128 Post Office St, Galveston, TX 77550
4beds
2,971sqft
Single Family Residence
Built in 1860
6,551 Square Feet Lot
$747,100 Zestimate®
$269/sqft
$-- HOA
What's special
Formal dining roomDouble lot
- 166 days
- 229
- 16
Zillow last checked:
Listing updated:
Listed by:
Sherri Short TREC #0455830 281-686-7741,
Joe Tramonte Realty, Inc.
Source: HAR,MLS#: 64648323
Facts & features
Interior
Bedrooms & bathrooms
- Bedrooms: 4
- Bathrooms: 4
- Full bathrooms: 4
Primary bedroom
- Level: Second
- Area: 195
- Dimensions: 15x13
Bedroom
- Level: Second
- Area: 144
- Dimensions: 12x12
Bedroom
- Level: Second
- Area: 169
- Dimensions: 13x13
Bedroom
- Level: Second
- Area: 182
- Dimensions: 14x13
Other
- Level: First
- Area: 182
- Dimensions: 14x13
Breakfast
- Level: First
- Area: 156
- Dimensions: 13x12
Dining room
- Level: First
- Area: 192
- Dimensions: 16x12
Other
- Level: First
- Area: 48
- Dimensions: 8x6
Kitchen
- Level: First
- Area: 168
- Dimensions: 14x12
Living room
- Level: First
- Area: 210
- Dimensions: 15x14
Other
- Level: Other
- Area: 192
- Dimensions: 16x12
Heating
- Electric, Natural Gas
Cooling
- Electric, Gas
Appliances
- Included: Disposal, Microwave, Dishwasher
Features
- Primary Bed - 1st Floor
Interior area
- Total structure area: 2,971
- Total interior livable area: 2,971 sqft
Property
Parking
- Total spaces: 2
- Parking features: Garage
- Attached garage spaces: 2
Features
- Stories: 2
- Has private pool: Yes
- Pool features: In Ground
Lot
- Size: 6,551 Square Feet
- Features: Corner Lot, Other, 0 Up To 1/4 Acre
Details
- Parcel number: 350504910014000
Construction
Type & style
- Home type: SingleFamily
- Architectural style: Other
- Property subtype: Single Family Residence
Materials
- Wood Siding
- Foundation: Pillar/Post/Pier
- Roof: Composition
Condition
- New construction: No
- Year built: 1860
Utilities & green energy
- Sewer: Public Sewer
- Water: Public
Community & HOA
Community
- Subdivision: Galveston Townsite
Location
- Region: Galveston
Financial & listing details
- Price per square foot: $269/sqft
- Annual tax amount: $8,978
- Date on market: 5/4/2026
- Listing terms: Cash,Conventional
Estimated market value
$747,100
$710,000 - $784,000
$4,552/mo
Price history
| Date | Event | Price |
|---|---|---|
| 5/4/2026 | Listed for sale | $799,000-5.9%$269/sqft |
Source:  HAR #64648323 Report a problem HAR #64648323 Report a problem | ||
| 9/18/2024 | Listed for sale | $849,000-5.1%$286/sqft |
Source: HAR #11336538 Report a problem | ||
| 6/20/2024 | Listing removed | $895,000$301/sqft |
Source: HAR #61005701 Report a problem | ||
| 4/25/2024 | Listed for sale | $895,000$301/sqft |
Source: HAR #61005701 Report a problem | ||
Public tax history
Tax history is unavailable.
Monthly payment
Est. payment
Payment breakdown
Explore the cost of this home by adjusting the details. Changes won't be saved.Climate risks
Neighborhood: East End
Nearby schools
Schools provided by the listing agent
- Elementary: Gisd Open Enroll
- Middle: Gisd Open Enroll
- High: Ball High School
Source: HAR. This data may not be complete. We recommend contacting the local school district to confirm school assignments for this home.

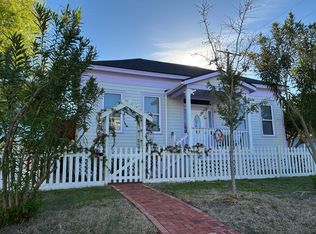
Similar homes
- $689,0004 bd4 ba3.3k sqft1309 Broadway St, Galveston, TX 77550For Sale
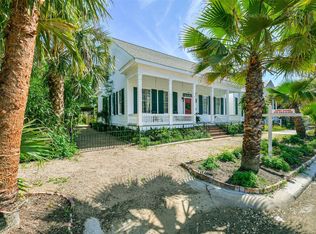 MLS ID #97476525, Virginia Adams, Joe Tramonte Realty, Inc.. HAR
 - $698,0004 bd2 ba1.8k sqft1301 Church St, Galveston, TX 77550For Sale
 MLS ID #34444481, Teagan Hall, RE/MAX Leading Edge. HAR
 - $825,0003 bd4 ba3.5k sqft1324 Sealy St, Galveston, TX 77550For Sale
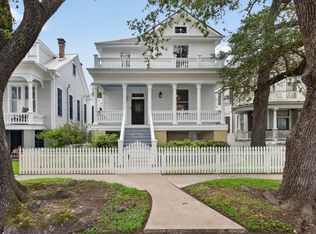 MLS ID #96752366, Robert Zahn, Coldwell Banker TGRE. HAR
 - $670,0003 bd3 ba1.8k sqft2211 Bernardo De Galvez Ave, Galveston, TX 77550For Sale
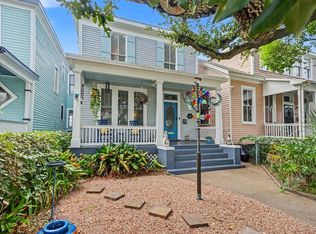 MLS ID #23303449, Susanna Mayberry, RE/MAX Leading Edge. HAR
