Beautifully restored Craftsman home offering comfort & coastal living.Original pine floors, 9ft ceilings,abundant natural light & timeless architectural details blend seamlessly w/ modern updates.The chef's kitchen features quartz counters, abundant storage & butler's pantry, w/ multiple living & entertaining spaces, including an antique bar,provide plenty of room to gather w/ family & friends.The flexible floor plan includes 4 bedrooms,3 full baths & private office or guest room.Step outside to your backyard retreat featuring updated tropical landscaping,new deck & patio;the perfect setting for entertaining or enjoying Galveston's coastal breezes.Detached 2-car garage & fully fenced yard provide convenience & privacy.Recent improvements-new concrete driveway, sewer line, water heater, fencing, deck, patio, while storm shutters provide added peace of mind.Located blocks from the beach, this exceptional home offers the perfect blend of historic Galveston charm and modern coastal living.
For sale
Price cut: $26K (10/5)
$489,000
3911 Avenue R 1/2, Galveston, TX 77550
4beds
3,278sqft
Single Family Residence
Built in 1930
5,401 Square Feet Lot
$470,200 Zestimate®
$149/sqft
$-- HOA
What's special
Fully fenced yardBackyard retreatAbundant natural lightAntique barQuartz countersOriginal pine floorsFlexible floor plan
- 93 days
- 598
- 60
Zillow last checked:
Listing updated:
Listed by:
Kimberly Gaido TREC #0630855 713-498-2020,
Sand N Sea Properties, LLC
Source: HAR,MLS#: 75097509
Facts & features
Interior
Bedrooms & bathrooms
- Bedrooms: 4
- Bathrooms: 3
- Full bathrooms: 3
Primary bedroom
- Level: Second
- Area: 144
- Dimensions: 12 X 12
Bedroom
- Level: Second
- Area: 168
- Dimensions: 12 x 14
Bedroom
- Level: Third
- Area: 312
- Dimensions: 12 X 26
Bedroom
- Level: First
- Area: 208.75
- Dimensions: 16.7 X 12.5
Dining room
- Level: Second
- Area: 174.15
- Dimensions: 12.9 X 13.5
Game room
- Level: First
- Area: 632.5
- Dimensions: 27.5 X 23.0
Kitchen
- Level: Second
- Area: 139.83
- Dimensions: 17.7 X 7.9
Living room
- Level: Second
- Area: 248.75
- Dimensions: 19.9 X 12.5
Heating
- Natural Gas
Cooling
- Ceiling Fan(s), Electric
Appliances
- Included: Disposal, Refrigerator, Gas Oven, Oven, Microwave, Gas Range, Dishwasher
Features
- High Ceilings, Wet Bar, 1 Bedroom Down - Not Primary BR, 3 Bedrooms Up, Primary Bed - 2nd Floor, Sitting Area
- Number of fireplaces: 1
- Fireplace features: Gas Log
Interior area
- Total structure area: 3,278
- Total interior livable area: 3,278 sqft
Property
Parking
- Total spaces: 2
- Parking features: Detached, Driveway
- Garage spaces: 2
Features
- Stories: 1
- Patio & porch: Patio/Deck, Porch
- Fencing: Back Yard
Lot
- Size: 5,401 Square Feet
- Features: Cleared, 0 Up To 1/4 Acre
Details
- Parcel number: 771500000005000
Construction
Type & style
- Home type: SingleFamily
- Property subtype: Single Family Residence
Materials
- Wood Siding
- Foundation: Pillar/Post/Pier
- Roof: Composition
Condition
- New construction: No
- Year built: 1930
Utilities & green energy
- Sewer: Public Sewer
- Water: Public
Community & HOA
Community
- Subdivision: Wisrodt Sub
Location
- Region: Galveston
Financial & listing details
- Price per square foot: $149/sqft
- Tax assessed value: $670,370
- Annual tax amount: $10,273
- Date on market: 7/17/2026
- Listing terms: Cash,Conventional
- Ownership: Full Ownership
Estimated market value
$470,200
$447,000 - $494,000
$3,288/mo
Price history
| Date | Event | Price |
|---|---|---|
| 10/5/2026 | Price change | $489,000-5%$149/sqft |
Source:  HAR #75097509 Report a problem HAR #75097509 Report a problem | ||
| 9/1/2026 | Price change | $514,999-4.5%$157/sqft |
Source: HAR #75097509 Report a problem | ||
| 7/17/2026 | Listed for sale | $539,000-3.6%$164/sqft |
Source: HAR #75097509 Report a problem | ||
| 7/15/2026 | Listing removed | $559,000$171/sqft |
Source: HAR #51166855 Report a problem | ||
| 4/21/2026 | Listed for sale | $559,000+24.5%$171/sqft |
Source: HAR #51166855 Report a problem | ||
| 6/23/2021 | Listing removed | -- |
Source: HAR #27653115 Report a problem | ||
| 4/21/2021 | Pending sale | $449,000$137/sqft |
Source: HAR #27653115 Report a problem | ||
| 4/16/2021 | Listed for sale | $449,000+55.4%$137/sqft |
Source: HAR #27653115 Report a problem | ||
| 5/27/2014 | Listing removed | $289,000$88/sqft |
Source: Sand N Sea Properties, LLC #56574337 Report a problem | ||
| 5/2/2014 | Pending sale | $289,000$88/sqft |
Source: Sand N Sea Properties, LLC #56574337 Report a problem | ||
| 3/8/2014 | Listed for sale | $289,000$88/sqft |
Source: Sand N Sea Properties, LLC #56574337 Report a problem | ||
Public tax history
| Year | Property taxes | Tax assessment |
|---|---|---|
| 2025 | $7,040 +5.4% | $597,619 +10% |
| 2024 | $6,677 | $543,290 +10% |
| 2023 | -- | $493,900 +10% |
| 2022 | $6,827 +44.3% | $449,000 +25.6% |
| 2021 | $4,731 0% | $357,500 +10% |
| 2020 | $4,733 -1.2% | $325,000 |
| 2019 | $4,790 +35.5% | $325,000 -7.1% |
| 2018 | $3,536 | $350,000 |
| 2017 | $3,536 -24.4% | $350,000 +24.1% |
| 2016 | $4,679 -23.8% | $281,920 +13.7% |
| 2015 | $6,138 +167.6% | $247,990 +171.1% |
| 2014 | $2,293 | $91,470 |
| 2013 | -- | $91,470 |
| 2012 | -- | $91,470 |
| 2011 | -- | $91,470 |
| 2010 | -- | $91,470 +8.8% |
| 2009 | -- | $84,100 -8.1% |
| 2008 | -- | $91,470 +9.7% |
| 2007 | -- | $83,370 |
| 2006 | -- | $83,370 +12% |
| 2005 | -- | $74,460 +16.1% |
| 2004 | -- | $64,150 |
| 2003 | -- | $64,150 +14.5% |
| 2002 | -- | $56,050 |
| 2001 | -- | $56,050 |
Find assessor info on the county website
Monthly payment
Est. payment
Payment breakdown
Explore the cost of this home by adjusting the details. Changes won't be saved.Climate risks
Neighborhood: Lasker Park
Nearby schools
Schools provided by the listing agent
- Elementary: Gisd Open Enroll
- Middle: Gisd Open Enroll
- High: Ball High School
Source: HAR. This data may not be complete. We recommend contacting the local school district to confirm school assignments for this home.

Similar homes
- $459,0004 bd2 ba2k sqft3519 Avenue R 1/2, Galveston, TX 77550For Sale
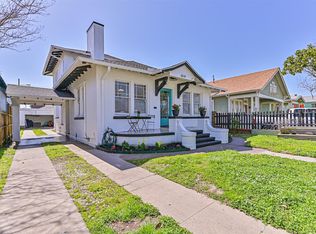 MLS ID #14425689, Krystle Sangregory, Keller Williams Horizons. HAR
 - $475,0004 bd2 ba2.7k sqft3002 Avenue Q 1/2, Galveston, TX 77550For Sale
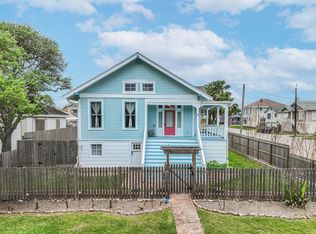 MLS ID #27198882, Brian Kuhn, Coldwell Banker TGRE. HAR
 - $499,0004 bd3 ba3.8k sqft1021 35th St, Galveston, TX 77550For Sale
 MLS ID #18212983, Jenna Grenier, Key 2 Texas Realty. HAR
 - $549,0004 bd3 ba2.6k sqft1927 Broadway St, Galveston, TX 77550For Sale
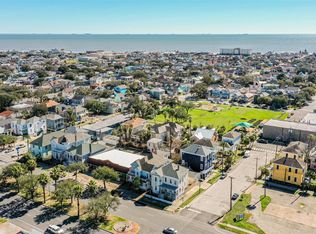 MLS ID #12817924, Mark Winston Foster, Stanfield Properties. HAR
