Stunning Circa 1886 high raised house: The William Pautch House filled with art and furnishings to remain with the property. Very relaxing pool area with large patio & outdoor chairs, tables and umbrellas. The house uniquely has the second floor as an open primary bedroom suite with all the dormers letting in light. Plantation shutters throughout and beautifully refinished wood floors. Full kitchen with Kenmore Elite refrigerator, much cabinetry and counterspace, breakfast bar and leading onto a 31x9 covered back porch overlooking the landscaped pool area. The vibrant interior color and art palette is a positive mood changer and with the many interior architectural features this house is very popular vacation rental. Practicality is not to be missed with the 1,230 square feet of ground floor storage that includes a garage area.
For sale
$498,500
1905 Avenue M 1/2, Galveston, TX 77550
3beds
1,978sqft
Single Family Residence
Built in 1886
5,135 Square Feet Lot
$467,400 Zestimate®
$252/sqft
$-- HOA
What's special
Relaxing pool areaLandscaped pool areaRefinished wood floorsLarge patioFull kitchenHigh raised houseKenmore elite refrigerator
- 425 days |
- 317 |
- 26 |
Zillow last checked:
Listing updated:
Listed by:
David Bowers TREC #0399780 409-763-2800,
Better Homes and Gardens Real Estate Gary Greene - Galveston
Source: HAR,MLS#: 74383917
Facts & features
Interior
Bedrooms & bathrooms
- Bedrooms: 3
- Bathrooms: 2
- Full bathrooms: 2
Rooms
- Room types: Utility Room
Primary bathroom
- Features: Full Secondary Bathroom Down, Primary Bath: Shower Only, Secondary Bath(s): Shower Only
Kitchen
- Features: Breakfast Bar
Heating
- Natural Gas, Zoned
Cooling
- Ceiling Fan(s), Electric, Zoned
Appliances
- Included: Disposal, Dryer, Refrigerator, Microwave, Gas Range, Dishwasher
Features
- High Ceilings, 2 Bedrooms Down, Primary Bed - 2nd Floor
- Flooring: Wood
- Windows: Window Coverings
Interior area
- Total structure area: 1,978
- Total interior livable area: 1,978 sqft
Property
Parking
- Total spaces: 1
- Parking features: Attached, Golf Cart Garage
- Attached garage spaces: 1
Features
- Stories: 2
- Patio & porch: Covered, Patio/Deck
- Has private pool: Yes
- Pool features: Gunite
- Fencing: Back Yard,Full
Lot
- Size: 5,135 Square Feet
- Dimensions: 120 x 42
- Features: Subdivided, 0 Up To 1/4 Acre
Details
- Parcel number: 351000193006000
Construction
Type & style
- Home type: SingleFamily
- Architectural style: Victorian
- Property subtype: Single Family Residence
Materials
- Wood Siding
- Foundation: Pillar/Post/Pier, Slab
- Roof: Composition
Condition
- New construction: No
- Year built: 1886
Utilities & green energy
- Sewer: Public Sewer
- Water: Public
Community & HOA
Community
- Subdivision: Galveston Outlots
Location
- Region: Galveston
Financial & listing details
- Price per square foot: $252/sqft
- Tax assessed value: $681,140
- Annual tax amount: $9,548
- Date on market: 6/16/2025
- Listing terms: Cash,Conventional
- Road surface type: Asphalt
Estimated market value
$467,400
$444,000 - $491,000
$3,317/mo
Price history
| Date | Event | Price |
|---|---|---|
| 1/12/2026 | Price change | $498,500-5.9%$252/sqft |
Source:  HAR #74383917 Report a problem HAR #74383917 Report a problem | ||
| 11/2/2025 | Price change | $529,500-7.8%$268/sqft |
Source: HAR #74383917 Report a problem | ||
| 6/11/2025 | Listed for sale | $574,500+76.8%$290/sqft |
Source: HAR #74383917 Report a problem | ||
| 10/5/2017 | Listing removed | $325,000$164/sqft |
Source: Boulevard Realty #59862549 Report a problem | ||
| 8/17/2017 | Pending sale | $325,000$164/sqft |
Source: Boulevard Realty #59862549 Report a problem | ||
| 8/14/2017 | Listed for sale | $325,000+14%$164/sqft |
Source: Boulevard Realty #59862549 Report a problem | ||
| 9/5/2014 | Listing removed | $285,000$144/sqft |
Source: Boulevard Realty #84791697 Report a problem | ||
| 8/27/2014 | Pending sale | $285,000$144/sqft |
Source: Boulevard Realty #84791697 Report a problem | ||
| 7/1/2014 | Listed for sale | $285,000$144/sqft |
Source: Boulevard Realty #84791697 Report a problem | ||
Public tax history
| Year | Property taxes | Tax assessment |
|---|---|---|
| 2025 | $11,380 +19.2% | $662,028 +20% |
| 2024 | $9,548 -8.9% | $551,690 -8% |
| 2023 | $10,482 +3.4% | $599,750 +19.2% |
| 2022 | $10,140 +15.6% | $502,970 +18.4% |
| 2021 | $8,774 +18.9% | $424,640 +30.2% |
| 2020 | $7,377 -3.1% | $326,140 -0.7% |
| 2019 | $7,611 +16.7% | $328,520 +6.4% |
| 2018 | $6,521 | $308,620 +12.8% |
| 2017 | $6,521 +27.2% | $273,520 +24.5% |
| 2016 | $5,128 +14.2% | $219,750 +21.1% |
| 2015 | $4,492 +94.5% | $181,480 +46.6% |
| 2014 | $2,309 | $123,760 +3.9% |
| 2013 | -- | $119,075 +10% |
| 2012 | -- | $108,250 +10% |
| 2011 | -- | $98,409 +10% |
| 2010 | -- | $89,463 +10% |
| 2009 | -- | $81,330 -19% |
| 2008 | -- | $100,460 +43.1% |
| 2007 | -- | $70,190 -14.2% |
| 2006 | -- | $81,830 +9.6% |
| 2005 | -- | $74,640 +9.6% |
| 2004 | -- | $68,100 +3.3% |
| 2003 | -- | $65,930 -3.2% |
| 2002 | -- | $68,100 +28.8% |
| 2001 | -- | $52,890 |
Find assessor info on the county website
Monthly payment
Est. payment
Payment breakdown
Explore the cost of this home by adjusting the details. Changes won't be saved.Climate risks
Neighborhood: Lost Bayou
Nearby schools
GreatSchools rating
- NAAustin Middle SchoolGrades: 5-6Distance: 0.3 mi
- 5/10AIM College & Career PrepGrades: 8-12Distance: 2.4 mi
- 5/10Ball High SchoolGrades: 9-12Distance: 1.7 mi
Schools provided by the listing agent
- Elementary: Gisd Open Enroll
- Middle: Gisd Open Enroll
- High: Ball High School
Source: HAR. This data may not be complete. We recommend contacting the local school district to confirm school assignments for this home.
- $139,3602 bd3 ba1.2k sqft1405 19th St, Galveston, TX 77550Off Market
- $233,000-- bd1 ba2.7k sqft1915 Avenue M 1/2, Galveston, TX 77550Off Market
- $97,260-- bd1 ba672 sqft1411 19th St, Galveston, TX 77550Off Market
- $--3 bd2 ba-- sqft1917 Avenue M 1/2 #B, Galveston, TX 77550Off Market
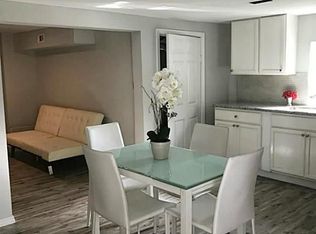
- $393,8003 bd2 ba3.7k sqft1917 Avenue M 1/2, Galveston, TX 77550Off Market
- $352,5006 bd3 ba-- sqft1917 Avenue M 1/2 #2, Galveston, TX 77550Off Market
- $180,100-- bd1 ba808 sqft1413 19th St, Galveston, TX 77550Off Market
- $300,2004 bd2 ba1.5k sqft1910 Avenue M 1/2, Galveston, TX 77550Off Market
A local agent can set up tours, give advice and negotiate with sellers.
Similar homes
- $475,0003 bd3 ba2.1k sqft1815 Ursuline St, Galveston, TX 77550For Sale
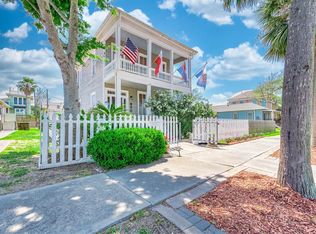 MLS ID #19275000, David Mazzarella, eXp Realty LLC. HAR
 - $519,9894 bd4 ba2.7k sqft1911 Sealy St, Galveston, TX 77550For Sale
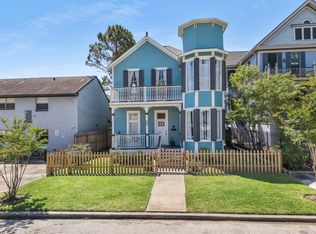 MLS ID #86434414, Linda Riddle, Team Riddle Realty. HAR
 - $569,9993 bd2 ba2.2k sqft1814 Avenue K, Galveston, TX 77550For Sale
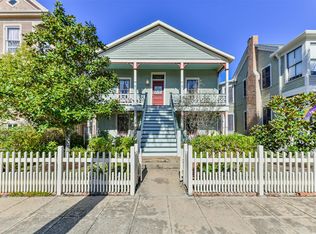 MLS ID #5426473, Eileen Mari Donlon, Joe Tramonte Realty, Inc.. HAR
 - $409,0004 bd2 ba1.6k sqft1518 21st St, Galveston, TX 77550For Sale
 MLS ID #59942336, Caylee Doiron, Stanfield Properties. HAR
 - $419,0003 bd2 ba2.4k sqft701 12th St, Galveston, TX 77550For SaleMLS ID #45772607, Michael Cordray, Save 1900 Realty, LLC. HAR
- $388,0003 bd3 ba2k sqft2523 Avenue M, Galveston, TX 77550For SaleMLS ID #88938533, Caroline Spagnola, RE/MAX Leading Edge. HAR
- $410,0003 bd3 ba1.8k sqft1015 20th St, Galveston, TX 77550For SaleMLS ID #64347865, Kelli Owens, The Sears Group. HAR
- $475,0003 bd2 ba1.8k sqft1009 Church St, Galveston, TX 77550For SaleMLS ID #5079448, Tanya Jones, Better Homes and Gardens Real Estate Gary Greene - Galveston. HAR
- $400,0003 bd2 ba1.9k sqft2511 Avenue L, Galveston, TX 77550For SaleMLS ID #86101252, Marita Corkill, eXp Realty, LLC. HAR
- $445,0003 bd2 ba1.4k sqft1518 Winnie St, Galveston, TX 77550For SaleMLS ID #9263106, Amanda Brown, JLA Realty. HAR
- $460,0004 bd3 ba1.9k sqft2520 Avenue P 1/2, Galveston, TX 77550For SaleMLS ID #83391113, Danny Wilson, REALM Real Estate Professionals - North Houston. HAR
- $489,0004 bd2 ba1.7k sqft2211 28th St, Galveston, TX 77550For SaleMLS ID #84152409, Ray Walker, RealtyWalk. HAR
- $489,0004 bd2 ba2k sqft3519 Avenue R 1/2, Galveston, TX 77550For SaleMLS ID #32537876, Krystle Sangregory, Keller Williams Horizons. HAR
- $619,9504 bd3 ba2.4k sqft1624 Avenue K, Galveston, TX 77550For SaleMLS ID #68719341, Edie Miller, Better Homes and Gardens Real Estate Gary Greene - Galveston. HAR
- $555,0004 bd3 ba2.7k sqft1724 S Ball St, Galveston, TX 77550For SaleMLS ID #57933364, Cynthia Darwin, Connect Realty.com. HAR
- $475,0002 bd1 ba1k sqft3814 Ursuline St, Galveston, TX 77550For SaleMLS ID #31513433, Michael Cordray, Save 1900 Realty, LLC. HAR
- $590,0006 bd4 ba2.7k sqft2118 Avenue K, Galveston, TX 77550For SaleMLS ID #31587646, Sherri Wilson, KJ Platinum Properties LLC. HAR
- $475,0004 bd2 ba2.7k sqft3002 Avenue Q 1/2, Galveston, TX 77550For SaleMLS ID #27198882, Brian Kuhn, Coldwell Banker TGRE. HAR
- $649,0005 bd4 ba2.5k sqft2122 Avenue K, Galveston, TX 77550For SaleMLS ID #18267258, Sherri Wilson, KJ Platinum Properties LLC. HAR
- $489,9004 bd2 ba1.3k sqft3825 Avenue N 1/2, Galveston, TX 77550For SaleMLS ID #60444023, Jamie Terry, Priority One Real Estate. HAR
