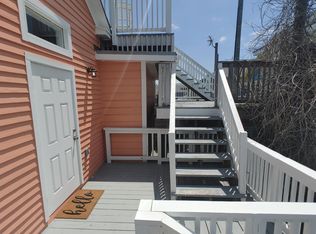
PRICE IMPROVEMENT! BUILT IN 1886, THIS VICTORIAN HOME HAS HISTORICAL CHARACTER WITH A MODERN TOUCH. THE MAIN HOUSE COMPLETE WITH DOUBLE GALLERY PORCHES HAS 3 ROOMS AND TWO AND A HALF BATHS IS FULL OF NATURAL LIGHT. THE CHARM WILL TAKE YOUR BREATH AWAY. THE UPDATED KITCHEN HAS QUARTZ COUNTERTOPS WITH NEW STAINLESS STEEL APPLIANCES WITH FRENCH DOORS THAT LEAD OUT TO A PEACEFUL COURTYARD, PERFECT FOR COFFEE IN THE MORNING OR TO UNWIND AT THE END OF A BUSY DAY. PASS THROUGH THE COURTYARD AND YOU WILL FIND THE ENTRANCE TO THE GARAGE APARTMENT. BUILT IN 2023, HAS TWO BEDROOMS AND ONE BATH WITH A LOFT THAT CAN BE USED AS AN OFFICE OR ANOTHER BEDROOM. THIS UNIT HAS PLENTY OF WINDOWS THAT BRING IN THE NATURAL LIGHT FOR AN OPEN FEEL. THE KITCHEN IS COMPLETE WITH DOUBLE SINKS AND ALL STAINLESS STEEL APPLIANCES. PLEASE WATCH THE ATTACHED VIDEOS AS THERE IS TOO MUCH TO SHARE ON THIS HOME! LISTING AGENT IS A LICENSED LOAN OFFICER, CALL FOR PRE-APPROVAL AND TOUR TODAY!
For sale
Price cut: $50K (8/11)
$649,000
2122 Avenue K, Galveston, TX 77550
5beds
2,512sqft
:
Get pre-qualified$4,476/mo
Single Family Residence
Built in 1886
5,135 Square Feet Lot
$-- Zestimate®
$258/sqft
$-- HOA
What's special
Full of natural lightDouble gallery porchesNew stainless steel appliances
- 66 days |
- 157 |
- 10 |
Zillow last checked:
Listing updated:
Listed by:
Sherri Wilson TREC #0803353 713-294-1366,
KJ Platinum Properties LLC
Source: HAR,MLS#: 18267258
Facts & features
Interior
Bedrooms & bathrooms
- Bedrooms: 5
- Bathrooms: 4
- Full bathrooms: 4
Rooms
- Room types: Family Room, Garage Apartment, Utility Room
Bedroom
- Level: Second
- Area: 205.72
- Dimensions: 15'4" X 13'5"
Bedroom
- Level: Second
- Area: 197.78
- Dimensions: 14'10" X 13'4"
Bedroom
- Level: Second
- Area: 247.95
- Dimensions: 15'5" X 16'1"
Bedroom
- Level: Second
- Area: 241.53
- Dimensions: 15'5" X 15'8"
Bedroom
- Level: Second
- Area: 186.56
- Dimensions: 15'4" X 12'2"
Other
- Level: First
- Area: 91.06
- Dimensions: 7'9" X 11'9"
Other
- Level: Third
- Area: 319
- Dimensions: 14'6"X 22'
Other
- Level: Second
- Area: 102.22
- Dimensions: 7'8" X 13'4"
Other
- Level: First
- Area: 40.79
- Dimensions: 5'6" X 7'5"
Other
- Level: Second
- Area: 61.63
- Dimensions: 8'6" X 7'3"
Other
- Level: Second
- Area: 99.17
- Dimensions: 8'9" X 11'4"
Breakfast
- Level: First
- Area: 158.51
- Dimensions: 8'5" X 18'10"
Dining room
- Level: First
- Area: 198.25
- Dimensions: 15'3" X 13' X 4
Family room
- Level: First
- Dimensions: 20'5"x X 16'0"
Kitchen
- Level: First
- Area: 181.82
- Dimensions: 8'10" X 20'7"
Kitchen
- Level: First
- Area: 214.94
- Dimensions: 15'1" X 14'3"
Living room
- Level: First
- Area: 241.53
- Dimensions: 15'5" X 15'8"
Living room
- Level: First
- Area: 253.9
- Dimensions: 15'1" X 16'10"
Utility room
- Level: First
- Area: 40.94
- Dimensions: 7'4"X 5'7"
Heating
- Natural Gas
Cooling
- Ceiling Fan(s), Electric
Appliances
- Included: ENERGY STAR Qualified Appliances, Disposal, Dryer, Refrigerator, Washer, Gas Oven, Microwave, Gas Cooktop, Dishwasher
- Laundry: Electric Dryer Hookup, Gas Dryer Hookup, Washer Hookup
Features
- Balcony, Crown Molding, Formal Entry/Foyer, High Ceilings, All Bedrooms Up, En-Suite Bath, Primary Bed - 2nd Floor
- Flooring: Tile, Wood
- Number of fireplaces: 1
- Fireplace features: Electric, Gas
Interior area
- Total structure area: 2,512
- Total interior livable area: 2,512 sqft
Video & virtual tour
Property
Parking
- Total spaces: 3
- Parking features: Garage, Oversized
- Attached garage spaces: 3
Features
- Stories: 2
- Patio & porch: Covered, Patio/Deck, Porch
- Exterior features: Balcony
- Fencing: Back Yard,Full
Lot
- Size: 5,135 Square Feet
- Features: Back Yard, Subdivided, 0 Up To 1/4 Acre
Details
- Additional structures: Detached Gar Apt /Quarters
- Parcel number: 350501410013000
Construction
Type & style
- Home type: SingleFamily
- Architectural style: Victorian
- Property subtype: Single Family Residence
Materials
- Wood Siding
- Foundation: Pillar/Post/Pier
- Roof: Composition
Condition
- New construction: No
- Year built: 1886
Utilities & green energy
- Sewer: Public Sewer
- Water: Public
Green energy
- Energy efficient items: Thermostat
Community & HOA
Community
- Subdivision: Galveston Townsite
Location
- Region: Galveston
Financial & listing details
- Price per square foot: $258/sqft
- Tax assessed value: $681,370
- Annual tax amount: $7,407
- Date on market: 6/8/2026
- Listing terms: Cash,Conventional,Investor
- Road surface type: Concrete, Curbs
Estimated market value
Not available
Estimated sales range
Not available
$1,762/mo
Price history
| Date | Event | Price |
|---|---|---|
| 8/11/2026 | Price change | $649,000-7.2%$258/sqft |
Source:  HAR #18267258 Report a problem HAR #18267258 Report a problem | ||
| 6/8/2026 | Price change | $699,000-3.6%$278/sqft |
Source: HAR #18267258 Report a problem | ||
| 3/3/2026 | Price change | $725,000-6.5%$289/sqft |
Source: HAR #38427028 Report a problem | ||
| 11/25/2025 | Price change | $775,000-3%$309/sqft |
Source: HAR #38427028 Report a problem | ||
| 9/25/2025 | Price change | $799,000-10.2%$318/sqft |
Source: HAR #38427028 Report a problem | ||
| 9/10/2025 | Price change | $890,000-5.3%$354/sqft |
Source: HAR #38427028 Report a problem | ||
| 7/28/2025 | Price change | $939,999-5.1%$374/sqft |
Source: HAR #38427028 Report a problem | ||
| 6/6/2025 | Listed for sale | $989,999+27.1%$394/sqft |
Source: HAR #38427028 Report a problem | ||
| 5/31/2024 | Listing removed | -- |
Source: HAR #88111851 Report a problem | ||
| 5/10/2024 | Listed for sale | $779,000+136.4%$310/sqft |
Source: HAR #88111851 Report a problem | ||
| 7/21/2023 | Listing removed | -- |
Source: Zillow Rentals Report a problem | ||
| 7/15/2023 | Price change | $2,000-20%$1/sqft |
Source: Zillow Rentals Report a problem | ||
| 6/14/2023 | Listed for rent | $2,500$1/sqft |
Source: Zillow Rentals Report a problem | ||
| 4/19/2021 | Sold | -- |
Source: Agent Provided Report a problem | ||
| 3/28/2021 | Price change | $329,500-3.8%$131/sqft |
Source: GTXMLS #20201400 Report a problem | ||
| 3/24/2021 | Listed for sale | $342,500$136/sqft |
Source: GTXMLS #20201400 Report a problem | ||
| 3/5/2021 | Listing removed | -- |
Source: GTXMLS Report a problem | ||
| 1/6/2021 | Listed for sale | $342,500$136/sqft |
Source: The House Company #52280326 Report a problem | ||
| 12/31/2020 | Pending sale | $342,500$136/sqft |
Source: The House Company #52280326 Report a problem | ||
| 12/23/2020 | Listed for sale | $342,500$136/sqft |
Source: The House Company #52280326 Report a problem | ||
| 12/9/2020 | Pending sale | $342,500$136/sqft |
Source: The House Company #52280326 Report a problem | ||
| 10/5/2020 | Price change | $342,500-2.1%$136/sqft |
Source: The House Company #52280326 Report a problem | ||
| 9/16/2020 | Price change | $350,000-4%$139/sqft |
Source: The House Company #52280326 Report a problem | ||
| 7/30/2020 | Price change | $364,500-5.3%$145/sqft |
Source: The House Company #52280326 Report a problem | ||
| 6/21/2020 | Listed for sale | $385,000$153/sqft |
Source: The House Company #52280326 Report a problem | ||
Public tax history
| Year | Property taxes | Tax assessment |
|---|---|---|
| 2023 | -- | $681,370 +76.3% |
| 2022 | $7,792 +81.7% | $386,490 +34.2% |
| 2021 | $4,289 -1.9% | $288,009 +8.3% |
| 2020 | $4,372 +24.4% | $265,992 +4.8% |
| 2019 | $3,516 +6.5% | $253,780 +19.1% |
| 2018 | $3,302 | $213,110 -0.3% |
| 2017 | $3,302 +8.6% | $213,830 0% |
| 2016 | $3,040 +15.9% | $213,840 +27% |
| 2015 | $2,624 +15% | $168,440 +44.6% |
| 2014 | $2,282 | $116,480 |
| 2013 | -- | $116,480 |
| 2012 | -- | $116,480 |
| 2011 | -- | $116,480 |
| 2010 | -- | $116,480 |
| 2009 | -- | $116,480 -21.3% |
| 2008 | -- | $147,950 +0.6% |
| 2007 | -- | $146,996 -4.4% |
| 2006 | -- | $153,710 +7.8% |
| 2005 | -- | $142,650 +25.3% |
| 2004 | -- | $113,830 +20.7% |
| 2003 | -- | $94,310 |
Find assessor info on the county website
Monthly payment
Est. payment
Payment breakdown
Explore the cost of this home by adjusting the details. Changes won't be saved.Climate risks
Neighborhood: Central Business District
Nearby schools
GreatSchools rating
- NAAustin Middle SchoolGrades: 5-6Distance: 0.5 mi
- 5/10AIM College & Career PrepGrades: 8-12Distance: 2.2 mi
- 5/10Ball High SchoolGrades: 9-12Distance: 1.5 mi
Schools provided by the listing agent
- Elementary: Gisd Open Enroll
- Middle: Gisd Open Enroll
- High: Ball High School
Source: HAR. This data may not be complete. We recommend contacting the local school district to confirm school assignments for this home.
- $--3 bd1 ba1.8k sqft2122 Avenue K #2, Galveston, TX 77550Off Market
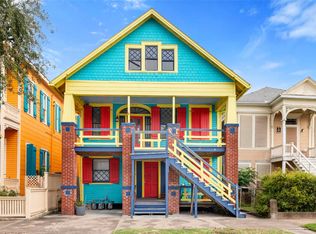
- $590,0006 bd4 ba2.7k sqft2118 Avenue K, Galveston, TX 77550For Sale
- $--2 bd1 ba1k sqft2118 Avenue K UNIT 1, Galveston, TX 77550Off Market

- $373,200-- bd2 ba1.8k sqft1020 22nd St, Galveston, TX 77550Off Market
- $572,490-- bd1 ba720 sqft2116 Avenue K, Galveston, TX 77550Off Market
- $361,1003 bd2 ba1.9k sqft2112 Avenue K, Galveston, TX 77550Off Market
- $--2 bd1 ba-- sqft2112 Avenue K #2116KDOWN-1, Galveston, TX 77550Off Market
- $210,0001 bd1 ba900 sqft1112 22nd St, Galveston, TX 77550Off Market
A local agent can set up tours, give advice and negotiate with sellers.
Similar homes
- $590,0006 bd4 ba2.7k sqft2118 Avenue K, Galveston, TX 77550For SaleMLS ID #31587646, Sherri Wilson, KJ Platinum Properties LLC. HAR
- $519,9894 bd4 ba2.7k sqft1911 Sealy St, Galveston, TX 77550For Sale
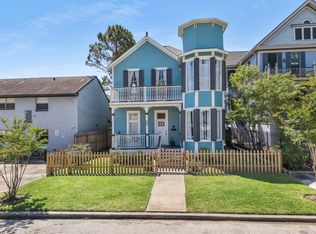 MLS ID #86434414, Linda Riddle, Team Riddle Realty. HAR
 - $629,0004 bd5 ba2.9k sqft1723 Rosenberg St, Galveston, TX 77550For Sale
 MLS ID #76729063, Mumtaz Tejani, JPAR Houston. HAR
 - $569,9993 bd2 ba2.2k sqft1814 Avenue K, Galveston, TX 77550For Sale
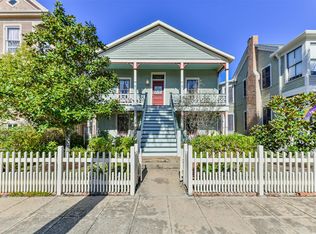 MLS ID #5426473, Eileen Mari Donlon, Joe Tramonte Realty, Inc.. HAR
 - $698,0004 bd2 ba1.8k sqft1301 Church St, Galveston, TX 77550For SaleMLS ID #34444481, Teagan Hall, RE/MAX Leading Edge. HAR
- $555,0004 bd3 ba2.7k sqft1724 S Ball St, Galveston, TX 77550For SaleMLS ID #57933364, Cynthia Darwin, Connect Realty.com. HAR
- $610,0003 bd3 ba2.2k sqft1305 Post Office St, Galveston, TX 77550For SaleMLS ID #90474752, Caroline Spagnola, RE/MAX Leading Edge. HAR
- $600,0004 bd3 ba2k sqft3124 Bernardo De Galvez, Galveston, TX 77550For SaleMLS ID #84388921, Nimesh Dave, Keller Williams Realty Southwest. HAR
- $782,9005 bd4 ba3.2k sqft1712 Winnie St, Galveston, TX 77550For SaleMLS ID #32331607, Crystal Cole, Berkshire Hathaway HomeServices Premier Properties. HAR
- $388,0003 bd3 ba2k sqft2523 Avenue M, Galveston, TX 77550For SaleMLS ID #88938533, Caroline Spagnola, RE/MAX Leading Edge. HAR
- $409,0004 bd2 ba1.6k sqft1518 21st St, Galveston, TX 77550For SaleMLS ID #59942336, Caylee Doiron, Stanfield Properties. HAR
- $626,5604 bd2 ba2.9k sqft3427 Avenue L, Galveston, TX 77550Off Market
- $618,9006 bd4 ba2.9k sqft2223 33rd St, Galveston, TX 77550For SaleMLS ID #27994988, Russell Lempertz, RE/MAX Signature. HAR
- $599,0004 bd3 ba2.6k sqft3624 Avenue S 1/2, Galveston, TX 77550For SaleMLS ID #45529261, Pravin Sonthalia, Strongtower Realty Group. HAR
- $749,0003 bd3 ba3.4k sqft1419 Church St, Galveston, TX 77550For SaleMLS ID #83699372, Monica Foster, eXp Realty, LLC. HAR
- $575,0003 bd3 ba2k sqft2415 Avenue O 1/2, Galveston, TX 77550For SaleMLS ID #80900160, Victoria Brundage, Connect Realty.com. HAR
- $498,5003 bd2 ba1.9k sqft1905 Avenue M 1/2, Galveston, TX 77550For SaleMLS ID #74383917, David Bowers, Better Homes and Gardens Real Estate Gary Greene - Galveston. HAR
- $799,0004 bd4 ba2.9k sqft1128 Post Office St, Galveston, TX 77550For SaleMLS ID #64648323, Sherri Short, Joe Tramonte Realty, Inc.. HAR
- $460,0004 bd3 ba1.9k sqft2520 Avenue P 1/2, Galveston, TX 77550For SaleMLS ID #83391113, Danny Wilson, REALM Real Estate Professionals - North Houston. HAR
- $720,0003 bd4 ba2.4k sqft3412 Avenue O, Galveston, TX 77550For SaleMLS ID #84637156, Sharron Hensley, HomeSmart. HAR
