Prime location and a Stunning Home with 2 Income producing homes/Airbnb on one lot . Experience the ultimate luxurious coastal lifestyle in this beautifully updated single family home, perfectly situated one block from Seawall. Enjoy breathtaking Gulf and water views from this desirable property from upstairs porch and walking distance to Pleasure Pier, Joe's Crab Shack, Nicks and other Galveston's top-rated restaurants This stunning home boasts 1,979 sqft of living space and complemented by a spacious 660 sqft garage apartment.The property features original hardwood floors, a new roof, updated impact-resistant windows, and modernized kitchen and bathrooms with PEX plumbing and stainless steel appliances Live in one unit and rent the other, or maintain both as short-term rentals. Professionally designed curated and crafted with a thoughtful mix of oak, pine, jute, and bamboo elements, perfectly capturing the essence of coastal living.
For sale
$599,000
3624 Avenue S 1/2, Galveston, TX 77550
4beds
2,639sqft
Single Family Residence
Built in 1950
5,140 Square Feet Lot
$564,700 Zestimate®
$227/sqft
$-- HOA
What's special
- 121 days |
- 297 |
- 18 |
Zillow last checked:
Listing updated:
Listed by:
Pravin Sonthalia TREC #0743721 832-607-5001,
Strongtower Realty Group
Source: HAR,MLS#: 45529261
Facts & features
Interior
Bedrooms & bathrooms
- Bedrooms: 4
- Bathrooms: 3
- Full bathrooms: 3
Rooms
- Room types: Garage Apartment
Primary bedroom
- Level: First
- Area: 216
- Dimensions: 18x12
Bedroom
- Level: Second
- Area: 180
- Dimensions: 15X12
Bedroom
- Level: Second
- Area: 180
- Dimensions: 15X12
Bedroom
- Level: Second
- Area: 216
- Dimensions: 18X12
Bedroom
- Level: Second
- Area: 144
- Dimensions: 12X12
Dining room
- Level: First
- Area: 180
- Dimensions: 15X12
Other
- Level: First
- Area: 216
- Dimensions: 12x18
Living room
- Level: First
- Area: 216
- Dimensions: 12x18
Heating
- Electric
Cooling
- Ceiling Fan(s), Electric
Appliances
- Included: ENERGY STAR Qualified Appliances, Disposal, Dryer, Refrigerator, Washer, Electric Oven, Microwave, Electric Range, Dishwasher
- Laundry: Electric Dryer Hookup, Washer Hookup
Features
- Crown Molding, Primary Bed - 1st Floor
- Flooring: Carpet, Vinyl, Wood
- Windows: Storm Window(s)
Interior area
- Total structure area: 2,639
- Total interior livable area: 2,639 sqft
Property
Parking
- Total spaces: 2
- Parking features: Detached
- Garage spaces: 2
Features
- Stories: 2
- Has view: Yes
- View description: Gulf View, Water
- Has water view: Yes
- Water view: Gulf,Water
Lot
- Size: 5,140 Square Feet
- Features: 0 Up To 1/4 Acre
Details
- Parcel number: 351001610013000
Construction
Type & style
- Home type: SingleFamily
- Architectural style: Traditional
- Property subtype: Single Family Residence
Materials
- Other
- Foundation: Pillar/Post/Pier
- Roof: Composition
Condition
- New construction: No
- Year built: 1950
Utilities & green energy
- Sewer: Public Sewer
- Water: Water District
Green energy
- Energy efficient items: Thermostat, Lighting, HVAC
Community & HOA
Community
- Subdivision: Galveston Outlots
Location
- Region: Galveston
Financial & listing details
- Price per square foot: $227/sqft
- Tax assessed value: $424,510
- Annual tax amount: $7,042
- Date on market: 4/17/2026
- Listing terms: Cash,Conventional,FHA,Investor,Owner Will Carry,VA Loan
Estimated market value
$564,700
$536,000 - $593,000
$2,877/mo
Price history
| Date | Event | Price |
|---|---|---|
| 4/17/2026 | Price change | $599,000-4.2%$227/sqft |
Source:  HAR #45529261 Report a problem HAR #45529261 Report a problem | ||
| 4/15/2026 | Listed for rent | $1,500$1/sqft |
Source:  HAR #16678756 Report a problem HAR #16678756 Report a problem | ||
| 2/25/2026 | Price change | $625,000-0.5%$237/sqft |
Source: HAR #14914565 Report a problem | ||
| 2/18/2026 | Listing removed | $1,500$1/sqft |
Source: HAR #16678756 Report a problem | ||
| 10/29/2025 | Price change | $1,500-3.2%$1/sqft |
Source: HAR #16678756 Report a problem | ||
| 10/29/2025 | Price change | $628,000-0.2%$238/sqft |
Source: HAR #14914565 Report a problem | ||
| 9/28/2025 | Price change | $1,550-3.1%$1/sqft |
Source: HAR #16678756 Report a problem | ||
| 9/18/2025 | Price change | $1,600-5.9%$1/sqft |
Source: HAR #16678756 Report a problem | ||
| 9/9/2025 | Price change | $629,000-4.6%$238/sqft |
Source: HAR #14914565 Report a problem | ||
| 9/9/2025 | Price change | $1,700-2.3%$1/sqft |
Source: HAR #16678756 Report a problem | ||
| 8/6/2025 | Price change | $1,740-0.6%$1/sqft |
Source: HAR #16678756 Report a problem | ||
| 5/8/2025 | Listed for rent | $1,750$1/sqft |
Source: HAR #16678756 Report a problem | ||
| 4/29/2025 | Listed for sale | $659,000+61.1%$250/sqft |
Source: HAR #14914565 Report a problem | ||
| 11/4/2024 | Listing removed | $409,000$155/sqft |
Source: HAR #89193759 Report a problem | ||
| 11/4/2024 | Listed for sale | $409,000$155/sqft |
Source: HAR #89193759 Report a problem | ||
| 9/30/2024 | Pending sale | $409,000$155/sqft |
Source: HAR #89193759 Report a problem | ||
| 9/17/2024 | Price change | $409,000-6.8%$155/sqft |
Source: HAR #89193759 Report a problem | ||
| 9/3/2024 | Price change | $439,000-2.2%$166/sqft |
Source: HAR #89193759 Report a problem | ||
| 8/23/2024 | Price change | $449,000-4.3%$170/sqft |
Source: HAR #89193759 Report a problem | ||
| 8/16/2024 | Listed for sale | $469,000+56.9%$178/sqft |
Source: HAR #89193759 Report a problem | ||
| 7/1/2024 | Listing removed | -- |
Source: HAR #76252426 Report a problem | ||
| 5/10/2024 | Pending sale | $299,000$113/sqft |
Source: HAR #76252426 Report a problem | ||
| 3/7/2024 | Listed for sale | $299,000$113/sqft |
Source: HAR #76252426 Report a problem | ||
| 2/28/2024 | Pending sale | $299,000$113/sqft |
Source: HAR #76252426 Report a problem | ||
| 11/15/2023 | Listed for sale | $299,000$113/sqft |
Source: HAR #76252426 Report a problem | ||
Public tax history
| Year | Property taxes | Tax assessment |
|---|---|---|
| 2025 | $5,415 -23.1% | $424,510 +4.3% |
| 2024 | $7,042 +4.8% | $406,890 +5.8% |
| 2023 | $6,719 +33.3% | $384,474 +53.8% |
| 2022 | $5,039 -27.3% | $249,950 -25.5% |
| 2021 | $6,933 +83.9% | $335,550 +101.3% |
| 2020 | $3,771 +1.9% | $166,710 -8.4% |
| 2019 | $3,699 -0.3% | $181,980 +21.3% |
| 2018 | $3,712 | $150,000 |
| 2017 | $3,712 +37% | $150,000 +35.3% |
| 2016 | $2,710 +0.7% | $110,850 +1.9% |
| 2015 | $2,691 -1.3% | $108,730 -2.1% |
| 2014 | $2,726 | $111,090 |
| 2013 | -- | $111,090 -28.8% |
| 2011 | -- | $156,100 +33% |
| 2010 | -- | $117,370 -19.5% |
| 2008 | -- | $145,870 |
| 2007 | -- | $145,870 |
| 2006 | -- | $145,870 +79.6% |
| 2005 | -- | $81,210 +39% |
| 2004 | -- | $58,410 +8.7% |
| 2003 | -- | $53,730 +7.5% |
| 2002 | -- | $50,000 -5.3% |
| 2001 | -- | $52,790 |
Find assessor info on the county website
Monthly payment
Est. payment
Payment breakdown
Explore the cost of this home by adjusting the details. Changes won't be saved.Climate risks
Neighborhood: Denver Court-Fort Crockett
Nearby schools
GreatSchools rating
- 3/10Burnet Elementary SchoolGrades: PK-4Distance: 0.5 mi
- 5/10AIM College & Career PrepGrades: 8-12Distance: 0.7 mi
- 5/10Ball High SchoolGrades: 9-12Distance: 0.7 mi
Schools provided by the listing agent
- Elementary: Gisd Open Enroll
- Middle: Gisd Open Enroll
- High: Ball High School
Source: HAR. This data may not be complete. We recommend contacting the local school district to confirm school assignments for this home.
- $3,0003 bd2 ba1.9k sqft3624 Avenue S 1/2 S, Galveston, TX 77550For Rent
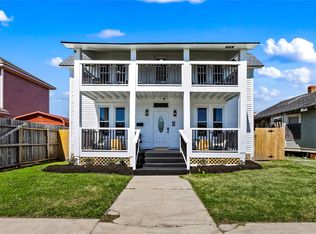
- $216,400-- bd1 ba1k sqft4723 Crockett Blvd, Galveston, TX 77551Off Market
- $339,100-- bd2 ba2k sqft4727 Crockett Blvd, Galveston, TX 77551Off Market
- $224,000-- bd1 ba994 sqft4715 Crockett Blvd, Galveston, TX 77551Off Market
- $367,3003 bd2 ba1.4k sqft4720 Woodrow Ave, Galveston, TX 77551Off Market
- $247,600-- bd2 ba1.4k sqft4728 Woodrow Ave, Galveston, TX 77551Off Market
- $356,7003 bd2 ba1.3k sqft4718 Woodrow Ave, Galveston, TX 77551Off Market
- $333,2003 bd2 ba1.7k sqft4716 Woodrow Ave, Galveston, TX 77551Off Market
A local agent can set up tours, give advice and negotiate with sellers.
Similar homes
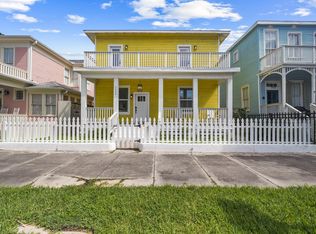
- $600,0004 bd3 ba2k sqft3124 Bernardo De Galvez, Galveston, TX 77550For Sale
 MLS ID #84388921, Nimesh Dave, Keller Williams Realty Southwest. HAR
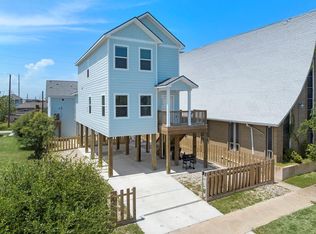
 - $500,0004 bd3 ba1.7k sqft3610 Sealy St, Galveston, TX 77550For Sale
 MLS ID #83184283, Marita Corkill, eXp Realty, LLC. HAR
 - $577,0003 bd3 ba2k sqft3828 Bernardo De Galvez, Galveston, TX 77550For Sale
 MLS ID #79739010, Robert Zahn, Coldwell Banker TGRE. HAR
 - $549,5003 bd3 ba2.6k sqft5018 Sherman Blvd, Galveston, TX 77551For Sale
 MLS ID #89742006, Hudson Holmes, Joe Tramonte Realty, Inc.. HAR
 - $575,0003 bd3 ba2k sqft2415 Avenue O 1/2, Galveston, TX 77550For SaleMLS ID #80900160, Victoria Brundage, Connect Realty.com. HAR
- $449,0004 bd3 ba1.8k sqft4213 Avenue T 1/2, Galveston, TX 77550For SaleMLS ID #38020871, Susanna Mayberry, RE/MAX Leading Edge. HAR
- $489,0004 bd2 ba2k sqft3519 Avenue R 1/2, Galveston, TX 77550For SaleMLS ID #32537876, Krystle Sangregory, Keller Williams Horizons. HAR
- $649,0005 bd4 ba2.5k sqft2122 Avenue K, Galveston, TX 77550For SaleMLS ID #18267258, Sherri Wilson, KJ Platinum Properties LLC. HAR
- $618,9006 bd4 ba2.9k sqft2223 33rd St, Galveston, TX 77550For SaleMLS ID #27994988, Russell Lempertz, RE/MAX Signature. HAR
- $529,0004 bd2 ba2.3k sqft2205 30th St, Galveston, TX 77550For SaleMLS ID #87405590, Stacey Weber-Rubio, Sand N Sea Properties, LLC. HAR
- $579,8884 bd3 ba2k sqft906 91st St, Galveston, TX 77554For SaleMLS ID #51907620, Jay Linh Phan, Keller Williams Signature. HAR
- $365,0003 bd2 ba2.3k sqft2616 45th St, Galveston, TX 77550For SaleMLS ID #78971839, Sherri Wilson, KJ Platinum Properties LLC. HAR
- $698,0004 bd2 ba1.8k sqft1301 Church St, Galveston, TX 77550For SaleMLS ID #34444481, Teagan Hall, RE/MAX Leading Edge. HAR
- $330,0003 bd2 ba1.4k sqft2314 44th St, Galveston, TX 77550For SaleMLS ID #32734388, Shara Natour, Watkins Realty LLC. HAR
- $529,0003 bd2 ba2.9k sqft5315 Avenue R, Galveston, TX 77551For SaleMLS ID #12908039, Eric Tucker, Joe Tramonte Realty, Inc.. HAR
- $389,0003 bd2 ba1.3k sqft2320 43rd St, Galveston, TX 77550For SaleMLS ID #78783283, Moselle Chapman, Greenwood King Properties - Kirby Office. HAR
- $399,0003 bd2 ba2.8k sqft5028 Ursuline, Galveston, TX 77551For SaleMLS ID #64466732, James Selig, Keller Williams Memorial. HAR
- $359,9504 bd3 ba2k sqft3616 Avenue L, Galveston, TX 77550For SaleMLS ID #19671028, William Wiard, The Shop Real Estate Co. HAR
- $414,9003 bd3 ba1.8k sqft2815 Ball St, Galveston, TX 77550For SaleMLS ID #6653174, Ty Taylor, eXp Realty LLC. HAR
- $334,5003 bd2 ba1.4k sqft4618 Avenue R 1/2, Galveston, TX 77551For SaleMLS ID #10152343, Alison Christensen, Sand N Sea Properties, LLC. HAR
