Welcome to 5028 Ursuline, a beautifully remodeled high-raised Tudor Revival home. The charm of the exterior continues into the interior with its wood floors, beadboard ceilings, bay window seating, butcher block kitchen counters, and all of the windows which bathe this home in natural light. The living room/dining room combination flows right into the lovely kitchen, and you will love the wonderful retro hall bathroom. This home is bathed in natural light from all of the windows. This home's location provides easy access to the Seawall, historic downtown Galveston and the Strand. And it's across the street from a park! Being sold furnished with just the exclusion of some art, this home also has an abundance of ground floor storage space and a large yard. This is your next home!
For sale
$399,000
5028 Ursuline, Galveston, TX 77551
3beds
2,852sqft
Single Family Residence
Built in 1965
5,161 Square Feet Lot
$391,200 Zestimate®
$140/sqft
$-- HOA
What's special
- 12 days |
- 565 |
- 54 |
Likely to sell faster than
Zillow last checked:
Listing updated:
Listed by:
James Selig TREC #0233183 409-256-1274,
Keller Williams Memorial
Source: HAR,MLS#: 64466732
Facts & features
Interior
Bedrooms & bathrooms
- Bedrooms: 3
- Bathrooms: 2
- Full bathrooms: 2
Rooms
- Room types: Basement, Utility Room
Primary bedroom
- Level: First
- Area: 165
- Dimensions: 15x11
Bedroom
- Level: First
- Area: 110
- Dimensions: 11x10
Bedroom
- Level: First
- Area: 180
- Dimensions: 15x12
Dining room
- Level: First
- Area: 108
- Dimensions: 12x9
Kitchen
- Level: First
- Area: 72
- Dimensions: 9x8
Living room
- Level: First
- Area: 192
- Dimensions: 16x12
Heating
- Natural Gas
Cooling
- Ceiling Fan(s), Electric
Appliances
- Included: Disposal, Dryer, Refrigerator, Washer, Microwave, Gas Range, Dishwasher
- Laundry: Electric Dryer Hookup, Washer Hookup
Features
- Flooring: Laminate, Tile, Wood
- Windows: Window Coverings
- Has basement: Yes
- Number of fireplaces: 1
- Fireplace features: Gas Log
Interior area
- Total structure area: 2,852
- Total interior livable area: 2,852 sqft
Property
Features
- Stories: 1
- Patio & porch: Porch
- Fencing: Back Yard
Lot
- Size: 5,161 Square Feet
- Features: Corner Lot, 0 Up To 1/4 Acre
Details
- Parcel number: 617400000007000
Construction
Type & style
- Home type: SingleFamily
- Architectural style: English
- Property subtype: Single Family Residence
Materials
- Brick
- Foundation: Slab
- Roof: Composition
Condition
- New construction: No
- Year built: 1965
Utilities & green energy
- Sewer: Public Sewer
- Water: Public
Community & HOA
Community
- Subdivision: Robinson Sub 96
Location
- Region: Galveston
Financial & listing details
- Price per square foot: $140/sqft
- Tax assessed value: $353,642
- Annual tax amount: $8,042
- Date on market: 8/9/2026
- Listing terms: Cash,Conventional
- Exclusions: Three Art Pieces Hanging By The Front Door
- Ownership: Full Ownership
- Road surface type: Asphalt, Curbs, Gutters
Estimated market value
$391,200
$372,000 - $411,000
$3,274/mo
Price history
| Date | Event | Price |
|---|---|---|
| 8/10/2026 | Listed for sale | $399,000+5%$140/sqft |
Source:  HAR #64466732 Report a problem HAR #64466732 Report a problem | ||
| 12/6/2023 | Listing removed | -- |
Source: HAR #6482550 Report a problem | ||
| 11/21/2023 | Pending sale | $380,000$133/sqft |
Source: HAR #6482550 Report a problem | ||
| 7/19/2023 | Listed for sale | $380,000$133/sqft |
Source: HAR #6482550 Report a problem | ||
| 3/24/2023 | Pending sale | $380,000$133/sqft |
Source: HAR #6482550 Report a problem | ||
| 3/22/2023 | Listing removed | -- |
Source:  HAR #74905521 Report a problem HAR #74905521 Report a problem | ||
| 3/11/2023 | Listed for rent | $2,300$1/sqft |
Source: HAR #74905521 Report a problem | ||
| 3/3/2023 | Listed for sale | $380,000+2.7%$133/sqft |
Source: HAR #6482550 Report a problem | ||
| 2/26/2023 | Listing removed | -- |
Source: HAR #52365489 Report a problem | ||
| 2/17/2023 | Price change | $370,000-1.2%$130/sqft |
Source: HAR #52365489 Report a problem | ||
| 1/22/2023 | Listed for sale | $374,500$131/sqft |
Source: HAR #52365489 Report a problem | ||
| 1/19/2023 | Pending sale | $374,500$131/sqft |
Source: HAR #52365489 Report a problem | ||
| 12/3/2022 | Price change | $374,500-2.7%$131/sqft |
Source: HAR #52365489 Report a problem | ||
| 11/28/2022 | Listed for sale | $385,000$135/sqft |
Source: HAR #52365489 Report a problem | ||
| 11/13/2022 | Pending sale | $385,000$135/sqft |
Source: HAR #52365489 Report a problem | ||
| 10/10/2022 | Listed for sale | $385,000$135/sqft |
Source: HAR #52365489 Report a problem | ||
| 10/3/2022 | Listing removed | -- |
Source: HAR #30080552 Report a problem | ||
| 9/27/2022 | Price change | $385,000-2.5%$135/sqft |
Source: HAR #30080552 Report a problem | ||
| 8/13/2022 | Price change | $395,000-2.5%$138/sqft |
Source: HAR #30080552 Report a problem | ||
| 7/29/2022 | Price change | $405,000-2.4%$142/sqft |
Source: HAR #30080552 Report a problem | ||
| 7/13/2022 | Price change | $415,000-2.2%$146/sqft |
Source: HAR #30080552 Report a problem | ||
| 6/3/2022 | Listed for sale | $424,500+11.7%$149/sqft |
Source: HAR #30080552 Report a problem | ||
| 10/19/2021 | Listing removed | -- |
Source: Better Homes and Gardens Gary Greene Report a problem | ||
| 9/16/2021 | Listed for sale | $380,000$133/sqft |
Source: HAR #68377999 Report a problem | ||
| 7/24/2021 | Listing removed | -- |
Source: GTXMLS Report a problem | ||
| 7/13/2021 | Sold | -- |
Source: Agent Provided Report a problem | ||
| 4/30/2015 | Sold | -- |
Source: Agent Provided Report a problem | ||
Public tax history
| Year | Property taxes | Tax assessment |
|---|---|---|
| 2025 | $6,079 -1.6% | $353,642 -0.9% |
| 2024 | $6,176 -20.1% | $356,842 -19.3% |
| 2023 | $7,732 -1.7% | $442,400 +13.5% |
| 2022 | $7,862 +141.5% | $389,950 +84.4% |
| 2021 | $3,255 +1% | $211,522 +10% |
| 2020 | $3,223 +13.2% | $192,293 +1.1% |
| 2019 | $2,846 -28.6% | $190,160 +19.7% |
| 2018 | $3,989 | $158,920 -1.4% |
| 2017 | $3,989 +71.6% | $161,210 +69.5% |
| 2016 | $2,325 +10.4% | $95,100 +11.8% |
| 2015 | $2,106 +203% | $85,100 -27.5% |
| 2014 | $695 | $117,390 |
| 2013 | -- | $117,390 |
| 2012 | -- | $117,390 +7.2% |
| 2011 | -- | $109,505 +10% |
| 2010 | -- | $99,550 +10% |
| 2009 | -- | $90,500 -19.5% |
| 2008 | -- | $112,445 +4.4% |
| 2007 | -- | $107,660 |
| 2006 | -- | $107,660 +5.9% |
| 2005 | -- | $101,700 |
| 2004 | -- | $101,700 +45.7% |
| 2003 | -- | $69,820 |
| 2002 | -- | $69,820 +7.6% |
| 2001 | -- | $64,910 |
Find assessor info on the county website
Monthly payment
Est. payment
Payment breakdown
Explore the cost of this home by adjusting the details. Changes won't be saved.Climate risks
Neighborhood: Lasker Park
Nearby schools
GreatSchools rating
- 3/10Burnet Elementary SchoolGrades: PK-4Distance: 0.8 mi
- 5/10AIM College & Career PrepGrades: 8-12Distance: 0.1 mi
- 5/10Ball High SchoolGrades: 9-12Distance: 0.7 mi
Schools provided by the listing agent
- Elementary: Gisd Open Enroll
- Middle: Gisd Open Enroll
- High: Ball High School
Source: HAR. This data may not be complete. We recommend contacting the local school district to confirm school assignments for this home.
- $243,300-- bd2 ba1.6k sqft5024 Ursuline, Galveston, TX 77551Off Market
- $226,200-- bd1 ba1.1k sqft5018 Ursuline, Galveston, TX 77551Off Market
- $329,900-- bd-- ba-- sqft5027 Avenue N, Galveston, TX 77551Off Market
- $137,100-- bd1 ba748 sqft1410 51st St, Galveston, TX 77551Off Market
- $222,200-- bd1 ba1.5k sqft1410 51st St, Galveston, TX 77551Off Market
- $316,2003 bd2 ba1.3k sqft5027 Ursuline, Galveston, TX 77551Off Market
- $251,500-- bd1 ba1.9k sqft5014 Ursuline, Galveston, TX 77551Off Market
- $206,200-- bd1 ba1.2k sqft5023 Ursuline, Galveston, TX 77551Off Market
A local agent can set up tours, give advice and negotiate with sellers.
Similar homes
- $400,0003 bd2 ba1.5k sqft4928 Avenue R, Galveston, TX 77551For Sale
 MLS ID #77807126, Celeste Taylor-Velasco, Redfin Corporation. HAR
 - $374,9003 bd3 ba1.8k sqft3010 Bernardo De Galvez, Galveston, TX 77550For Sale
 MLS ID #65750763, Krystle Sangregory, Keller Williams Horizons. HAR
 - $388,0003 bd3 ba2k sqft2523 Avenue M, Galveston, TX 77550For Sale
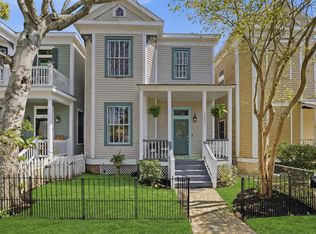 MLS ID #88938533, Caroline Spagnola, RE/MAX Leading Edge. HAR
 - $399,9993 bd2 ba2k sqft28 Manor Way, Galveston, TX 77550For Sale
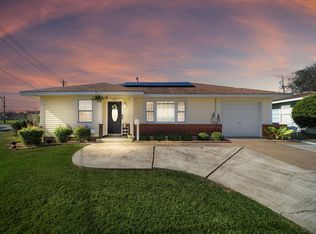 MLS ID #48803682, Troy Chase, Real Broker, LLC. HAR
 - $440,0003 bd2 ba2.1k sqft8902 Teichman Rd, Galveston, TX 77554For SaleMLS ID #17451697, Jacki Hart, RE/MAX Leading Edge. HAR
- $334,5003 bd2 ba1.4k sqft4618 Avenue R 1/2, Galveston, TX 77551For SaleMLS ID #10152343, Alison Christensen, Sand N Sea Properties, LLC. HAR
- $310,0003 bd2 ba1.6k sqft2027 54th St, Galveston, TX 77551For SaleMLS ID #76078522, Jonathan Layton, Luxely Real Estate. HAR
- $459,0004 bd2 ba2k sqft3519 Avenue R 1/2, Galveston, TX 77550For SaleMLS ID #14425689, Krystle Sangregory, Keller Williams Horizons. HAR
- $290,0003 bd2 ba1.5k sqft5507 Menard Ave, Galveston, TX 77551For SaleMLS ID #17555486, Davy Herrin, Better Homes and Gardens Real Estate Gary Greene - Galveston. HAR
- $365,0003 bd2 ba2.3k sqft2616 45th St, Galveston, TX 77550For SaleMLS ID #78971839, Sherri Wilson, KJ Platinum Properties LLC. HAR
- $515,0003 bd2 ba2.3k sqft4606 Avenue N 1/2, Galveston, TX 77551For SaleMLS ID #29276377, Edie Harrington, Better Homes and Gardens Real Estate Gary Greene - Galveston. HAR
- $299,9992 bd2 ba1.4k sqft4506 Avenue K, Galveston, TX 77551For SaleMLS ID #6771961, Jimmy Franklin, eXp Realty LLC. HAR
- $325,0004 bd2 ba1.5k sqft5419 Avenue N 1/2, Galveston, TX 77551For SaleMLS ID #30930865, Wendy Dozier, RE/MAX On The Water -Bolivar. HAR
- $322,0002 bd2 ba1.6k sqft1918 51st St, Galveston, TX 77551For SaleMLS ID #37457867, Candace Mitchell, Origen Realty. HAR
- $399,0003 bd3 ba1.7k sqft2813 Ball St, Galveston, TX 77550For SaleMLS ID #57714700, Jamie Rodriguez, eXp Realty LLC. HAR
- $409,0004 bd2 ba1.6k sqft1518 21st St, Galveston, TX 77550For SaleMLS ID #59942336, Caylee Doiron, Stanfield Properties. HAR
- $275,0003 bd2 ba1.4k sqft5106 Avenue O, Galveston, TX 77551For SaleMLS ID #21261151, Carly Calise. NTREIS
- $350,0005 bd3 ba2.2k sqft8007 Beluche Dr, Galveston, TX 77551For SaleMLS ID #29956276, Kris Colquette, Keller Williams Signature. HAR
- $375,0003 bd2 ba1.6k sqft1811 30th St, Galveston, TX 77550For SaleMLS ID #38513791, Lisha Maxey, eXp Realty LLC. HAR
- $325,0003 bd2 ba1.9k sqft1110 64th St, Galveston, TX 77551For SaleMLS ID #44263506, Cynthia Corder, eXp Realty LLC. HAR
