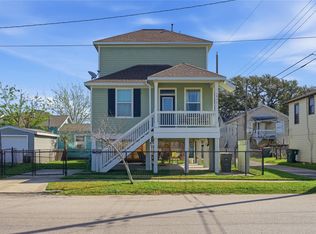
Set on a centrally positioned lot, this unique property presents two distinct living spaces, delivering a level of flexibility seldom found on the island. Whether envisioned as a private guest retreat, income-producing residence, or multi-generational compound, the possibilities are both refined and practical. The main home welcomes you with a light-filled, open interior, where clean architectural lines and thoughtfully updated finishes create a calm, modern aesthetic. Every space is designed for comfort and ease, offering a seamless blend of function and style. Complementing the primary residence, the detached guest home provides a fully independent living experience ideal for extended stays, curated rental opportunities, or a sophisticated work-from-home environment. Recently enhanced with refreshed interiors and new windows, the property offers a polished, move-in-ready presentation with an emphasis on both efficiency and understated elegance. Perfectly situated, the location offers effortless access to the Seawall, beaches, dining, and conveniences, while maintaining the advantage of a central position for ease of travel on and off the island. Proximity to University of Texas Medical Branch further enhances long-term desirability and consistent demand.
For sale
Price cut: $25K (7/15)
$275,000
5106 Avenue O, Galveston, TX 77551
3beds
1,440sqft
Single Family Residence
Built in 2011
5,140 Square Feet Lot
$265,800 Zestimate®
$191/sqft
$-- HOA
What's special
Clean architectural linesCalm modern aestheticThoughtfully updated finishesNew windowsTwo distinct living spacesCentrally positioned lotRefreshed interiors
- 106 days |
- 618 |
- 59 |
Zillow last checked:
Listing updated:
Listed by:
Carly Calise 0655655 214-215-1334,
SNT Real Estate Agency LLC 214-215-1334
Source: NTREIS,MLS#: 21261151
Facts & features
Interior
Bedrooms & bathrooms
- Bedrooms: 3
- Bathrooms: 2
- Full bathrooms: 2
Primary bedroom
- Features: Ceiling Fan(s), Walk-In Closet(s)
- Level: First
- Dimensions: 12 x 18
Bedroom
- Features: Ceiling Fan(s)
- Level: First
- Dimensions: 13 x 11
Bedroom
- Features: Ceiling Fan(s)
- Level: First
- Dimensions: 11 x 12
Living room
- Features: Ceiling Fan(s)
- Level: First
- Dimensions: 17 x 12
Heating
- Central
Cooling
- Central Air, Ceiling Fan(s), Electric
Appliances
- Included: Dishwasher, Gas Range, Gas Water Heater, Microwave, Water Purifier
- Laundry: Laundry in Utility Room
Features
- Decorative/Designer Lighting Fixtures, Eat-in Kitchen, High Speed Internet, Open Floorplan, Pantry, Cable TV, Walk-In Closet(s)
- Flooring: Ceramic Tile, Luxury Vinyl Plank, Other
- Has basement: No
- Has fireplace: No
Interior area
- Total interior livable area: 1,440 sqft
Video & virtual tour
Property
Parking
- Parking features: Driveway
Features
- Levels: One
- Stories: 1
- Patio & porch: Covered, Front Porch
- Pool features: None
- Fencing: None
Lot
- Size: 5,140 Square Feet
Details
- Parcel number: 296500780015000
Construction
Type & style
- Home type: SingleFamily
- Architectural style: Detached
- Property subtype: Single Family Residence
Materials
- Foundation: Other, Pillar/Post/Pier
- Roof: Composition,Other,Shingle
Condition
- Year built: 2011
Utilities & green energy
- Sewer: Public Sewer
- Water: Public
- Utilities for property: Electricity Available, Electricity Not Available, Natural Gas Available, Other, Sewer Available, Separate Meters, Water Available, Cable Available
Community & HOA
Community
- Subdivision: Denver Resurvey
HOA
- Has HOA: No
Location
- Region: Galveston
Financial & listing details
- Price per square foot: $191/sqft
- Tax assessed value: $353,440
- Annual tax amount: $6,076
- Date on market: 5/6/2026
- Cumulative days on market: 106 days
- Listing terms: Cash,Conventional,See Agent
Estimated market value
$265,800
$253,000 - $279,000
$2,489/mo
Price history
| Date | Event | Price |
|---|---|---|
| 7/15/2026 | Price change | $275,000-8.3%$191/sqft |
Source: NTREIS #21261151 Report a problem | ||
| 6/15/2026 | Price change | $299,999-1.6%$208/sqft |
Source: NTREIS #21261151 Report a problem | ||
| 5/6/2026 | Price change | $305,000-28.2%$212/sqft |
Source: NTREIS #21261151 Report a problem | ||
| 4/14/2025 | Listed for sale | $425,000+57.4%$295/sqft |
Source:  HAR #76516721 Report a problem HAR #76516721 Report a problem | ||
| 6/28/2024 | Listing removed | -- |
Source: HAR #9431965 Report a problem | ||
| 5/18/2024 | Pending sale | $270,000$188/sqft |
Source: HAR #9431965 Report a problem | ||
| 5/18/2024 | Listed for sale | $270,000$188/sqft |
Source: HAR #9431965 Report a problem | ||
| 10/27/2015 | Sold | -- |
Source: Agent Provided Report a problem | ||
Public tax history
| Year | Property taxes | Tax assessment |
|---|---|---|
| 2025 | $6,076 +717.3% | $353,440 +16% |
| 2024 | $743 +0.9% | $304,607 +10% |
| 2023 | $737 -86.2% | $276,915 +4.6% |
| 2022 | $5,339 +314.7% | $264,830 +15.7% |
| 2021 | $1,287 0% | $228,855 +10% |
| 2020 | $1,288 +2.6% | $208,050 +7.3% |
| 2019 | $1,255 +37.7% | $193,880 |
| 2018 | $912 | $193,880 |
| 2017 | $912 -23.8% | $193,880 +17.4% |
| 2016 | $1,196 +1% | $165,180 +23.3% |
| 2015 | $1,184 -7.9% | $133,920 +9.8% |
| 2014 | $1,287 | $122,020 |
| 2013 | -- | $122,020 |
| 2012 | -- | $122,020 +173.8% |
| 2011 | -- | $44,560 +1.1% |
| 2010 | -- | $44,090 -23.7% |
| 2009 | -- | $57,750 -21% |
| 2008 | -- | $73,130 +8.3% |
| 2007 | -- | $67,530 |
| 2006 | -- | $67,530 +9.6% |
| 2005 | -- | $61,590 |
| 2004 | -- | $61,590 +41.8% |
| 2003 | -- | $43,420 |
| 2002 | -- | $43,420 +6.9% |
| 2001 | -- | $40,630 |
Find assessor info on the county website
Monthly payment
Est. payment
Payment breakdown
Explore the cost of this home by adjusting the details. Changes won't be saved.Climate risks
Neighborhood: Lasker Park
Nearby schools
GreatSchools rating
- 3/10Burnet Elementary SchoolGrades: PK-4Distance: 0.6 mi
- 5/10AIM College & Career PrepGrades: 8-12Distance: 0.1 mi
- 5/10Ball High SchoolGrades: 9-12Distance: 0.7 mi
Schools provided by the listing agent
- Elementary: Burnet
- Middle: Weis
- High: Ball
- District: Galveston ISD
Source: NTREIS. This data may not be complete. We recommend contacting the local school district to confirm school assignments for this home.
- $255,300-- bd1 ba1.1k sqft5110 Avenue O, Galveston, TX 77551Off Market
- $162,1002 bd1 ba975 sqft5102 Avenue O #12, Galveston, TX 77551Off Market
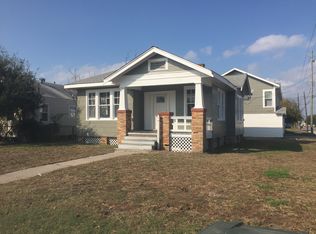
- $181,300-- bd1 ba1k sqft5102 Avenue O, Galveston, TX 77551Off Market
- $175,5002 bd1 ba1k sqft1615 51st St, Galveston, TX 77551Off Market
- $249,500-- bd1 ba1.1k sqft5112 Avenue O, Galveston, TX 77551Off Market
- $--1 bd1 ba750 sqft5107 Avenue O #H, Galveston, TX 77551Off Market
- $--1 bd1 ba700 sqft5107 Avenue O #D, Galveston, TX 77551Off Market
- $--1 bd1 ba700 sqft5107 Avenue O #G, Galveston, TX 77551Off Market
A local agent can set up tours, give advice and negotiate with sellers.
Similar homes
- $269,0003 bd2 ba1.5k sqft5319 Avenue O 1/2, Galveston, TX 77551For Sale
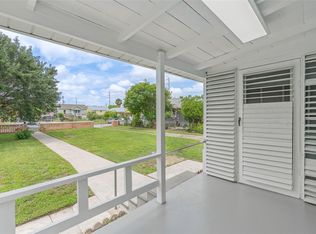 MLS ID #91904673, Tanya Jones, Better Homes and Gardens Real Estate Gary Greene - Galveston. HAR
 - $290,0003 bd2 ba1.5k sqft5507 Menard Ave, Galveston, TX 77551For Sale
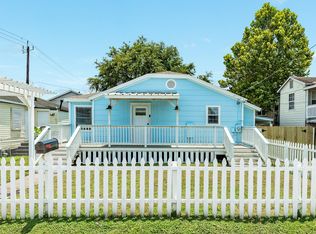 MLS ID #17555486, Davy Herrin, Better Homes and Gardens Real Estate Gary Greene - Galveston. HAR
 - $280,0003 bd2 ba1.1k sqft1602 55th St, Galveston, TX 77551For Sale
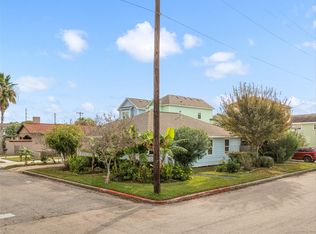 MLS ID #69028916, Daniel Lopez, Homemax Properties. HAR
 - $275,0002 bd2 ba1k sqft1912 55th St, Galveston, TX 77551For Sale
 MLS ID #50028590, Deborah Jordan, Dalton Wade Inc. HAR
 - $270,0003 bd1 ba1k sqft4712 Avenue K, Galveston, TX 77551For SaleMLS ID #76072940, Janie Morales, Gulfside Realty, LLC. HAR
- $310,0003 bd2 ba1.6k sqft2027 54th St, Galveston, TX 77551For SaleMLS ID #76078522, Jonathan Layton, Luxely Real Estate. HAR
- $325,0004 bd2 ba1.5k sqft5419 Avenue N 1/2, Galveston, TX 77551For SaleMLS ID #30930865, Wendy Dozier, RE/MAX On The Water -Bolivar. HAR
- $305,0004 bd3 ba1.7k sqft5405 Avenue R, Galveston, TX 77551For SaleMLS ID #31785031, Cameron Paschal, LPT Realty, LLC. HAR
- $230,0002 bd2 ba1.1k sqft6317 Heards Ln, Galveston, TX 77551For SaleMLS ID #95654014, Clarissa Woodward, Keller Williams Memorial. HAR
- $239,9002 bd1 ba816 sqft1801 55th St, Galveston, TX 77551For SaleMLS ID #40077655, Jimmy Franklin, eXp Realty LLC. HAR
- $316,9003 bd2 ba1.5k sqft2222 57th St, Galveston, TX 77551For SaleMLS ID #81918228, Kitten Leopold, Leopold & Strahan. HAR
- $230,0002 bd2 ba1.1k sqft5017 Avenue K, Galveston, TX 77551For SaleMLS ID #47269589, Edie Harrington, Better Homes and Gardens Real Estate Gary Greene - Galveston. HAR
- $269,0002 bd1 ba1k sqft5828 Avenue T, Galveston, TX 77551For SaleMLS ID #44718746, Krystle Sangregory, Keller Williams Horizons. HAR
- $230,0002 bd1 ba1.2k sqft4817 Alamo Dr, Galveston, TX 77551For SaleMLS ID #85437811, Holly Wade, Caravella Coastal a division of The Real Estate Brokerage Co. LLC. HAR
- $325,0003 bd2 ba1.9k sqft1110 64th St, Galveston, TX 77551For SaleMLS ID #44263506, Cynthia Corder, eXp Realty LLC. HAR
- $239,0003 bd2 ba1.1k sqft2005 37th St, Galveston, TX 77550For SaleMLS ID #56036801, Jose Torres, Century 21 Tevas. HAR
- $330,0003 bd2 ba1.4k sqft2314 44th St, Galveston, TX 77550For SaleMLS ID #32734388, Shara Natour, Watkins Realty LLC. HAR
- $250,0004 bd2 ba1.9k sqft2015 36th St, Galveston, TX 77550For SaleMLS ID #87664042, Kristi Buehring, Compass RE Texas, LLC - Houston. HAR
- $334,0003 bd2 ba1.3k sqft1102 45th St, Galveston, TX 77550For SaleMLS ID #70852372, Boydeia Glass, Glass House Realty LLC. HAR
- $215,0003 bd2 ba1k sqft6605 Fairway Dr, Galveston, TX 77551For SaleMLS ID #36844145, Cher Schiflett, Orchard Brokerage. HAR
