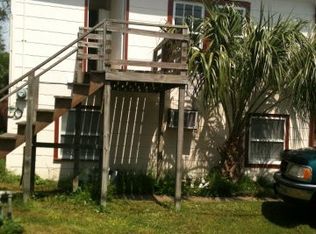
1 mile from the beach. Investment Opportunity! 5 Bed 3 bath with the inclusion of the 2nd floor Apartment. Charming 1935 Traditional home in Galveston’s Denver Resurvey subdivision featuring historic character with modern updates. This versatile property offers spacious living areas, a primary suite, updated flooring, a study, and a 2-car garage with an additional apartment space. Situated on a 6,000 SqFt lot with a fenced yard, this home provides excellent flexibility for guests, rental potential, or additional living space. Conveniently located near beaches, dining, shopping, and local amenities.
Some photos are AI generated.
For sale
$305,000
5405 Avenue R, Galveston, TX 77551
4beds
1,754sqft
Single Family Residence
Built in 1935
5,998 Square Feet Lot
$290,200 Zestimate®
$174/sqft
$-- HOA
What's special
Fenced yardAdditional apartment spaceUpdated flooringPrimary suite
- 80 days
- 120
- 7
Zillow last checked:
Listing updated:
Listed by:
Cameron Paschal TREC #0826567 281-886-3973,
LPT Realty, LLC
Source: HAR,MLS#: 31785031
Facts & features
Interior
Bedrooms & bathrooms
- Bedrooms: 4
- Bathrooms: 3
- Full bathrooms: 3
Primary bedroom
- Level: First
- Area: 201
- Dimensions: 16'9 x 12
Primary bedroom
- Level: First
- Area: 165
- Dimensions: 15 x 11
Bedroom
- Level: First
- Area: 132
- Dimensions: 12 x 11
Bedroom
- Level: Second
- Area: 132
- Dimensions: 12 x 11
Bedroom
- Level: First
- Area: 79.43
- Dimensions: 11'1 x 7'2
Bedroom
- Level: Second
- Area: 120
- Dimensions: 12 x 10
Bedroom
- Level: First
- Area: 120
- Dimensions: 12 x 10
Bedroom
- Level: First
- Area: 110
- Dimensions: 11 x 10
Bedroom
- Level: Second
- Area: 120
- Dimensions: 12 x 10
Other
- Level: First
- Area: 50
- Dimensions: 7'6 x 6'8
Breakfast
- Level: First
- Area: 54
- Dimensions: 9 x 6
Other
- Level: Second
- Area: 56
- Dimensions: 8 x 7
Other
- Features: In Garage
- Dimensions: 20 × 30
Other
- Features: In Garage
- Area: 648
- Dimensions: 36 x 18
Kitchen
- Level: First
- Area: 90.38
- Dimensions: 7'11 x 11'5
Living room
- Level: First
- Area: 133.13
- Dimensions: 7'6 x 17'9
Living room
- Level: Second
- Area: 288
- Dimensions: 16 x 18
Living room
- Level: First
- Area: 288
- Dimensions: 18 x 16
Heating
- Natural Gas
Cooling
- Electric
Features
- 2 Bedrooms Down, 2 Bedrooms Up, Primary Bed - 1st Floor
- Flooring: Tile, Vinyl, Wood
Interior area
- Total structure area: 1,754
- Total interior livable area: 1,754 sqft
Property
Parking
- Total spaces: 2
- Parking features: Detached
- Garage spaces: 2
Features
- Stories: 2
- Patio & porch: Covered
- Fencing: Back Yard
Lot
- Size: 5,998 Square Feet
- Features: Subdivided, 0 Up To 1/4 Acre
Details
- Parcel number: 296501580009000
Construction
Type & style
- Home type: SingleFamily
- Architectural style: Traditional
- Property subtype: Single Family Residence
Materials
- Wood Siding
- Foundation: Pillar/Post/Pier, Slab
- Roof: Composition
Condition
- New construction: No
- Year built: 1935
Utilities & green energy
- Sewer: Public Sewer
- Water: Public
Community & HOA
Community
- Subdivision: Denver Resurvey
Location
- Region: Galveston
Financial & listing details
- Price per square foot: $174/sqft
- Tax assessed value: $354,103
- Annual tax amount: $6,087
- Date on market: 7/21/2026
- Road surface type: Asphalt
Estimated market value
$290,200
$276,000 - $305,000
$1,891/mo
Price history
| Date | Event | Price |
|---|---|---|
| 7/21/2026 | Listed for sale | $305,000-4.7%$174/sqft |
Source:  HAR #31785031 Report a problem HAR #31785031 Report a problem | ||
| 6/1/2026 | Listing removed | $320,000$182/sqft |
Source: HAR #51484885 Report a problem | ||
| 11/19/2025 | Listed for sale | $320,000+94.5%$182/sqft |
Source: HAR #51484885 Report a problem | ||
| 3/24/2023 | Listing removed | -- |
Source:  HAR #42509963 Report a problem HAR #42509963 Report a problem | ||
| 3/19/2023 | Price change | $1,000-13%$1/sqft |
Source: HAR #42509963 Report a problem | ||
| 1/12/2023 | Listed for rent | $1,150-30.3%$1/sqft |
Source: HAR #42509963 Report a problem | ||
| 12/12/2022 | Listing removed | -- |
Source: HAR Report a problem | ||
| 12/8/2022 | Listed for rent | $1,650$1/sqft |
Source: HAR Report a problem | ||
| 6/26/2019 | Sold | -- |
Source: Agent Provided Report a problem | ||
| 5/16/2019 | Pending sale | $164,500$94/sqft |
Source: The House Company #12059876 Report a problem | ||
| 4/25/2019 | Price change | $164,500-3.1%$94/sqft |
Source: The House Company #20190849 Report a problem | ||
| 4/5/2019 | Price change | $169,750-5.4%$97/sqft |
Source: The House Company #20190849 Report a problem | ||
| 3/27/2019 | Listed for sale | $179,500+2.6%$102/sqft |
Source: The House Company #20190849 Report a problem | ||
| 10/7/2015 | Listing removed | $174,900$100/sqft |
Source: COLDWELL BANKER UNITED Galveston #20152068 Report a problem | ||
| 9/10/2015 | Price change | $174,900+7%$100/sqft |
Source: COLDWELL BANKER UNITED Galveston #20152068 Report a problem | ||
| 8/8/2015 | Price change | $163,500-6.5%$93/sqft |
Source: Coldwell Banker United, Realtors - Galveston #14612879 Report a problem | ||
| 7/9/2015 | Listed for sale | $174,900$100/sqft |
Source: Coldwell Banker United, REALTORS #14612879 Report a problem | ||
Public tax history
| Year | Property taxes | Tax assessment |
|---|---|---|
| 2025 | $6,087 -3.9% | $354,103 -3.2% |
| 2024 | $6,334 +12.2% | $365,980 +13.3% |
| 2023 | $5,646 +11.3% | $323,032 +28.4% |
| 2022 | $5,071 +23.6% | $251,534 +26.6% |
| 2021 | $4,104 -16.7% | $198,616 -8.8% |
| 2020 | $4,925 +13.6% | $217,720 +25.3% |
| 2019 | $4,334 -1.5% | $173,800 -1.1% |
| 2018 | $4,399 | $175,750 -1.1% |
| 2017 | $4,399 +18.6% | $177,770 +17.2% |
| 2016 | $3,709 +21.5% | $151,700 +23% |
| 2015 | $3,052 +6.8% | $123,330 +8.2% |
| 2014 | $2,859 | $114,030 |
| 2013 | -- | $114,030 |
| 2012 | -- | $114,030 |
| 2011 | -- | $114,030 +48.5% |
| 2010 | -- | $76,810 +26.9% |
| 2009 | -- | $60,540 -46.9% |
| 2008 | -- | $114,030 +8.9% |
| 2007 | -- | $104,730 |
| 2006 | -- | $104,730 +13.7% |
| 2005 | -- | $92,130 +14.5% |
| 2004 | -- | $80,490 |
| 2003 | -- | $80,490 +20.9% |
| 2002 | -- | $66,550 |
| 2001 | -- | $66,550 |
Find assessor info on the county website
Monthly payment
Est. payment
Payment breakdown
Explore the cost of this home by adjusting the details. Changes won't be saved.Climate risks
Neighborhood: 77551
Nearby schools
Schools provided by the listing agent
- Elementary: Gisd Open Enroll
- Middle: Gisd Open Enroll
- High: Ball High School
Source: HAR. This data may not be complete. We recommend contacting the local school district to confirm school assignments for this home.
Similar homes
- $325,0004 bd2 ba1.5k sqft5419 Avenue N 1/2, Galveston, TX 77551For Sale
 MLS ID #30930865, Wendy Dozier, RE/MAX On The Water -Bolivar. HAR
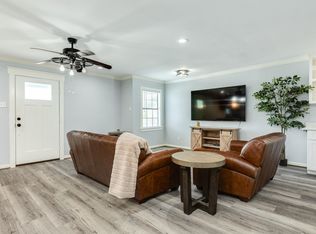
 - $287,5003 bd2 ba1.5k sqft5507 Menard Ave, Galveston, TX 77551For Sale
 MLS ID #17555486, Davy Herrin, Better Homes and Gardens Real Estate Gary Greene - Galveston. HAR
 - $315,0002 bd2 ba1.6k sqft1918 51st St, Galveston, TX 77551For Sale
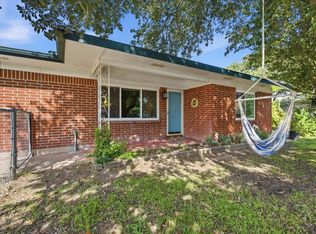 MLS ID #37457867, Candace Mitchell, Origen Realty. HAR
 - $250,0003 bd2 ba1.5k sqft5319 Avenue O 1/2, Galveston, TX 77551For Sale
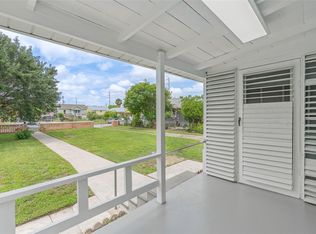 MLS ID #91904673, Tanya Jones, Better Homes and Gardens Real Estate Gary Greene - Galveston. HAR
