Beautifully updated elevated home in the heart of Galveston featuring soaring vaulted ceilings, an open-concept layout, and stylish modern finishes throughout. The stunning kitchen offers quartz countertops, custom cabinetry, designer lighting, and a large island overlooking the living and dining areas.
The spacious primary suite includes a beautifully remodeled bath with an oversized walk-in shower. Washer and dryer hookups are conveniently located behind folding closet doors near the entry. Recent updates include a new central air and heating system installed this year.
Enjoy a welcoming covered front porch, expansive covered outdoor entertaining space beneath the home, and a large enclosed storage/workshop area. Conveniently located just minutes from beaches, shopping, dining, and schools, this move-in-ready island retreat offers comfort, style, and versatility.
For sale
Price cut: $17K (9/4)
$299,900
2222 57th St, Galveston, TX 77551
3beds
1,574sqft
Single Family Residence
Built in 1985
3,410 Square Feet Lot
$293,100 Zestimate®
$191/sqft
$-- HOA
What's special
Stylish modern finishesBeautifully remodeled bathQuartz countertopsWasher and dryer hookupsOversized walk-in showerSoaring vaulted ceilingsDesigner lighting
- 77 days
- 226
- 26
Zillow last checked:
Listing updated:
Listed by:
Kitten Leopold TREC #0579201 409-941-0010,
Leopold & Strahan
Source: HAR,MLS#: 81918228
Facts & features
Interior
Bedrooms & bathrooms
- Bedrooms: 3
- Bathrooms: 2
- Full bathrooms: 2
Rooms
- Room types: Game Room
Primary bedroom
- Level: Second
- Area: 132
- Dimensions: 12 x 11
Bedroom
- Level: Second
- Area: 143
- Dimensions: 11 x 13
Bedroom
- Level: Second
- Area: 150
- Dimensions: 10 x 15
Other
- Level: Second
Dining room
- Level: Second
Kitchen
- Level: Second
Living room
- Level: Second
Primary bath
- Level: Second
Heating
- Electric
Cooling
- Electric, Window Unit(s)
Appliances
- Included: Oven, Microwave, Gas Cooktop, Dishwasher
- Laundry: Electric Dryer Hookup, Washer Hookup
Features
- High Ceilings, 2 Bedrooms Up, Primary Bed - 2nd Floor
- Has fireplace: No
Interior area
- Total structure area: 1,574
- Total interior livable area: 1,574 sqft
Property
Parking
- Parking features: No Garage, Driveway
Features
- Stories: 1
- Patio & porch: Covered
- Fencing: Back Yard,Full
Lot
- Size: 3,410 Square Feet
- Features: Back Yard, Corner Lot, Subdivided, 0 Up To 1/4 Acre
Details
- Parcel number: 296501430023002
Construction
Type & style
- Home type: SingleFamily
- Architectural style: Other
- Property subtype: Single Family Residence
Materials
- Wood Siding
- Foundation: Pillar/Post/Pier
- Roof: Composition
Condition
- New construction: No
- Year built: 1985
Utilities & green energy
- Sewer: Public Sewer
- Water: Public
Community & HOA
Community
- Subdivision: Denver Resurvey
Location
- Region: Galveston
Financial & listing details
- Price per square foot: $191/sqft
- Tax assessed value: $328,800
- Annual tax amount: $4,991
- Date on market: 6/23/2026
- Listing terms: Cash,Conventional,FHA,VA Loan
- Road surface type: Curbs
Estimated market value
$293,100
$278,000 - $308,000
$2,644/mo
Price history
| Date | Event | Price |
|---|---|---|
| 9/4/2026 | Price change | $299,900-5.4%$191/sqft |
Source:  HAR #81918228 Report a problem HAR #81918228 Report a problem | ||
| 7/28/2026 | Price change | $316,900-1%$201/sqft |
Source: HAR #81918228 Report a problem | ||
| 7/10/2026 | Price change | $320,000-3%$203/sqft |
Source: HAR #81918228 Report a problem | ||
| 6/23/2026 | Listed for sale | $329,900$210/sqft |
Source: HAR #81918228 Report a problem | ||
Public tax history
| Year | Property taxes | Tax assessment |
|---|---|---|
| 2025 | $1,442 -1.6% | $304,559 +10% |
| 2024 | $1,465 +0.3% | $276,872 +10% |
| 2023 | $1,460 -41% | $251,702 +10% |
| 2022 | $2,475 -1.2% | $228,820 +10% |
| 2021 | $2,506 0% | $208,018 +10% |
| 2020 | $2,506 -10.3% | $189,107 -1.8% |
| 2019 | $2,794 +47.6% | $192,510 -1.2% |
| 2018 | $1,893 | $194,900 -1.2% |
| 2017 | $1,893 -15.4% | $197,260 +23.3% |
| 2016 | $2,237 +9.9% | $160,000 +19.7% |
| 2015 | $2,036 +3.5% | $133,660 +8.9% |
| 2014 | $1,968 | $122,780 +26.5% |
| 2013 | -- | $97,041 +10% |
| 2012 | -- | $88,219 +10% |
| 2011 | -- | $80,199 +10% |
| 2010 | -- | $72,908 +10% |
| 2009 | -- | $66,280 -51.6% |
| 2008 | -- | $136,910 +9.9% |
| 2007 | -- | $124,630 |
| 2006 | -- | $124,630 +7.3% |
| 2005 | -- | $116,190 +15.2% |
| 2004 | -- | $100,830 -2.1% |
| 2003 | -- | $103,020 +22.4% |
| 2002 | -- | $84,170 |
| 2001 | -- | $84,170 |
Find assessor info on the county website
Monthly payment
Est. payment
Payment breakdown
Explore the cost of this home by adjusting the details. Changes won't be saved.Climate risks
Neighborhood: 77551
Nearby schools
Schools provided by the listing agent
- Elementary: Gisd Open Enroll
- Middle: Gisd Open Enroll
- High: Ball High School
Source: HAR. This data may not be complete. We recommend contacting the local school district to confirm school assignments for this home.
Similar homes
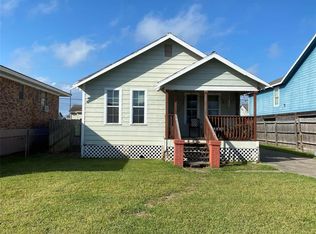
- $305,0004 bd3 ba1.7k sqft5405 Avenue R, Galveston, TX 77551For Sale
 MLS ID #31785031, Cameron Paschal, LPT Realty, LLC. HAR
 - $288,0003 bd2 ba1.5k sqft5507 Menard Ave, Galveston, TX 77551For Sale
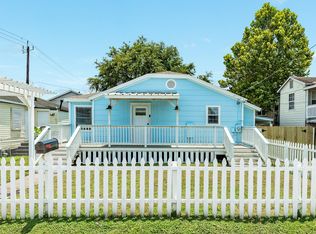 MLS ID #17555486, Davy Herrin, Better Homes and Gardens Real Estate Gary Greene - Galveston. HAR
 - $289,0002 bd2 ba1.3k sqft1913 Driftwood Ln, Galveston, TX 77551For Sale
 MLS ID #18686424, Anthony Jensen, ZAPP Realty. HAR
 - $275,0002 bd2 ba1.1k sqft2112 57th St, Galveston, TX 77551For Sale
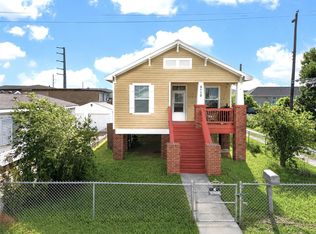 MLS ID #42897287, Diane Moore, Better Homes and Gardens Real Estate Gary Greene - Galveston. HAR
