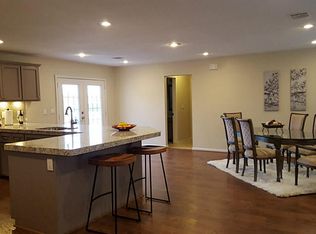
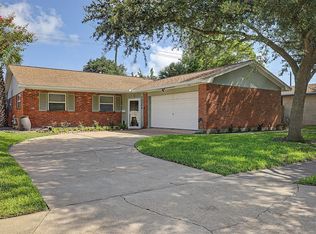
Welcome to 1913 Driftwood Lane, a well-maintained home in Galveston’s established Driftwood neighborhood offering a comfortable layout with plenty of flexibility. This 2-bedroom, 2-bath home features an open-concept kitchen, living, and dining area with vaulted ceilings that create a spacious feel. The kitchen offers abundant cabinetry, granite countertops, stainless appliances, and a large peninsula with additional seating and workspace. The generously sized primary suite includes a walk-in closet and private bath. An additional flex room with a closet provides excellent space for a home office, playroom, workout room, or potential third bedroom, subject to buyer verification of applicable City requirements. Outside, enjoy a nice-sized backyard with mature landscaping and plenty of room for entertaining, pets, or play. An attached two-car garage provides additional parking and storage.
For sale
$289,000
1913 Driftwood Ln, Galveston, TX 77551
2beds
1,322sqft
Single Family Residence
Built in 1975
6,899 Square Feet Lot
$280,200 Zestimate®
$219/sqft
$-- HOA
What's special
Attached two-car garageStainless appliancesGranite countertopsVaulted ceilingsWalk-in closetPrivate bathGenerously sized primary suite
- 2 days
- 291
- 17
Likely to sell faster than
Zillow last checked:
Listing updated:
Listed by:
Anthony Jensen TREC #0593618 409-771-8157,
ZAPP Realty
Source: HAR,MLS#: 18686424
Facts & features
Interior
Bedrooms & bathrooms
- Bedrooms: 2
- Bathrooms: 2
- Full bathrooms: 2
Primary bedroom
- Level: First
- Area: 250.05
- Dimensions: 16.67x15
Bedroom
- Level: First
- Area: 132.53
- Dimensions: 10.33x12.83
Game room
- Level: First
- Area: 142.54
- Dimensions: 9.83x14.5
Heating
- Electric
Cooling
- Electric
Appliances
- Included: Electric Range, Dishwasher
- Laundry: Washer Hookup
Interior area
- Total structure area: 1,322
- Total interior livable area: 1,322 sqft
Property
Parking
- Total spaces: 2
- Parking features: Attached
- Attached garage spaces: 2
Features
- Stories: 1
Lot
- Size: 6,899 Square Feet
- Features: Subdivided, 0 Up To 1/4 Acre
Details
- Parcel number: 307000000089000
Construction
Type & style
- Home type: SingleFamily
- Architectural style: Traditional
- Property subtype: Single Family Residence
Materials
- Brick, Wood Siding
- Foundation: Slab
- Roof: Composition
Condition
- New construction: No
- Year built: 1975
Utilities & green energy
- Sewer: Public Sewer
- Water: Public
Community & HOA
Community
- Subdivision: Driftwood
Location
- Region: Galveston
Financial & listing details
- Price per square foot: $219/sqft
- Tax assessed value: $300,800
- Annual tax amount: $5,171
- Date on market: 8/27/2026
Estimated market value
$280,200
$255,000 - $305,000
$2,468/mo
Price history
| Date | Event | Price |
|---|---|---|
| 8/27/2026 | Listed for sale | $289,000+75.2%$219/sqft |
Source:  HAR #18686424 Report a problem HAR #18686424 Report a problem | ||
| 8/16/2016 | Listing removed | $165,000$125/sqft |
Source: Barney Rapp, Inc., REALTORS #62912572 Report a problem | ||
| 7/4/2016 | Pending sale | $165,000$125/sqft |
Source: Barney Rapp, Inc., REALTORS #62912572 Report a problem | ||
| 7/1/2016 | Listed for sale | $165,000$125/sqft |
Source: BARNEY RAPP, INC. #20161789 Report a problem | ||
Public tax history
| Year | Property taxes | Tax assessment |
|---|---|---|
| 2025 | $2,958 -7.2% | $300,800 +3.1% |
| 2024 | $3,187 +12.6% | $291,676 +10% |
| 2023 | $2,831 | $265,160 +2.6% |
| 2022 | -- | $258,500 +35.7% |
| 2021 | $3,937 +11.1% | $190,550 +21.6% |
| 2020 | $3,544 -9% | $156,680 -2.7% |
| 2019 | $3,893 +2.8% | $161,050 +2% |
| 2018 | $3,787 | $157,860 +3.1% |
| 2017 | $3,787 +9.4% | $153,040 +8.1% |
| 2016 | $3,461 +12.2% | $141,540 +13.6% |
| 2015 | $3,083 +9.6% | $124,580 +21.9% |
| 2014 | $2,813 | $102,210 |
| 2013 | -- | $102,210 |
| 2012 | -- | $102,210 |
| 2011 | -- | $102,210 |
| 2010 | -- | $102,210 +69.1% |
| 2009 | -- | $60,450 -50.8% |
| 2008 | -- | $122,900 |
| 2007 | -- | $122,900 +6.2% |
| 2006 | -- | $115,700 |
| 2005 | -- | $115,700 +33.2% |
| 2004 | -- | $86,870 |
| 2003 | -- | $86,870 +5.8% |
| 2002 | -- | $82,070 |
| 2001 | -- | $82,070 |
Find assessor info on the county website
Monthly payment
Est. payment
Payment breakdown
Explore the cost of this home by adjusting the details. Changes won't be saved.Climate risks
Neighborhood: 77551
Nearby schools
Schools provided by the listing agent
- Elementary: Gisd Open Enroll
- Middle: Gisd Open Enroll
- High: Ball High School
Source: HAR. This data may not be complete. We recommend contacting the local school district to confirm school assignments for this home.

Similar homes
- $319,0003 bd2 ba1.5k sqft6614 Golf Crest Dr, Galveston, TX 77551For Sale
 MLS ID #98088917, Kayla Sparks, NetWorth Realty Houston South. HAR
 - $315,0004 bd2 ba1.8k sqft2217 Grover Ave, Galveston, TX 77551For Sale
 MLS ID #83381083, Andrew Shaghoury, eXp Realty, LLC. HAR
 - $328,0004 bd2 ba1.7k sqft7210 Yucca Dr, Galveston, TX 77551For Sale
 MLS ID #16232440, Elizabeth Kenney, Boulevard Realty. HAR
 - $275,0003 bd2 ba1.2k sqft7005 Youpon Dr, Galveston, TX 77551For Sale
 MLS ID #16593575, Edie Harrington, Better Homes and Gardens Real Estate Gary Greene - Galveston. HAR
